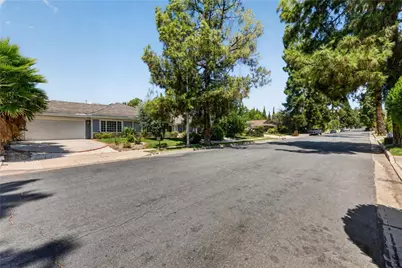
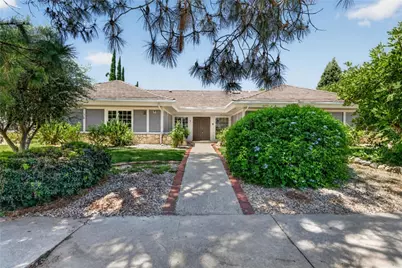
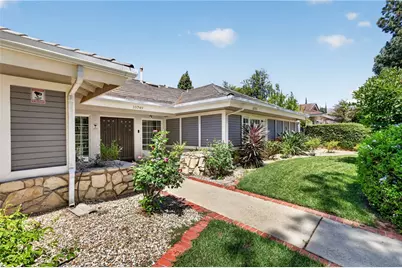
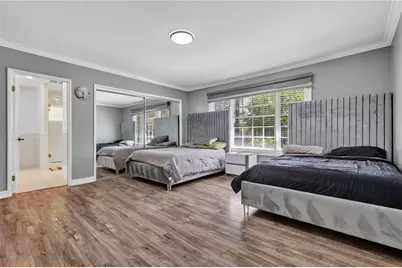
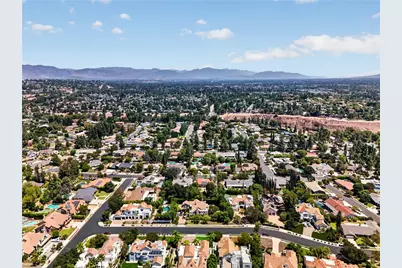
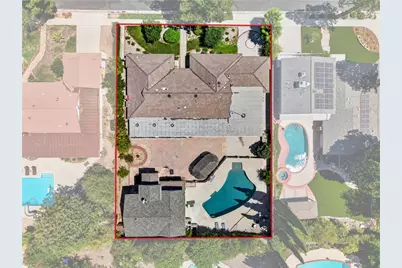
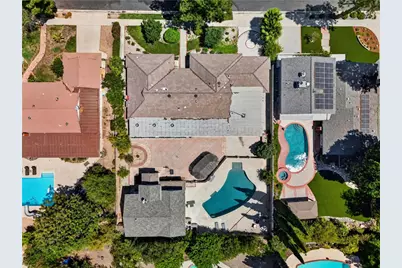
This is a carousel with tiles that activate property listing cards. Use the previous and next buttons to navigate.
1/72
$1,800,000 Sale Pending
This is a carousel with tiles that activate property listing cards. Use the previous and next buttons to navigate.
1/72
Property Description
RARE TWO-HOME PROPERTY WITH RESORT-STYLE POOL & ENTERTAINER'S BACKYARD!
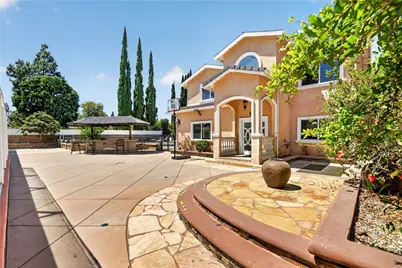
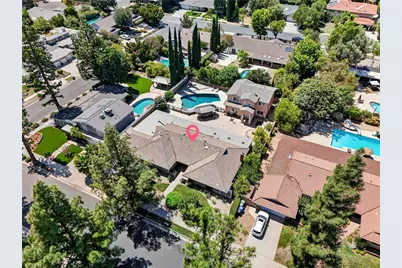
An incredible opportunity to own a truly unique property featuring two spacious homes totaling approximately 5,389 square feet, offering exceptional flexibility for multi-generational living, extended family, guests, or set up as a home/health facility.
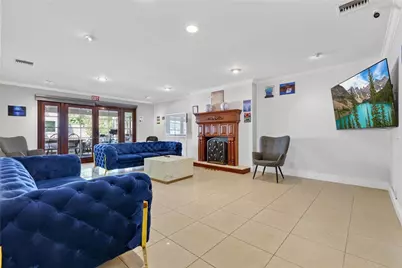
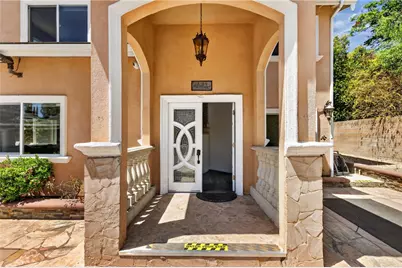
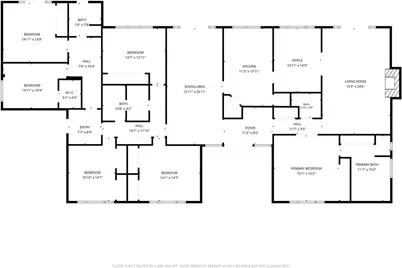
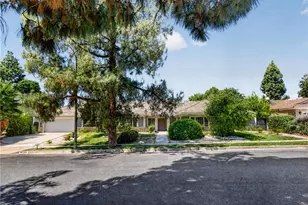
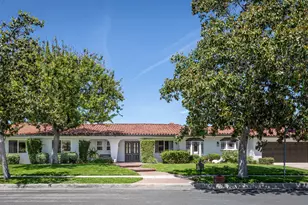
The single-story Ranch-style main residence offers approximately 3,391 square feet with 6 bedrooms and 4 bathrooms. Its expansive and versatile floor plan includes a separate private wing ideal for guest or maid's quarters, providing added privacy and functionality.
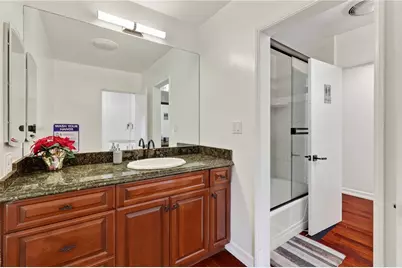
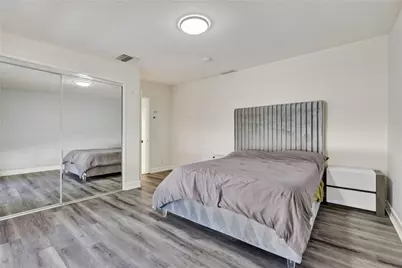
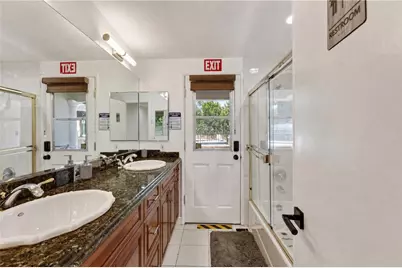
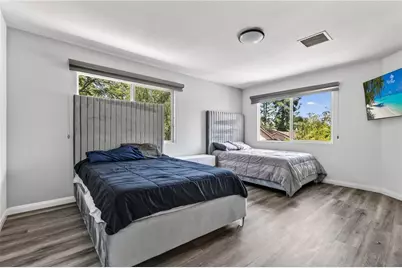
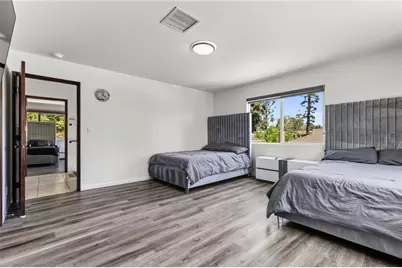
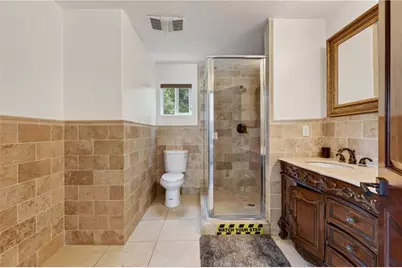
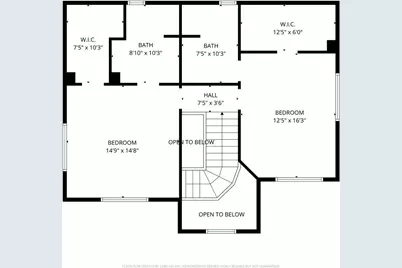
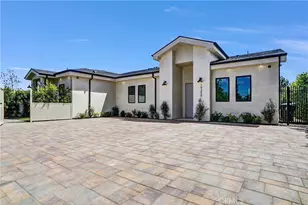
The impressive custom-built second residence, constructed in 2009, offers approximately 1,998 square feet with 3 generously sized bedrooms and 3.5 bathrooms. Each bedroom features its own private full bathroom, creating a comfortable suite-like experience. A bedroom and full bathroom conveniently located on the first floor make this home especially accommodating for guests or extended family. Both residences have their own dedicated laundry areas.
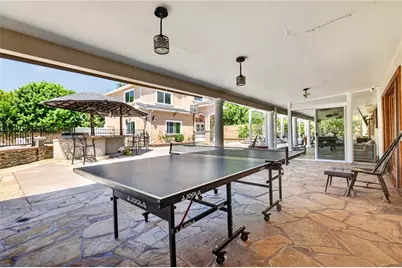
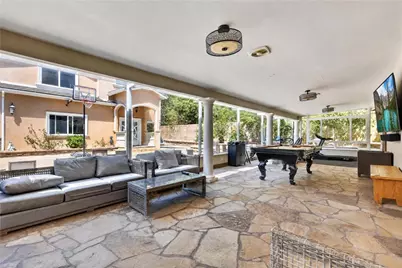
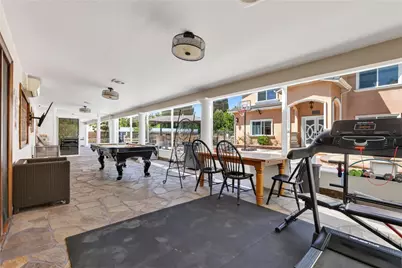
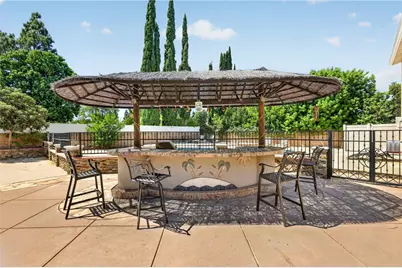
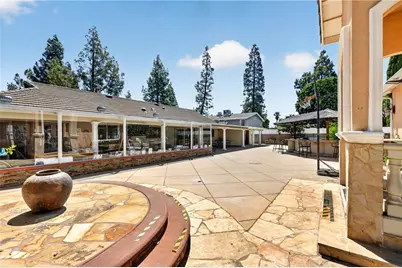
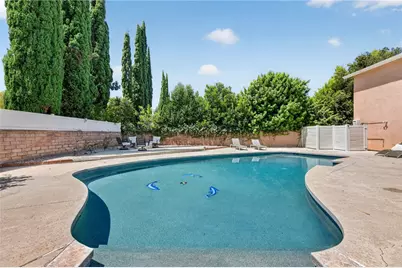
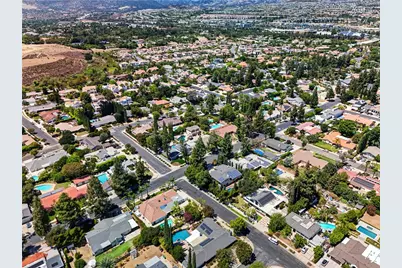
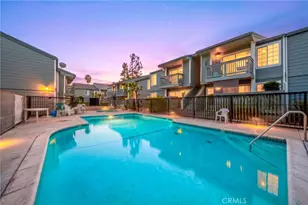
Step outside and discover a resort-inspired backyard designed for entertaining and year-round enjoyment. The expansive outdoor space features a large swimming pool with slide, cabana-style bar with built-in BBQ, fire pit area, oversized covered patio, and a custom enclosed glass sitting room/game room-perfect for relaxing or entertaining in any season. Custom concrete and stone hardscape creates an attractive, low-maintenance setting, while the front yard features easy-care desert landscaping.
With 9 bedrooms, 7.5 bathrooms, two substantial residences, a spectacular pool and exceptional outdoor entertaining spaces, this one-of-a-kind property offers possibilities rarely found in a single property. Whether you're looking for multi-generational living, room for extended family and guests, or opening a new residential care facility this is a must-see property that truly stands apart!
Full Property Details
Full Property Details for 10749 Melvin
General
- Price: $1,800,000
- Status: Pending
- Type: Duplex
- Source: MRMLS
- MLS ID: SR26183203
- Updated: 10/6/2026
- Added to Site: 46 day(s) ago
Interior
- Rooms/Areas: Primary Bedroom, Primary Bathroom, Laundry, Office, Living Room, Family Room, Formal Entry, Guest/Maid's Quarters, Entry, All Bedrooms Down, Kitchen, Walk-In Closet
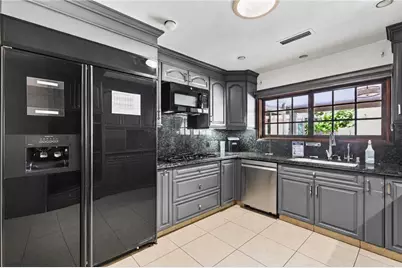
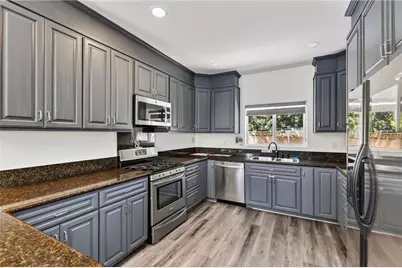
- Interior Features: Copper Plumbing (Partial), Built-in Features, Recessed Lighting, Open Floorplan, Storage, Stone Counters, Granite Counters
- Fireplace: Yes
- Fireplace(s): Gas, Living Room
- Eating Areas: Breakfast Counter/Bar, Family Kitchen, Dining Room, In Kitchen, Separated
- Appliances: Gas Cooktop, Disposal, Microwave, Built-In Range, Refrigerator, Free-Standing Range, Gas Range, Double Oven, Dishwasher
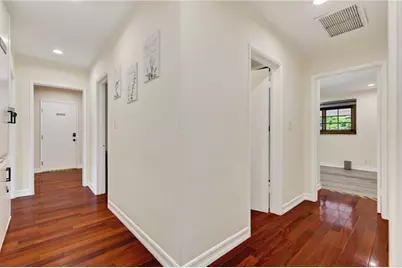
- Flooring: Tile, Vinyl, Carpet, Wood, Laminate
Rooms
Bathrooms
- Total Bathrooms: 8
- Full Bathrooms: 6
- Half Bathrooms: 2
Bedrooms
- Total Bedrooms: 9
Other Rooms
- Laundry: Inside, Individual Room, In Garage, See Remarks
Additional Information
- Pool: Yes
- Pool Description: In-Ground, Fenced, Private
- Spa Description: None
Exterior
- Deck/Patio: Covered, Concrete, Cabana, Lanai, Enclosed, See Remarks, Open Patio, Stone, Patio, Enclosed Glass Porch, Deck
Parking
- Garage: Yes
- Garage Spaces: 2
- Parking: Garage, Public, Driveway Down Slope From Street, Off-Street, Private, On-Site, Paved, RV Access/Parking, Off-Site, Concrete, Driveway, Garage (Direct Access), Garage (Two Doors), Street, Garage Faces Front, Garage Door Opener
Location
- County: Los Angeles
- Driving Directions: Tampa To Chatsworth To Melvin
School Information
- School District: Los Angeles Unified
Community
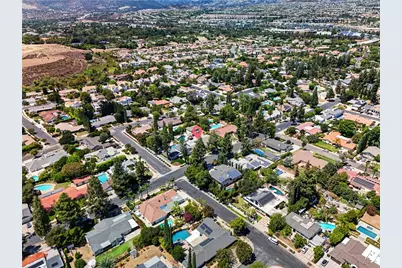
- Community Features: Valley, Curbs, Biking, Street Lights, Sidewalks
Heating & Cooling
- Cooling Type: Central Air
- Heating Type: Central
Utilities
- Sewer: Public Sewer
- Water: Public
Structural Information
- Architectural Style: Ranch, Mediterranean
- Structure Type: Duplex
- Construction: Unknown, Plaster, Wood Siding, Concrete, Other, Stucco, Drywall Walls
- Foundation: Slab
- Roof: Barrel, Clay, Concrete, Stone, Slate
- Common Walls: No Common Walls
- Windows: Shutters, Plantation Shutters, Blinds, Screens
- Doors: French Doors
- Disability Access: Parking
- Entry Location: 2
- Stories/Levels: One
- Stories Description: One
- Square Feet: 5,389
- Sq. Ft. Source: Other
- Year Built: 1965
- Year Built Source: Assessor
- Property Condition: Turnkey, Updated/Remodeled
Additional Structures
- Other Structures: Guesthouse
Lot Features
- Property View: None
- Lot Size (Acres): 0.3835
- Lot Size (Sq. Ft.): 16,706
- Lot Size Source: Assessor
- Irrigation System: Sprinkler System
- Lot Description: Treed Lot, Patio Home, Level with Street, Paved, Landscaped, Level, Near Public Transit, Park Nearby, 2-5 Units/Acre, Front Yard, Lot 10000-19999 Sqft, Walking Street, Sprinkler System, Back Yard, Greenbelt, Lawn, Yard
- Fencing (Description): Block, Brick, Wrought Iron
Financial Considerations
- Price Per Sq. Ft.: $334.01
Disclosures and Reports
- Special Conditions: Standard
Listed by Rodeo Realty, Poupee Komenkul

Get Pre-Approved Today
Schools
Schools serving 10749 Melvin
School District:Los Angeles Unified School District
| Name | Grades | Distance |
|---|---|---|
Beckford Charter for Enriched Studies 19130 Tulsa St., Los Angeles, CA 91326 | K-5 | 0.7 mi |
Alfred B. Nobel Charter Middle School 9950 Tampa Ave., Los Angeles, CA 91324 | 6-8 | 1.1 mi |
Chatsworth Charter High School 10027 Lurline Ave., Los Angeles, CA 91311 | 9-12 | 1.7 mi |
Disclaimer:
School attendance boundaries provided by ATTOM Data Solutions and are for reference only. Contact the school directly to verify enrollment eligibility.
Price & Sales History for 10749 Melvin
Date
Details
Price
Change
Source
8/25/2026
Listed
$1,800,000
2.86%
MLS
4/10/2023
Sold
$1,750,000
—
Public Record
Disclaimer: Historical sales information is derived from public records provided by the county offices. Information is not guaranteed and should be independently verified.
Tax History
Tax History for 10749 Melvin
Year
Property Taxes
Change
Tax Assessment
Change
2025
$22,466
—
$1,857,112
2%
2025
$22,466
34%
$1,820,699
36%
2023
$16,816
5%
$1,341,011
2%
2022
$16,050
1%
$1,314,718
2%
2021
$15,848
-1%
$1,288,940
1%
2020
$16,003
4%
$1,275,725
2%
2019
$15,382
2%
$1,250,712
2%
2018
$15,053
16%
$1,226,189
17%
2017
$12,922
—
$1,051,000
—
2016
$12,859
5%
$1,051,000
6%
2015
$12,205
4%
$996,000
7%
2014
$11,724
8%
$933,500
9%
2013
$10,850
—
$857,900
—
Disclaimer: Historical tax information is derived from public records provided by the county offices. Information is not guaranteed and should be independently verified.
Estimate the Cost
Estimate the Cost for 10749 Melvin
10749 Melvin, Northridge, CA 91326 (MLS# SR26183203) is a Duplex property with 9 bedrooms, 6 full bathrooms and 2 partial bathrooms. 10749 Melvin is currently listed for $1,800,000 and was received on August 25, 2026. Want to learn more about 10749 Melvin? Do you have questions about finding other Duplex real estate for sale in Northridge? You can browse all Northridge real estate or contact a Coldwell Banker agent to request more information.