This is a carousel with tiles that activate property listing cards. Use the previous and next buttons to navigate.
1/1
$820,000
This is a carousel with tiles that activate property listing cards. Use the previous and next buttons to navigate.
1/1
Property Description
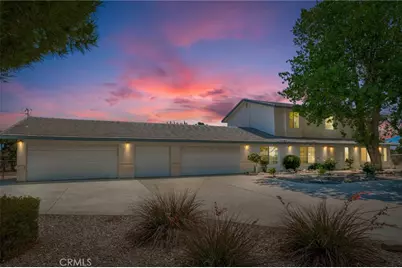
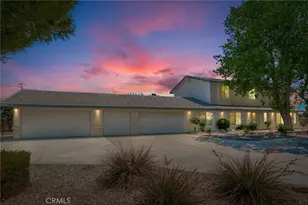
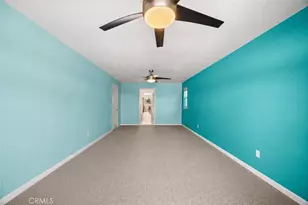
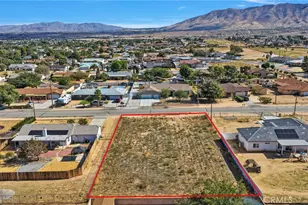
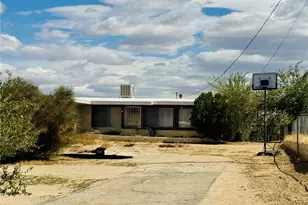
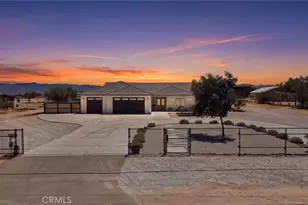
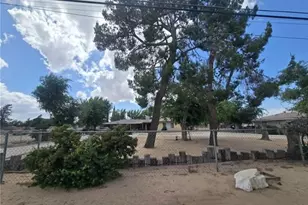
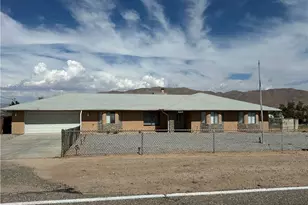
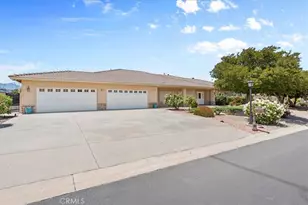
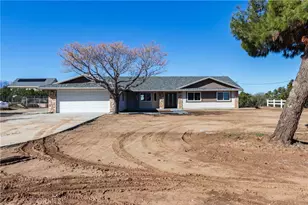
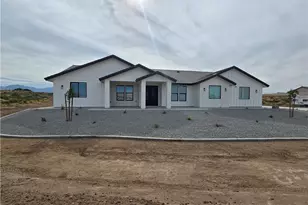
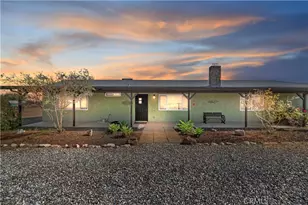
This absolutely stunning home has so much character and a FULLY EQUIPPED BACK GUEST HOUSE. Just a short distance away from the freeway, but also ready for all of your off road toys!! This amazing property has it all, including a paid off solar system, RV garage and ample room for horses or farm animals. The park like front yard has mature landscaping and lots of extra concrete. The floor plan features an open concept layout featuring soaring ceilings, wood burning stove, substantial storage closet under staircase and a serene, inviting living space. Large kitchen with plenty of rich wood cabinetry offers an oversized island with pull out drawers, tile flooring, hidden spice rack, recessed lighting and includes the refrigerator. The family room flows seamlessly off of kitchen, great for entertaining guests. Beautiful dining room, bar room, spacious laundry room with storage, sink area and washer and dryer stay, mud room and a cozy half bath. Downstairs also features a large master bedroom with walk in closet, en suite bath with dual sinks, jetted jacuzzi tub and separate tiled shower. There is also two more bedrooms with mirrored wardrobe closet doors on the first floor that share a jack and jill bathroom. Upstairs boasts a huge game room (pool table stays) with fantastic views of the valley. Two more bedrooms on second floor and a full size bath. Some upgrades include intercom, central vac system, surround sound and ceiling fans in all rooms. GARAGES GALORE, attached to the house is a three car and a deep two car garage, along with a separate tool room. In the back is a metal 30X50 RV garage with 12 ft metal roll up doors and 220 hookup. Enjoy outdoor living at its finest with this expansive covered patio, thoughtfully designed for year round entertaining and relaxation. Storage shed, gazebo(w/220 hookup) two AC units, two water heaters, 4 dog kennels, pistachio and apple trees (on drip system) and two automatic gates. The guest house features a family room and kitchen area, along with a separate bedroom and bath with walk in closet. It also has laundry hook ups in two car garage and its own propane tank. With its own separate entrance and yard this dwelling can be used for extended family or rented out for extra income. The solar system is completely PAID OFF and currently accommodates both homes with no extra electric bill. This home has so much to offer, it is a must see, and will not last long, make your appt to preview today!!
Full Property Details
Full Property Details for 11631 Whitehaven
General
- Sold For: $820,000
- Status: Closed
- Type: Single Family
- Source: MRMLS
- MLS ID: HD26109638
- Added to Site: 143 day(s) ago
Interior
- Rooms/Areas: Walk-In Closet, Main Floor Primary Bedroom, Primary Bathroom, Game Room
- Interior Features: Intercom, Ceiling Fan(s), Recessed Lighting, Cathedral Ceiling(s)
- Fireplace: Yes
- Fireplace(s): Wood Burning
- Appliances: Disposal, Microwave, Refrigerator, Gas Range, Dishwasher
Rooms
Bathrooms
- Total Bathrooms: 5
- Full Bathrooms: 4
- Half Bathrooms: 1
Bedrooms
- Total Bedrooms: 6
Other Rooms
- Laundry: Inside, Individual Room, Washer Included, Dryer Included
Additional Information
- Pool Description: None
- Spa Description: None
Exterior
- Deck/Patio: Covered, Deck
Parking
- Garage: Yes
- Garage Spaces: 7
- Parking: RV Garage
Location
- County: San Bernardino
- Driving Directions: From 15 fwy turn right on Kourie Way then right on Jenny St, then make a left on Gayle Way, right on Musgrave Rd and left on Coriander Dr and then right on Whitehaven St to property on LHS
School Information
- School District: Hesperia Unified
Community
- Community Features: Rural
Heating & Cooling
- Cooling Type: Central Air
- Heating Type: Central
Utilities
- Sewer: Conventional Septic
- Water: Public
Structural Information
- Structure Type: Single Family Residence
- Roof: Tile
- Common Walls: No Common Walls
- Stories/Levels: Two
- Stories Description: Two
- Square Feet: 3,579
- Sq. Ft. Source: Assessor
- Year Built: 1990
- Year Built Source: Assessor
Additional Structures
- Other Structures: Second Garage Detached, Workshop, Guesthouse, Guest House Detached, Two on a Lot, Outbuilding
Lot Features
- Property View: Desert, Mountain(s), City Lights
- Lot Size (Acres): 2.21
- Lot Size Source: Assessor
- Lot Description: 2-5 Units/Acre, Horse Property
Financial Considerations
- Price Per Sq. Ft.: $229.11
Disclosures and Reports
- Special Conditions: Standard
Listed by Realty ONE Group Empire, Lauri Dame
Sold by Realty One Group United, Claudia Calderon Serrano
Get Pre-Approved Today
Schools
Schools serving 11631 Whitehaven
School District:Hesperia Unified School District
| Name | Grades | Distance |
|---|---|---|
Mesquite Trails Elementary School 13884 Mesquite St., Hesperia, CA 92344 | K-6 | 3.4 mi |
Topaz Preparatory Academy 14110 Beech Street, Hesperia, CA 92345 | K-8 | 5.5 mi |
Cypress School Of The Arts 10365 Cypress Avenue, Hesperia, CA 92345 | K-6 | 6.9 mi |
Cedar Middle School 13565 Cedar Street, Hesperia, CA 92344 | 7-8 | 3.5 mi |
Oak Hills High School 7625 Cataba Road, Oak Hills, CA 92344 | 9-12 | 2 mi |
Krystal School Of Science, Math & Technology 17160 Krystal Drive, Hesperia, CA 92345 | K-6 | 7 mi |
Disclaimer:
School attendance boundaries provided by ATTOM Data Solutions and are for reference only. Contact the school directly to verify enrollment eligibility.
Price & Sales History for 11631 Whitehaven
Date
Details
Price
Change
Source
10/05/2026
Sold
$820,000
-2.38%
MLS
7/21/2026
Price Reduced
$839,999
-1.18%
MLS
6/04/2026
Listed
$850,000
—
MLS
Disclaimer: Historical sales information is derived from public records provided by the county offices. Information is not guaranteed and should be independently verified.
11631 Whitehaven, Oak Hills, CA 92344 (MLS# HD26109638) is a Single Family property that was sold at $820,000 on October 05, 2026. Want to learn more about 11631 Whitehaven? Do you have questions about finding other Single Family real estate for sale in Oak Hills? You can browse all Oak Hills real estate or contact a Coldwell Banker agent to request more information.