This is a carousel with tiles that activate property listing cards. Use the previous and next buttons to navigate.
1/1
$550,000
This is a carousel with tiles that activate property listing cards. Use the previous and next buttons to navigate.
1/1
Property Description
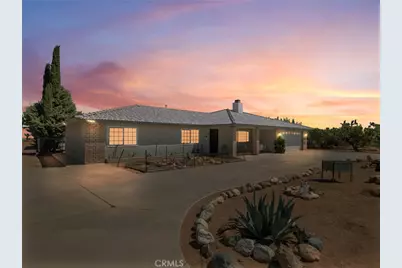
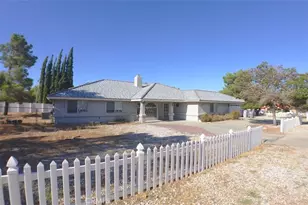
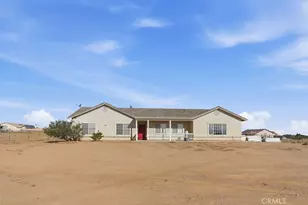
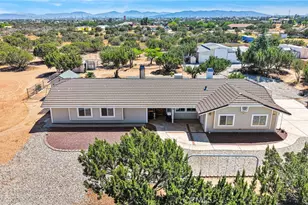
Impressive property with extensive upgrades, land & flexible living. Thoughtfully updated with space to live, work, and unwind-this beautifully maintained 3 bedroom, 3 bathroom home offers a spacious open layout, separate den, and indoor laundry room.
The inviting main living area features a cozy fireplace, recessed (canned) lighting, and updated LVP flooring throughout. The remodeled kitchen showcases modern cabinetry, quartz countertops, stainless steel appliances, a stylish backsplash, and a breakfast bar-ideal for both everyday living and entertaining.
A standout feature is the separate den with its own fireplace, offering flexible use as a second living room, home office, or media space.
The primary suite is generously sized with direct backyard access and a remodeled en-suite bathroom featuring dual sinks, modern finishes, and a walk-in shower, creating a comfortable and private retreat.
The hall bathroom includes a dual sink vanity with granite countertops, complemented by updated hallway cabinetry for added storage and organization.
The indoor laundry room is enhanced by an additional bathroom with direct backyard access, offering added convenience-ideal for outdoor use, guests, or workspace needs.
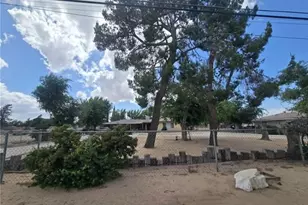
Step outside to a covered patio ideal for outdoor dining, relaxing, or entertaining, overlooking expansive usable land. The property features gated access, multiple outbuildings, a 12x8 shed with electricity, a detached 4-car garage/workshop, and two additional portable carports, in addition to the attached 2-car garage.
With new interior and exterior paint, and plenty of room for RVs, recreational vehicles, equipment, or animals, this property offers exceptional space, functionality, and versatility.
A wonderful opportunity to own a move-in ready home with flexible living spaces and room to grow.
Full Property Details
Full Property Details for 12190 Mission
General
- Sold For: $550,000
- Status: Closed
- Type: Single Family
- Source: MRMLS
- MLS ID: CV26071330
- Added to Site: 101 day(s) ago
Interior
- Rooms/Areas: All Bedrooms Down
- Interior Features: Quartz Counters, Recessed Lighting
- Fireplace: Yes
- Fireplace(s): Living Room, Den
- Eating Areas: Breakfast Counter/Bar, Dining Room, In Kitchen
- Flooring: Brick, Laminate
Rooms
Bathrooms
- Total Bathrooms: 3
- Full Bathrooms: 2
- Half Bathrooms: 1
Bedrooms
- Total Bedrooms: 3
Other Rooms
- Laundry: Individual Room
Additional Information
- Pool Description: None
- Spa Description: None
Exterior
- Deck/Patio: Covered, Concrete
Parking
- Garage: Yes
- Garage Spaces: 6
- Parking: Automatic Driveway Gate, Circular Driveway, Garage (Direct Access), Driveway Level, Garage Faces Front, Structure, Driveway, Detached Carport
Location
- County: San Bernardino
- Driving Directions: Exit Ranchero, Turn Left on Outpost and Right on Mission
School Information
- School District: Hesperia Unified
Community
- Community Features: Rural
Heating & Cooling
- Cooling Type: Central Air
- Heating Type: Central
Utilities
- Sewer: Septic Type Unknown
- Water: Public
Structural Information
- Structure Type: Single Family Residence
- Common Walls: No Common Walls
- Doors: Sliding Doors
- Entry Location: 1
- Stories/Levels: One
- Stories Description: One
- Square Feet: 1,797
- Sq. Ft. Source: Assessor
- Year Built: 1993
- Year Built Source: Assessor
- Property Condition: Turnkey
Additional Structures
- Other Structures: Second Garage Detached, Workshop, Storage
Lot Features
- Property View: Desert
- Lot Size (Acres): 1
- Lot Size Source: Assessor
- Lot Description: Rectangular Lot, 0-1 Unit/Acre, Desert in Back, Desert in Front, Front Yard
Financial Considerations
- Price Per Sq. Ft.: $306.07
Disclosures and Reports
- Special Conditions: Standard
Listed by Keller Williams Realty College Park, Sabrina Cole
Sold by Ameripride Properties Inc., GREG BRETADO

Get Pre-Approved Today
Schools
Schools serving 12190 Mission
School District:Hesperia Unified School District
| Name | Grades | Distance |
|---|---|---|
Mission Crest Elementary School 13065 Muscatel Street, Hesperia, CA 92344 | K-6 | 1.6 mi |
Topaz Preparatory Academy 14110 Beech Street, Hesperia, CA 92345 | K-8 | 3.6 mi |
Cypress School Of The Arts 10365 Cypress Avenue, Hesperia, CA 92345 | K-6 | 5.2 mi |
Cedar Middle School 13565 Cedar Street, Hesperia, CA 92344 | 7-8 | 1.9 mi |
Oak Hills High School 7625 Cataba Road, Oak Hills, CA 92344 | 9-12 | 0.8 mi |
Krystal School Of Science, Math & Technology 17160 Krystal Drive, Hesperia, CA 92345 | K-6 | 6.3 mi |
Disclaimer:
School attendance boundaries provided by ATTOM Data Solutions and are for reference only. Contact the school directly to verify enrollment eligibility.
Price & Sales History for 12190 Mission
Date
Details
Price
Change
Source
6/12/2026
Sold
$550,000
0.92%
MLS
5/01/2026
Listed
$545,000
—
MLS
Disclaimer: Historical sales information is derived from public records provided by the county offices. Information is not guaranteed and should be independently verified.
12190 Mission, Oak Hills, CA 92344 (MLS# CV26071330) is a Single Family property that was sold at $550,000 on June 12, 2026. Want to learn more about 12190 Mission? Do you have questions about finding other Single Family real estate for sale in Oak Hills? You can browse all Oak Hills real estate or contact a Coldwell Banker agent to request more information.