This is a carousel with tiles that activate property listing cards. Use the previous and next buttons to navigate.
1/59
$799,900 Just Listed
This is a carousel with tiles that activate property listing cards. Use the previous and next buttons to navigate.
1/59
Property Description
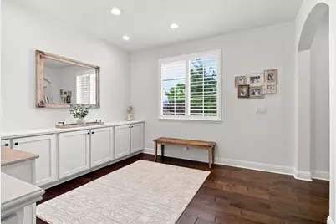
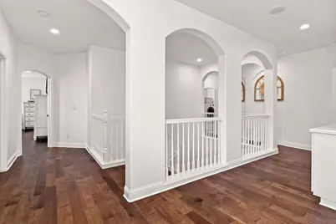
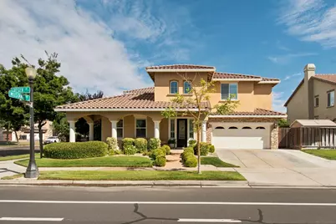
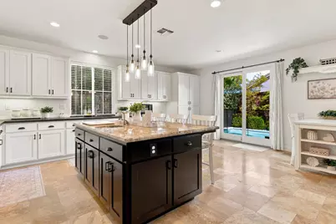
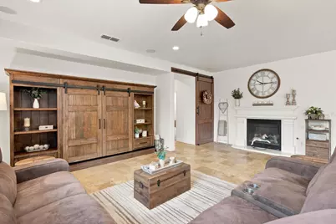
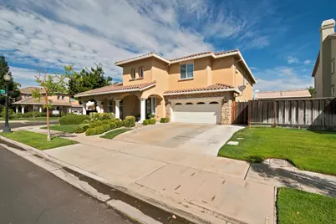
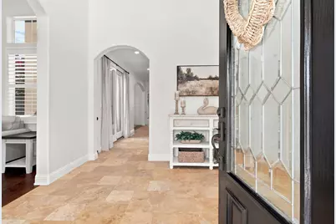
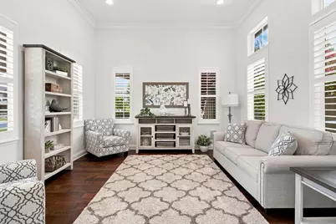
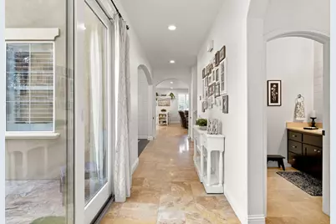
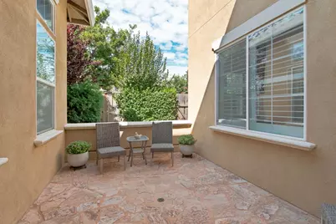
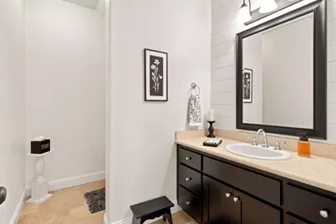
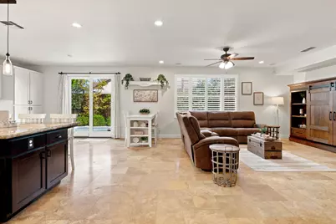
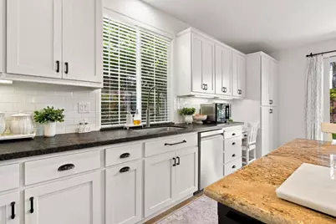
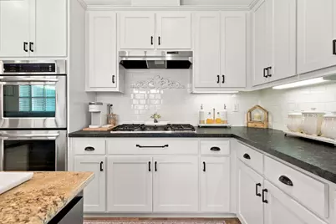
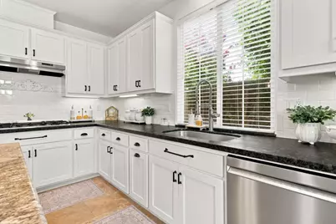
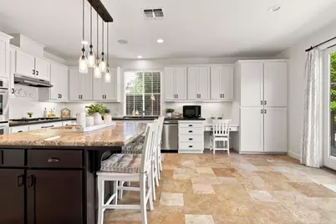
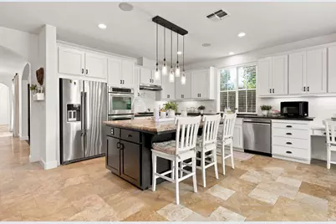
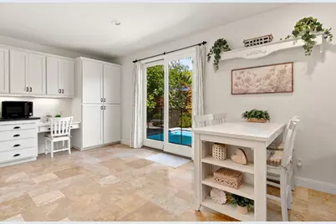
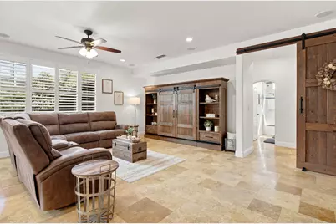
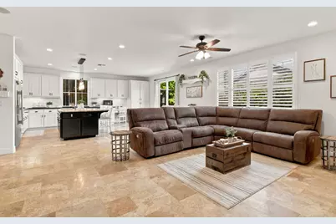
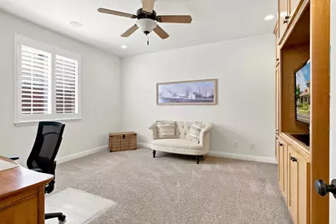
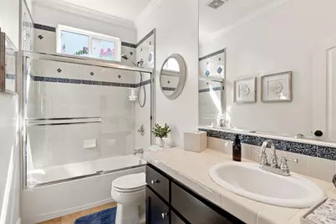
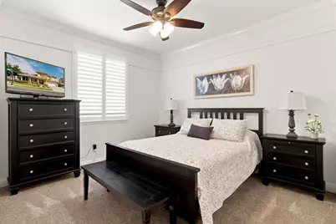
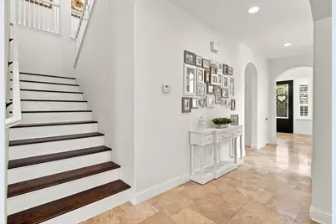
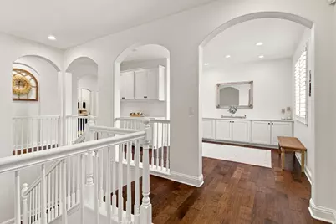
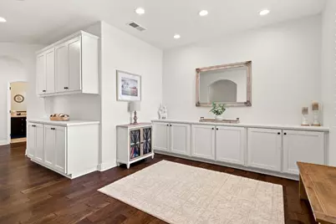
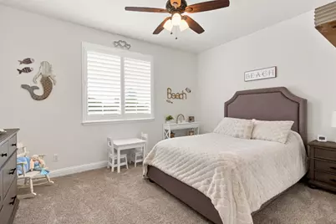
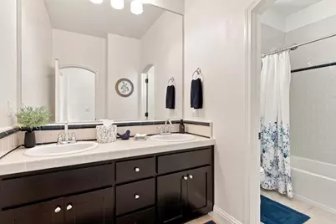
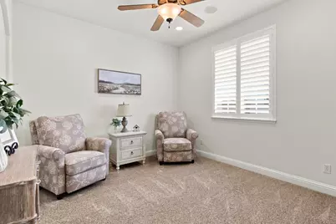
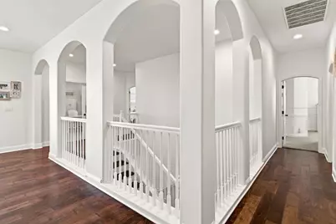
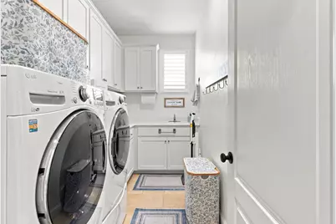
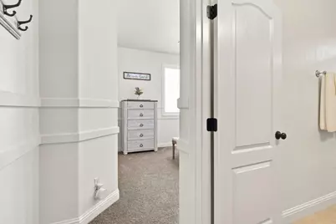
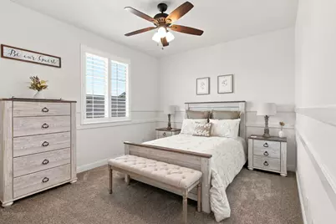
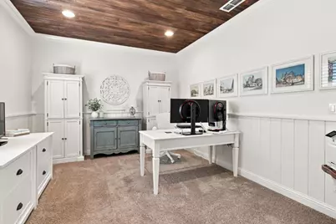
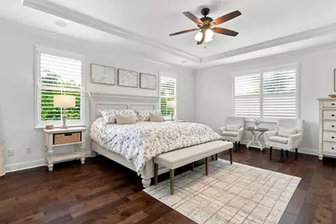
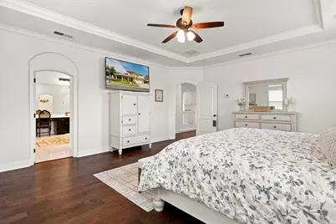
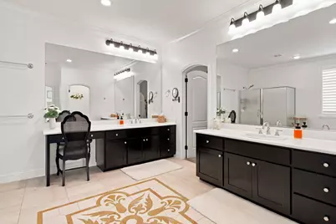
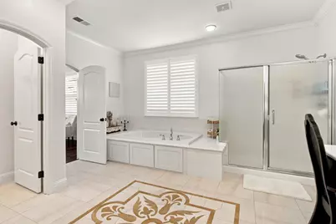
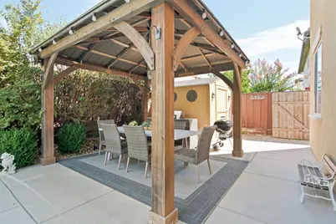
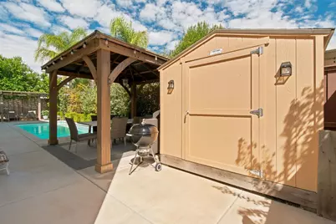
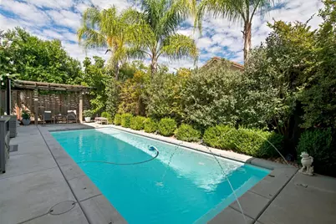
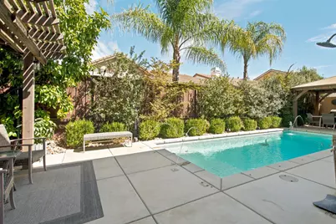
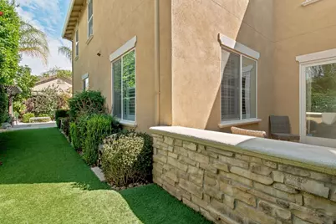
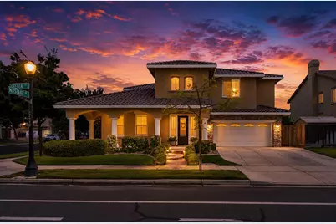
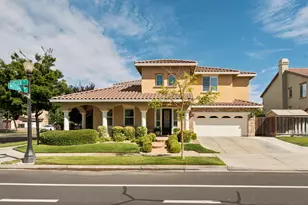
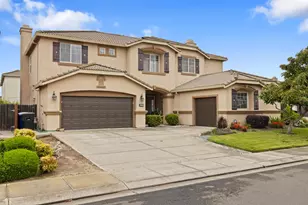
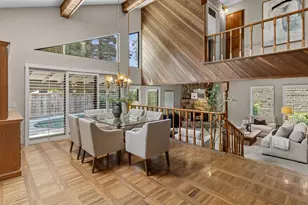
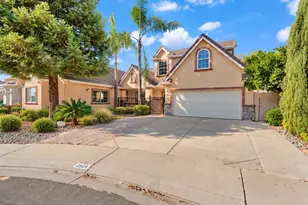
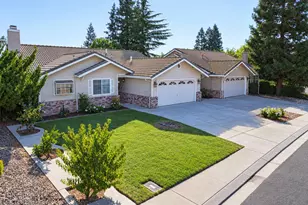
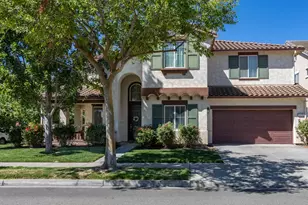
This 4100 sq ft former model home offers an opportunity for elevated living. Starting from the grand entry to the separate living room and family room with fireplace, large open kitchen, formal dining room, office, loft, expansive master suite and bathroom with large walk-in closet, multiple junior suites (with potential for additional 2 bedrooms) and upstairs laundry room. Shutter window coverings throughout, upgraded dual zone HVAC system, water softener, and man-cave garage with plenty of storage. Beautifully landscaped corner lot with solar heated pool.The kitchen, an inviting open-plan space seamlessly integrated with the living room, is a culinary enthusiast's dream. It features a double oven, high-end appliances, and a central island complete with a built-in sink, all complemented by a high-end refrigerator. The living room provides a welcoming atmosphere, centered around a cozy fireplace. Retreat to the well-appointed bathrooms, each designed with spacious layouts. Beyond the interior, the property extends its allure outdoors with a private yard and an inviting patio with a pergola. Enjoy alfresco meals in the dedicated outdoor dining area, or unwind by the private pool, enhanced by a delightful water feature. This meticulously maintained property offers a refined living experience, designed for those who appreciate both comfort and elegance.
Full Property Details
Full Property Details for 2186 Greger St
General
- Price: $799,900
- Status: Active
- Type: Single Family
- Source: METROLIST_Cali
- MLS ID: 226102136
- Updated: 8/14/2026
- Added to Site: 5 day(s) ago
Interior
- Rooms/Areas: Family Room
- Fireplace: Yes
- Number of Fireplaces: 1
- Fireplace(s): Family Room
- Appliances: Free Standing Gas Range, Gas Cook Top, Dishwasher, Disposal, Double Oven
- Flooring: Carpet, Tile, Wood
Rooms
Bathrooms
- Total Bathrooms: 5
- Full Bathrooms: 4
- Half Bathrooms: 1
- Bathroom Features: Shower Stall(s), Double Sinks, Jetted Tub
- Primary Bathroom: Shower Stall(s), Double Sinks, Jetted Tub
Bedrooms
- Total Bedrooms: 4
- Primary Bedroom: Walk-In Closet
- Optional Bedroom: 6
Other Rooms
- Kitchen: Pantry Cabinet, Granite Counter, Island
- Dining Room: Breakfast Nook, Formal Room, Dining Bar, Dining/Family Combo, Space in Kitchen
- Laundry: Cabinets, Sink, Upper Floor, Inside Room
Additional Information
- Pool: Yes
- Pool Description: Built-In, Solar Heat
- Equipment: Audio/Video Prewired
Parking
- Garage: Yes
- Garage Spaces: 2
- Parking: Garage Facing Front
Location
- County: Stanislaus
- Cross Streets: Mustang
- Driving Directions: Willowood to Greger.
School Information
- School District: Stanislaus
- Elem School District: Oakdale Joint
- Midd School District: Oakdale Joint
- High School District: Oakdale Joint
Heating & Cooling
- Cooling Type: Ceiling Fan(s), Central, Multi-Zone
- Heating Type: Central, Fireplace Insert, Multiple Units
- Heating Fuel: Central, Fireplace Insert, MultiUnits
Utilities
- Sewer: Public Sewer
- Water: Public
- Utility Description: Public
Structural Information
- Construction: Frame
- Basement: Yes
- Foundation: Slab
- Roof: Tile
- Stories/Levels: 2
- Square Feet: 4,109
- Sq. Ft. Source: Assessor Auto-Fill
- Year Built: 2005
Lot Features
- Lot Size (Acres): 0.1651
- Lot Size (Sq. Ft.): 7,192
- Irrigation System: Public District
- Zoning: RES
- Lot Description: Corner
Disclosures and Reports
- Special Conditions: None
- APN: 063-063-055-000
Listed by Real Estate Store

Get Pre-Approved Today
Schools
Schools serving 2186 Greger St
School District:Oakdale Joint Unified School District
| Name | Grades | Distance |
|---|---|---|
Fair Oaks Elementary School, Oakdale, CA 151 North Lee Avenue, Oakdale, CA 95361 | K-6 | 0.9 mi |
Oakdale Junior High School 400 South Maag Avenue, Oakdale, CA 95361 | 7-8 | 2.5 mi |
Disclaimer:
School attendance boundaries provided by ATTOM Data Solutions and are for reference only. Contact the school directly to verify enrollment eligibility.
Price & Sales History for 2186 Greger St
Date
Details
Price
Change
Source
8/13/2026
Listed
$799,900
50.92%
MLS
3/21/2018
Sold
$530,000
—
Public Record
Disclaimer: Historical sales information is derived from public records provided by the county offices. Information is not guaranteed and should be independently verified.
Tax History
Tax History for 2186 Greger St
Year
Property Taxes
Change
Tax Assessment
Change
2025
$8,321
6%
$603,046
4%
2023
$7,816
2%
$579,630
2%
2022
$7,657
2%
$568,266
2%
2021
$7,532
1%
$557,124
1%
2020
$7,437
1%
$551,412
2%
2019
$7,338
13%
$540,600
17%
2018
$6,490
5%
$463,800
5%
2017
$6,200
7%
$440,000
9%
2016
$5,820
-5%
$405,500
-6%
2015
$6,150
12%
$433,000
22%
2014
$5,494
3%
$353,500
—
2013
$5,354
—
$353,500
—
Disclaimer: Historical tax information is derived from public records provided by the county offices. Information is not guaranteed and should be independently verified.
Estimate the Cost
Estimate the Cost for 2186 Greger St
2186 Greger Street, Oakdale, CA 95361 (MLS# 226102136) is a Single Family property with 4 bedrooms, 4 full bathrooms and 1 partial bathroom. 2186 Greger Street is currently listed for $799,900 and was received on August 13, 2026. Want to learn more about 2186 Greger Street? Do you have questions about finding other Single Family real estate for sale in Oakdale? You can browse all Oakdale real estate or contact a Coldwell Banker agent to request more information.