This is a carousel with tiles that activate property listing cards. Use the previous and next buttons to navigate.
1/35
$759,998
This is a carousel with tiles that activate property listing cards. Use the previous and next buttons to navigate.
1/35
Property Description
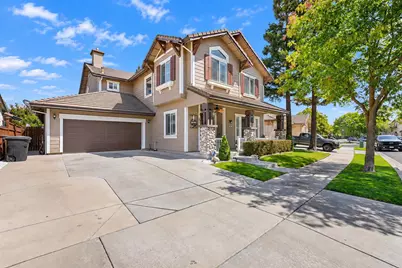
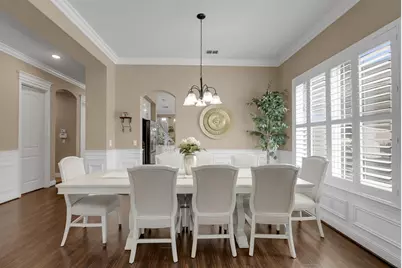
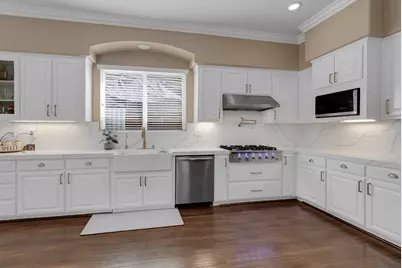
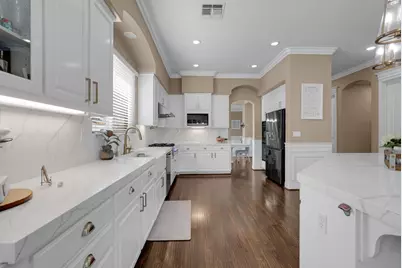
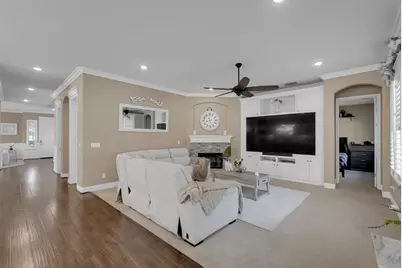
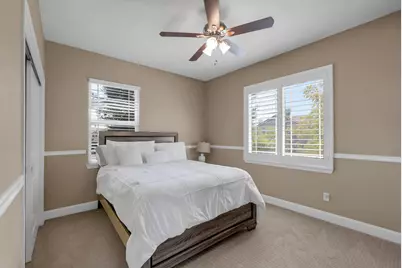
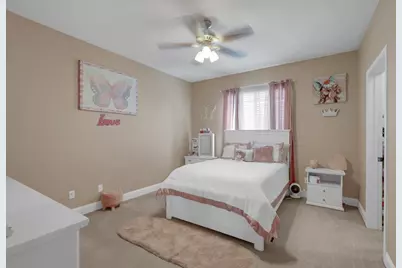
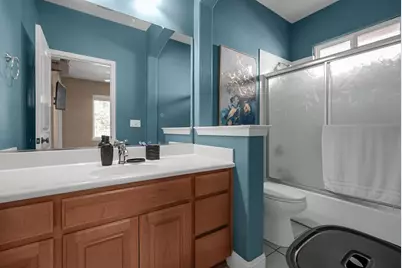
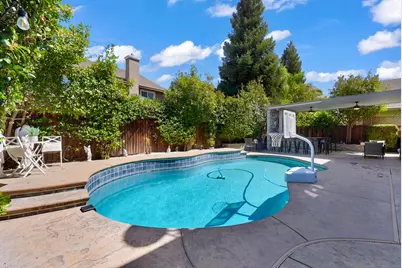
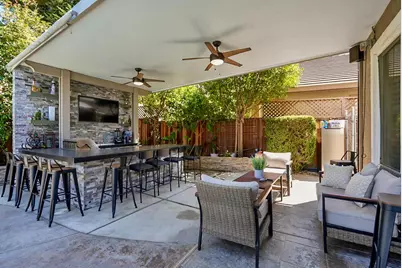
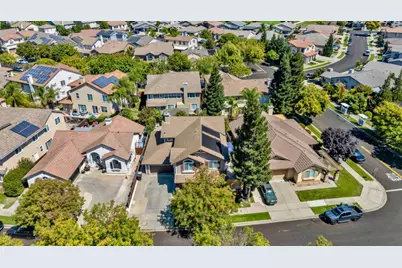
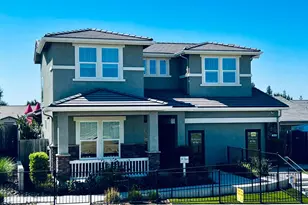
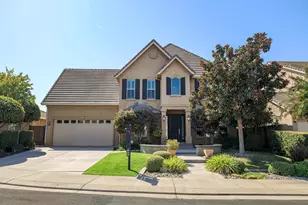
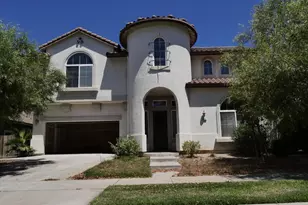
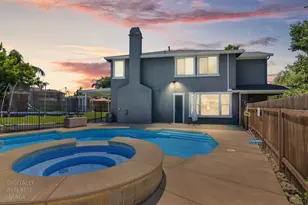
Welcome to 677 Stetson Drive, where spacious living meets effortless entertaining in one of Oakdale's desirable neighborhoods. Offering approximately 3,606 square feet, 5 bedrooms, and 3.5 bathrooms, this beautifully designed home delivers the space, flexibility, and amenities today's buyers are looking for. From the moment you enter, soaring ceilings and an impressive staircase set the tone. The open-concept kitchen and family room create a natural gathering space, featuring a large island, new quartz countertops, five-burner cooktop, double ovens, pantry, and wine refrigerator. The adjacent family room offers a built-in entertainment center and gas fireplace, making it the perfect place to unwind or host family and friends. The thoughtfully designed floor plan includes a main-level bedroom with its own bathroom, offering excellent flexibility for guests, extended family, or a private office. Upstairs, the spacious primary suite provides a true retreat with a walk-in closet and ensuite bath featuring dual sinks, a large soaking tub, and separate shower. Additional bedrooms and an upstairs laundry room complete the upper level. But the real showstopper is outside. The private backyard is designed for California living, featuring a solar-heated gunite pool, covered patio, and backyard barthe perfect setting for pool days, weekend gatherings, or relaxing evenings under the stars. Whether you're entertaining a crowd or enjoying a quiet afternoon at home, this backyard is ready to be enjoyed. Additional highlights include a water softener, reverse osmosis system, central heating and cooling, and a two-car garage. With its generous living spaces, upgraded kitchen, versatile floor plan, and exceptional entertainer's backyard, 677 Stetson Drive offers the perfect combination of comfort, style, and indoor-outdoor living. Come experience everything this Oakdale home has to offer!
Full Property Details
Full Property Details for 677 Stetson Dr
General
- Price: $759,998
- Status: Active
- Type: Single Family
- Source: METROLIST_Cali
- MLS ID: 226112198
- Updated: 10/3/2026
- Added to Site: 51 day(s) ago
Interior
- Fireplace: Yes
- Number of Fireplaces: 1
- Fireplace(s): Family Room, Gas Log
- Flooring: Carpet, Tile, Wood
Rooms
Bathrooms
- Total Bathrooms: 4
- Full Bathrooms: 3
- Half Bathrooms: 1
Bedrooms
- Total Bedrooms: 5
Other Rooms
- Kitchen: Pantry Closet, Quartz Counter, Island, Kitchen/Family Combo
- Dining Room: Space in Kitchen, Formal Area
- Laundry: Upper Floor, Inside Room
Additional Information
- Pool: Yes
- Pool Description: Built-In, Gunite Construction
Parking
- Garage: Yes
- Garage Spaces: 2
- Parking: Attached
Location
- County: Stanislaus
- Cross Streets: Greger St
- Driving Directions: Use GPS Please.
School Information
- School District: Stanislaus
- Elem School District: Oakdale Joint
- Midd School District: Oakdale Joint
- High School District: Oakdale Joint
Heating & Cooling
- Cooling Type: Ceiling Fan(s), Central
- Heating Type: Central
- Heating Fuel: Central
Utilities
- Sewer: Sewer in Street
- Water: Public
- Utility Description: Public, Sewer Connected
Structural Information
- Construction: Concrete, Stucco, Wood Siding
- Basement: Yes
- Foundation: Slab
- Roof: Tile
- Stories/Levels: 2
- Square Feet: 3,606
- Sq. Ft. Source: Assessor Auto-Fill
- Year Built: 2005
Lot Features
- Lot Size (Acres): 0.1455
- Lot Size (Sq. Ft.): 6,338
- Irrigation System: Public District
- Zoning: Residential
- Lot Description: Other
Disclosures and Reports
- Special Conditions: Offer As Is, None
- APN: 063-054-037-000
Listed by J.Peter Realtors
Get Pre-Approved Today
Schools
Schools serving 677 Stetson Dr
School District:Oakdale Joint Unified School District
| Name | Grades | Distance |
|---|---|---|
Magnolia Elementary School 739 Magnolia Street, Oakdale, CA 95361 | K-6 | 0.9 mi |
Oakdale Junior High School 400 South Maag Avenue, Oakdale, CA 95361 | 7-8 | 1.8 mi |
Disclaimer:
School attendance boundaries provided by ATTOM Data Solutions and are for reference only. Contact the school directly to verify enrollment eligibility.
Price & Sales History for 677 Stetson Dr
Date
Details
Price
Change
Source
10/03/2026
Price Reduced
$759,998
-1.3%
MLS
9/07/2026
Listed
$769,998
10%
MLS
5/08/2024
Sold
$700,000
—
Public Record
Disclaimer: Historical sales information is derived from public records provided by the county offices. Information is not guaranteed and should be independently verified.
Tax History
Tax History for 677 Stetson Dr
Year
Property Taxes
Change
Tax Assessment
Change
2026
$9,548
—
$728,280
2%
2026
$9,548
70%
$714,000
80%
2023
$5,609
2%
$395,970
2%
2022
$5,501
2%
$388,207
2%
2021
$5,407
1%
$380,596
1%
2020
$5,351
2%
$376,694
2%
2019
$5,262
2%
$369,309
3%
2018
$5,155
1%
$359,128
2%
2017
$5,089
2%
$352,087
2%
2016
$5,012
-17%
$345,184
-19%
2015
$6,045
12%
$427,000
17%
2014
$5,376
9%
$365,000
13%
2013
$4,954
—
$323,000
—
Disclaimer: Historical tax information is derived from public records provided by the county offices. Information is not guaranteed and should be independently verified.
Estimate the Cost
Estimate the Cost for 677 Stetson Dr
677 Stetson Drive, Oakdale, CA 95361 (MLS# 226112198) is a Single Family property with 5 bedrooms, 3 full bathrooms and 1 partial bathroom. 677 Stetson Drive is currently listed for $759,998 and was received on September 07, 2026. Want to learn more about 677 Stetson Drive? Do you have questions about finding other Single Family real estate for sale in Oakdale? You can browse all Oakdale real estate or contact a Coldwell Banker agent to request more information.