
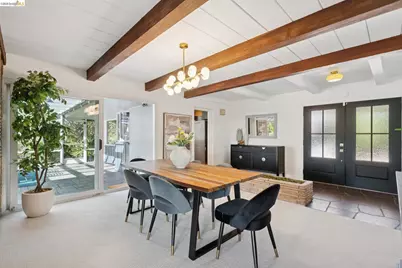
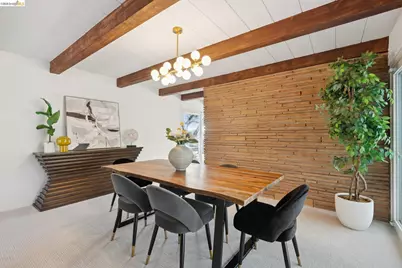
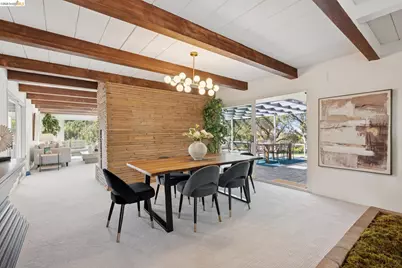
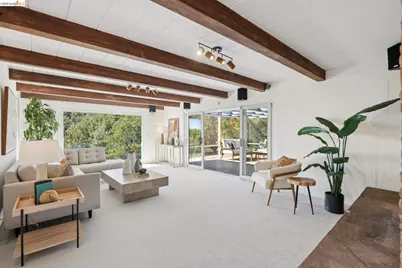


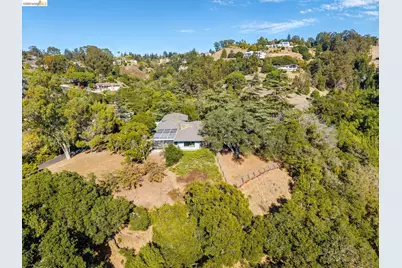
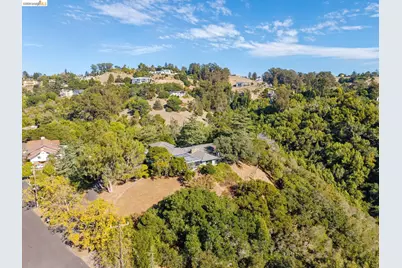
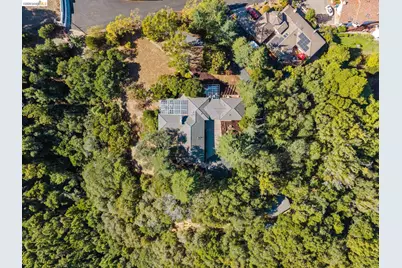
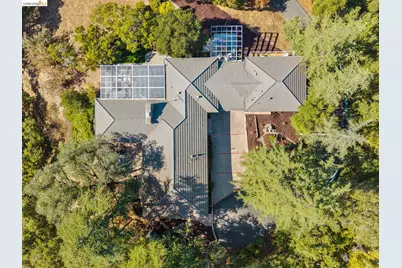

This is a carousel with tiles that activate property listing cards. Use the previous and next buttons to navigate.
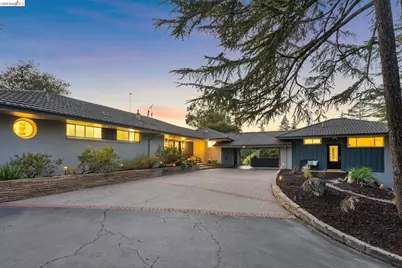
$1,595,000 Just Listed
This is a carousel with tiles that activate property listing cards. Use the previous and next buttons to navigate.
Full Property Details for 11260 Kerrigan Dr
General
- Price: $1,595,000
- HOA FEE: $82/month
- HOA FEE FREQ.: Quarterly
- Status: Active
- Type: Single Family
- Source: MAX
- MLS ID: 41151914
- Updated: 10/22/2026
- Added to Site: 7 day(s) ago
Interior
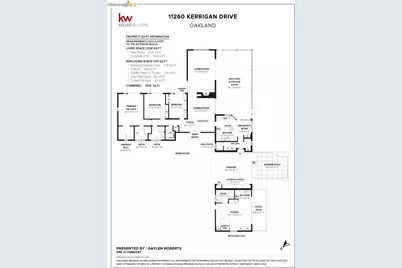
- Number of Rooms: 8
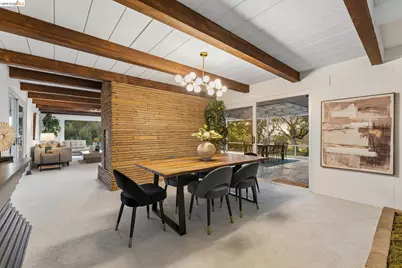
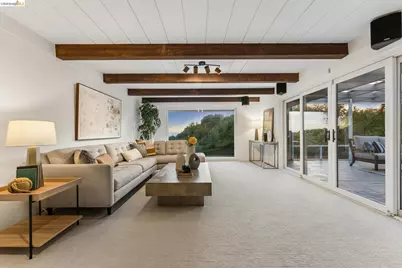
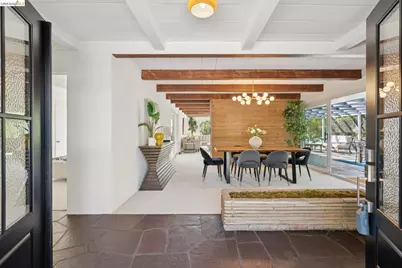
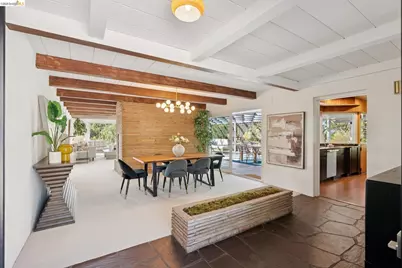
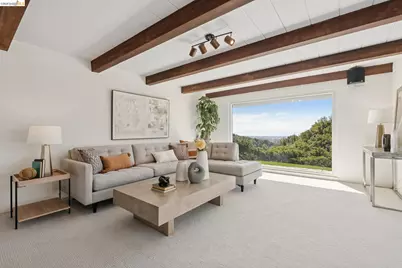
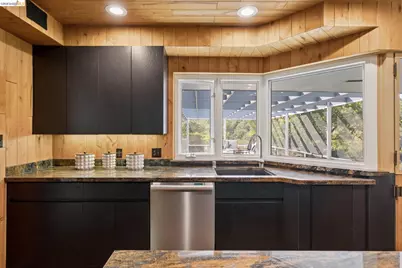
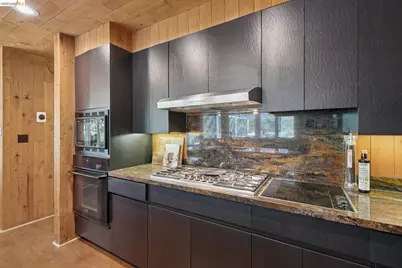
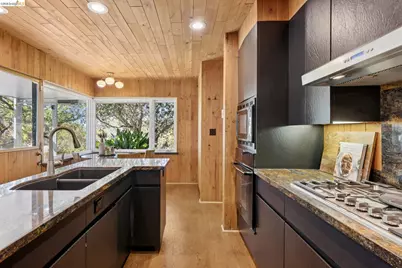
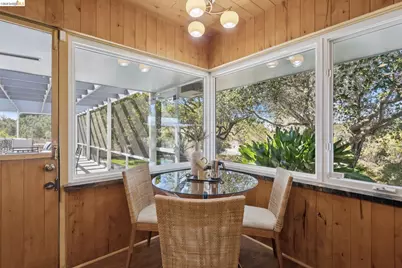
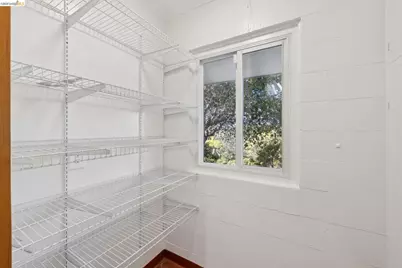
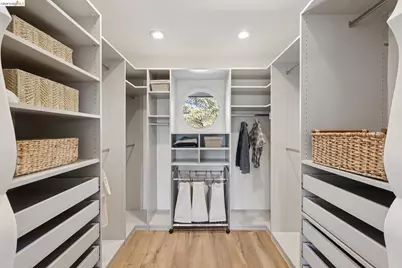
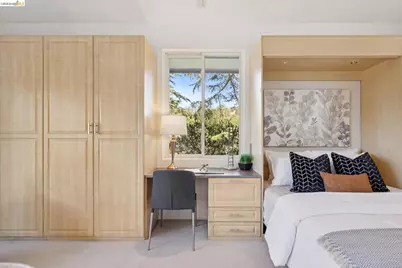
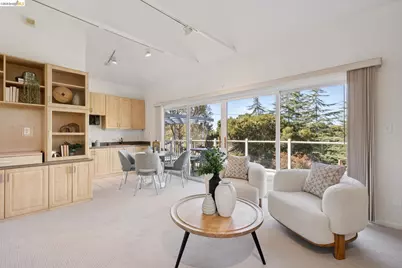
- Interior Features: Den, Dining Area, Family Room, Florida/Screen Room, Formal Dining Room, In-Law Floorplan, Office, Storage, Study, Utility Room, Workshop, Breakfast Nook, Counter - Solid Surface, Pantry, Updated Kitchen
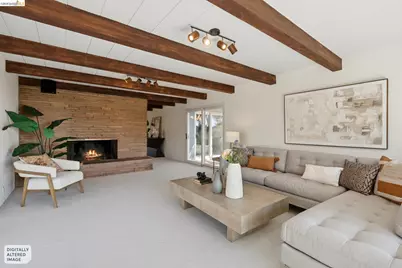
- Number of Fireplaces: 1
- Fireplace(s): Living Room, Wood Burning
- Appliances: Dishwasher, Double Oven, Electric Range, Gas Range, Plumbed For Ice Maker, Microwave, Range, Refrigerator, Trash Compactor, Dryer, Washer, Gas Water Heater
- Flooring: Concrete, Hardwood, Tile, Carpet, Other, Cork
Rooms
Bathrooms
- Total Bathrooms: 4
- Full Bathrooms: 3
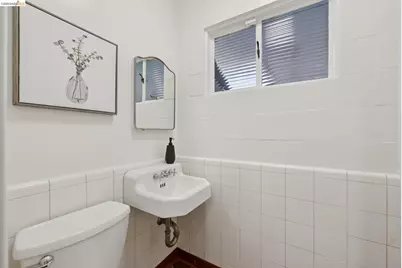
- Partial Bathrooms: 1
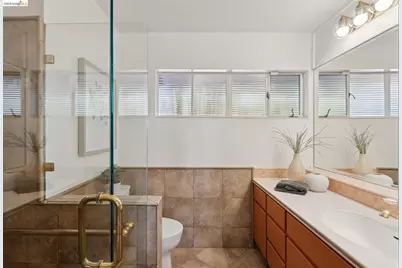
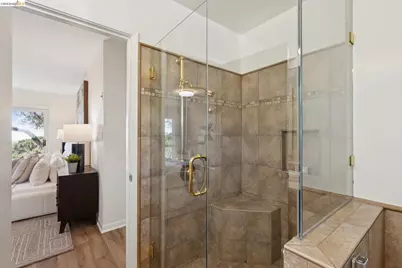
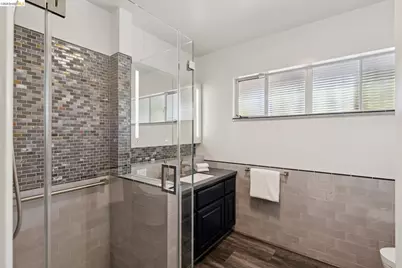
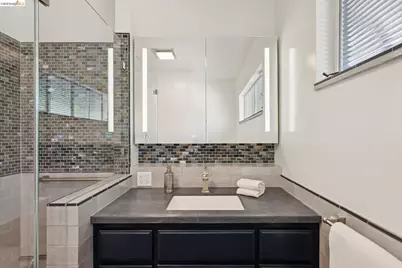
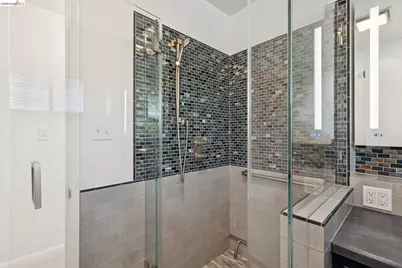
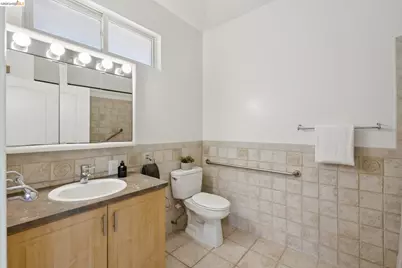
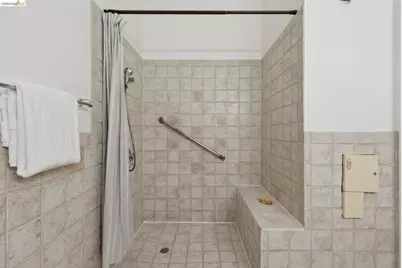
- Bathroom Features: Shower Stall, Tile, Updated Baths, Window
- Primary Bathroom: Solid Surface, Stall Shower, Tile, Updated Baths, Window
Bedrooms
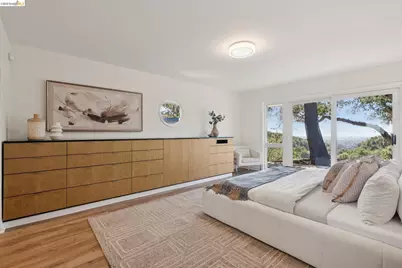
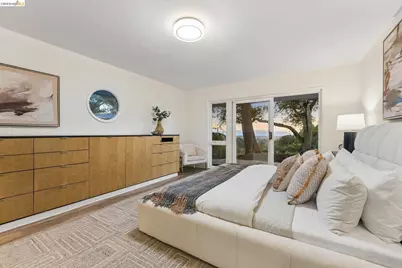
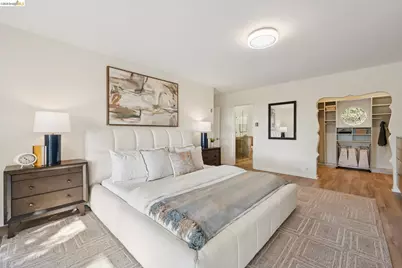
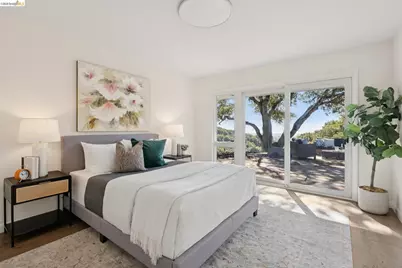
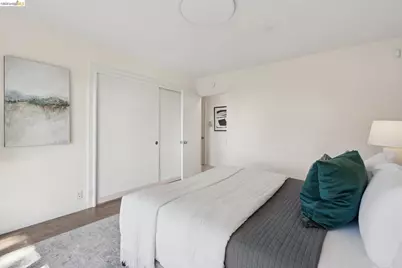
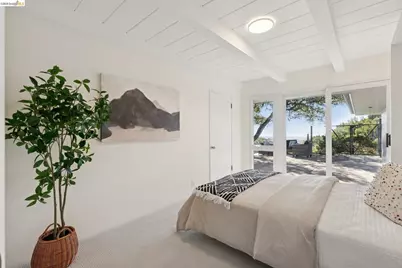
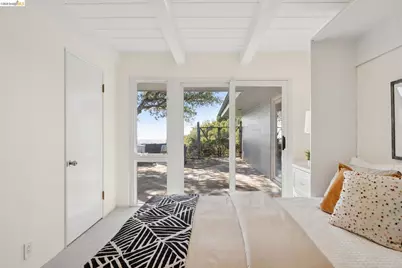
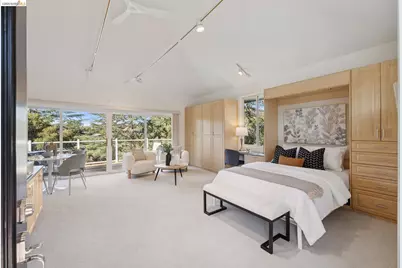
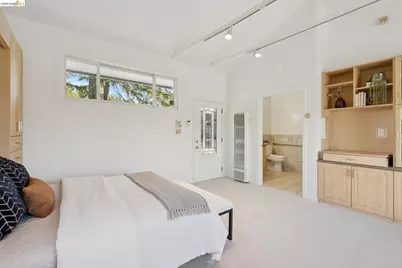
- Total Bedrooms: 4
Other Rooms
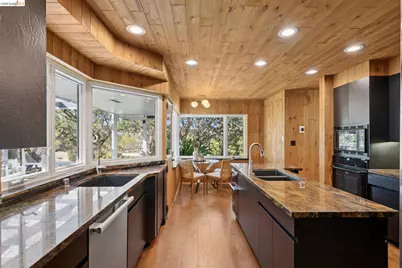
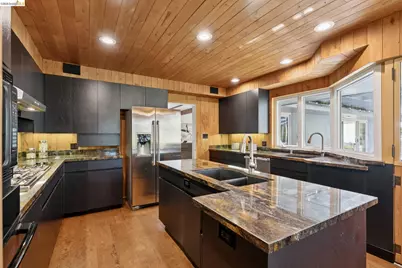
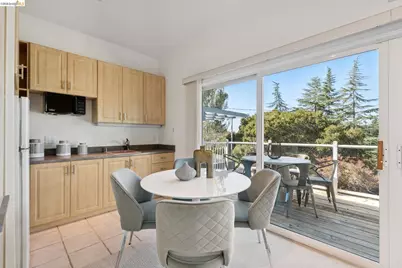
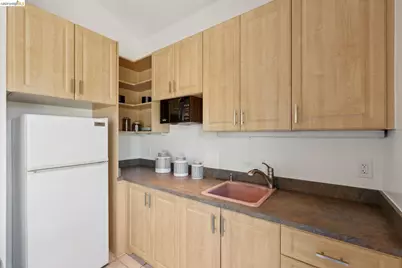
- Kitchen: Breakfast Nook, Solid Surface Counter, Stone Counters, Dishwasher, Double Oven, Eat-in Kitchen, Electric Range/Cooktop, Disposal, Gas Range/Cooktop, Icemaker Hookup, Kitchen Island, Microwave, Pantry, Built-In Range/Oven, Refrigerator, Trash Compactor, Updated Kitchen, Other
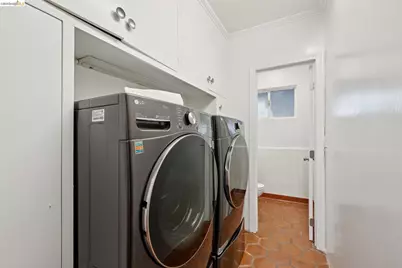
- Laundry: Dryer, Laundry Room, Washer, In Unit, Cabinets, Inside, Inside Room
Additional Information
- Shared Amenities: Other
Exterior
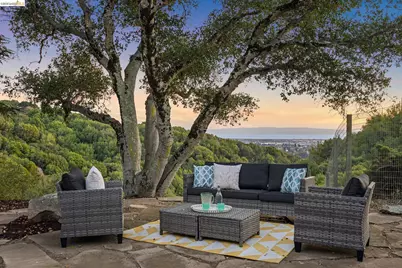
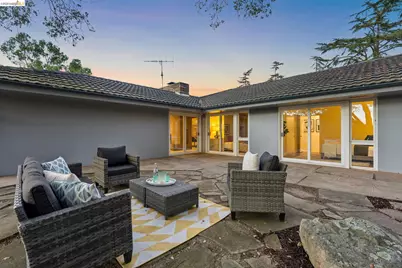
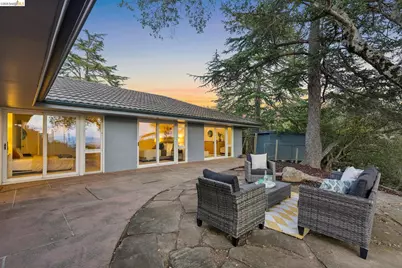
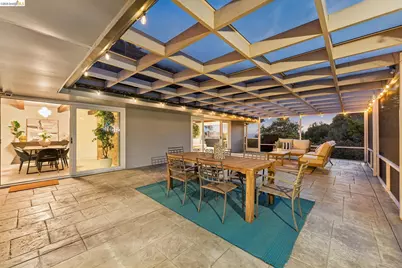
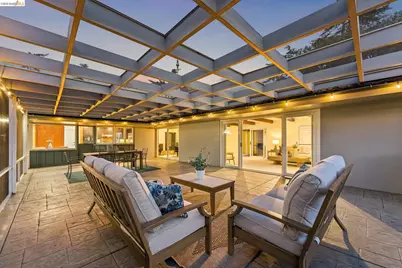
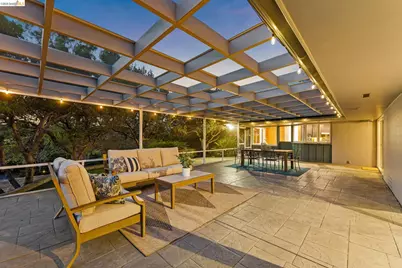
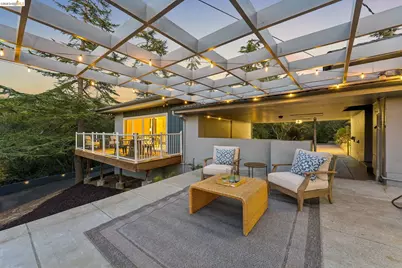
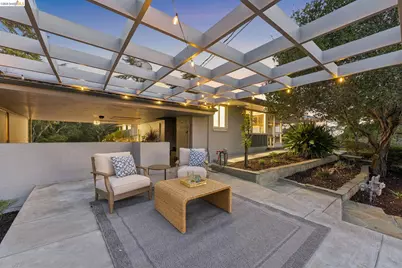
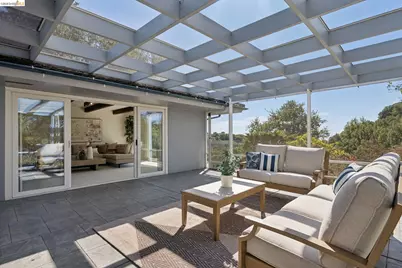
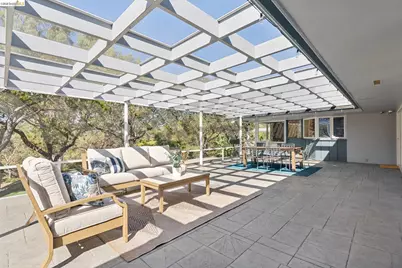
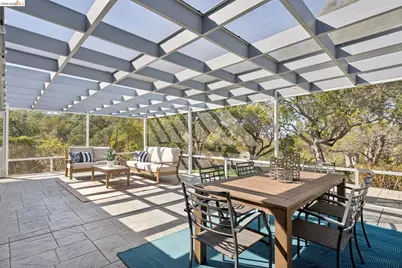
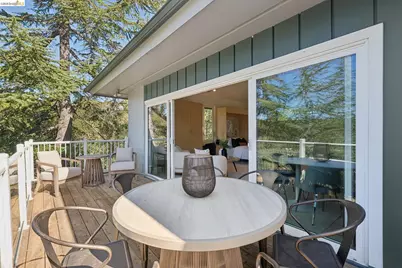
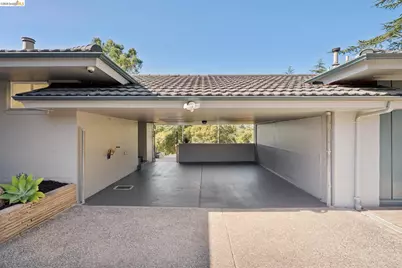
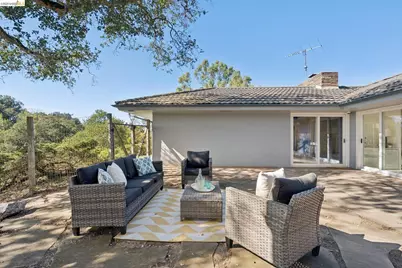
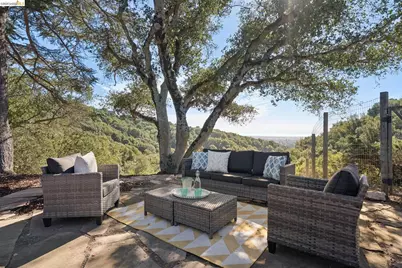
- Exterior Features: Garden, Back Yard, Front Yard, Garden/Play, Side Yard, Storage, Terraced Back, Terraced Down, Terraced Up, Other, Covered Courtyard, Landscape Back, Landscape Front, Low Maintenance, Private Entrance, Storage Area, Yard Space
Parking
- Garage Spaces: 2
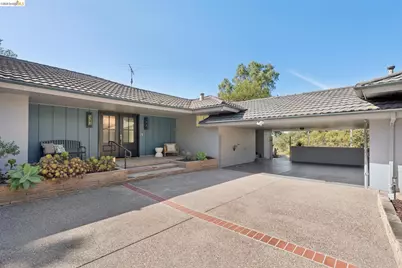
- Parking Features: Carport, Carport - 2 Or More, Covered, Int Access From Garage, Off Street, Parking Spaces, Enclosed, Parking Lot, Private
Location
- Area: Listing
- County: Alameda
- Subdivision: Chabot Park High
- Driving Directions: Malcolm to Cameron to Kerrigan Drive
School Information
- School District: Oakland (510) 879-8111
- Elem School District: Oakland (510) 879-8111
- High School District: Oakland (510) 879-8111
Community
- Association: Yes
- Assoc. Name: CHABOT PARK HIGHLANDS
- Pets Allowed: Yes
Heating & Cooling
- Cooling Type: None
- Heating Type: Natural Gas, Radiant, Wall Furnace, Fireplace(s)
Utilities
- Sewer: Public Sewer, Sewer Connected
- Water: Public
- Utility Description: Internet Available, Natural Gas Connected, Individual Electric Meter, Individual Gas Meter
Structural Information
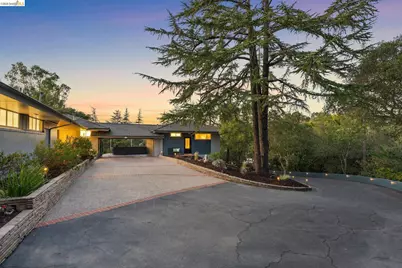
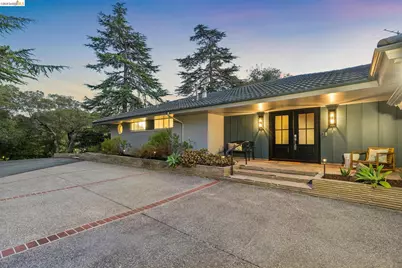
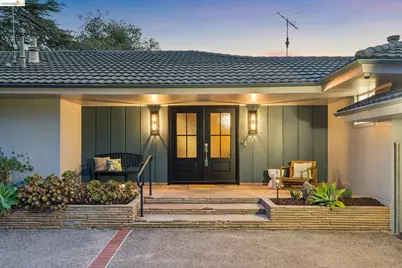
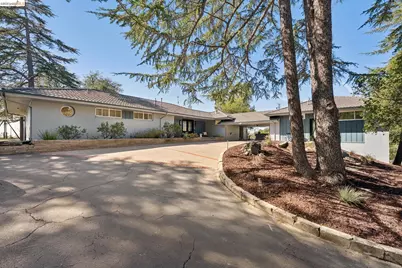
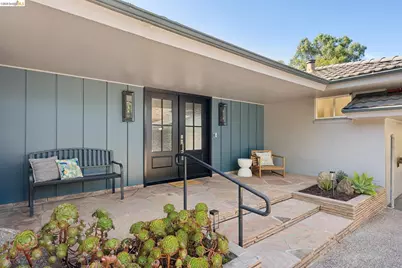
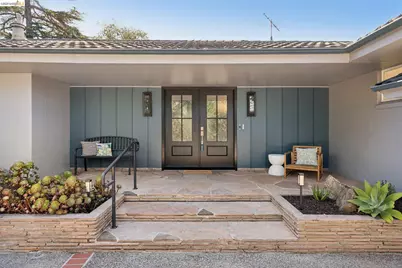
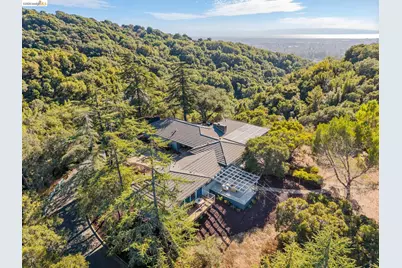
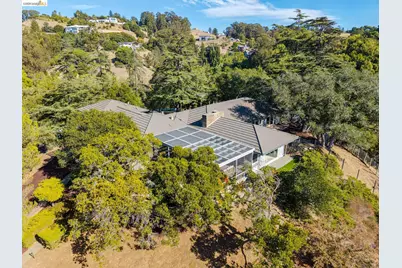
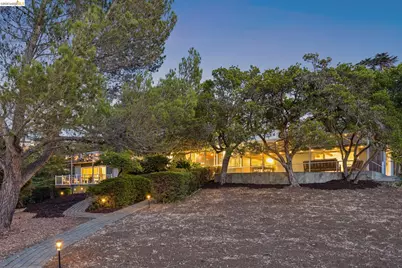
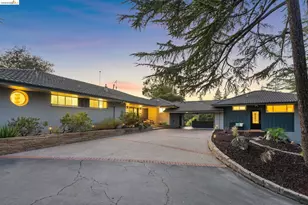
- Architectural Style: Mid Century Modern
- Exterior Const.: Block
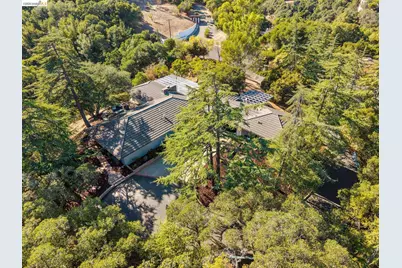
- Roof: Metal
- Windows: Double Pane Windows, Screens
- Stories/Levels: One Story
- Year Built: 1951
Lot Features
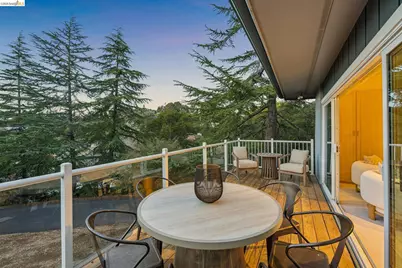
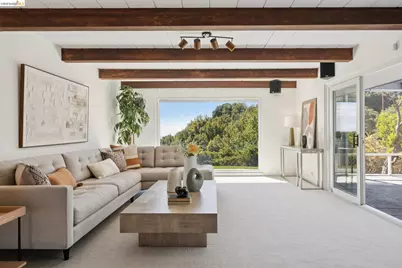
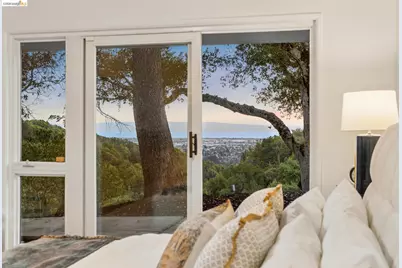
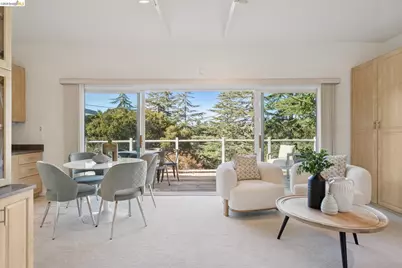
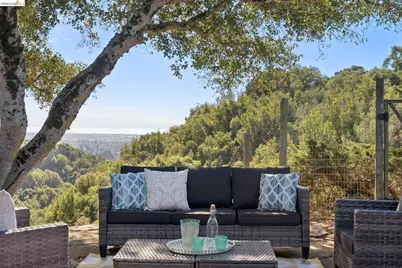
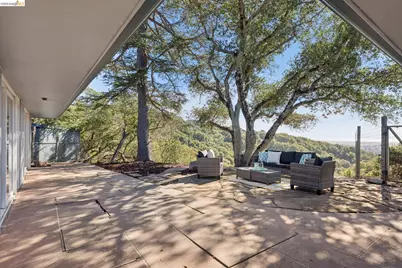
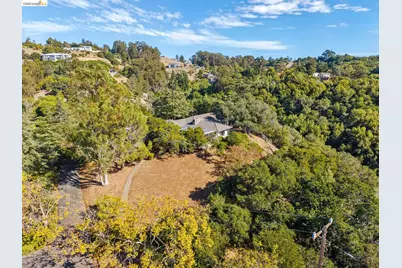
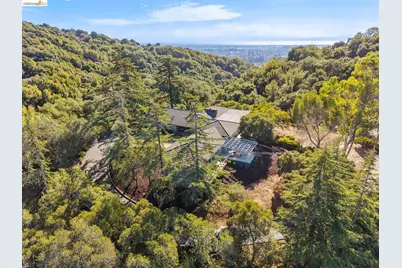
- Property View: Bay, Canyon, City Lights, Forest, Park/Greenbelt, Hills, Mountain(s), Panoramic, Partial, Ridge, Valley, Water, Trees/Woods, Other, Bridge(s), City
- Mountain views: Yes
- Lot Size (Acres): 2.19
- Lot Dimensions: 2.1935
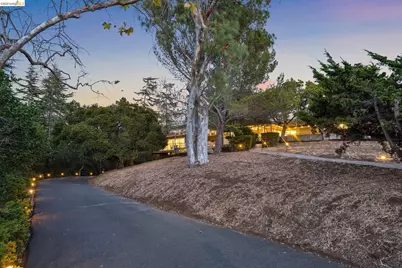
- Lot Features: Agricultural, Court, Cul-De-Sac, Sloped Down, Horses Possible, Premium Lot, Secluded, Sloped Up, Other, Back Yard, Front Yard, Landscaped, Private
Water Features
- Water Front: Yes
Financial Considerations
- Price Per Sq. Ft.: $585
- Association Fee: $245
- Assoc Fee Freq.: Quarterly
Disclosures and Reports
- Property ID: 486179202
Listed by KW Advisors East Bay, Gaylen Roberts
Schools serving 11260 Kerrigan Dr
| Name | Grades | Distance |
|---|---|---|
Grass Valley Elementary School 4720 Dunkirk Avenue, Oakland, CA 94605 | K-5 | 0.7 mi |
Elmhurst United Middle 1800 98th Avenue, Oakland, CA 94603 | 6-8 | 1.7 mi |
Skyline High School 12250 Skyline Boulevard, Oakland, CA 94619 | 9-12 | 4.1 mi |
Price & Sales History for 11260 Kerrigan Dr
Tax History for 11260 Kerrigan Dr
Estimate the Cost for 11260 Kerrigan Dr
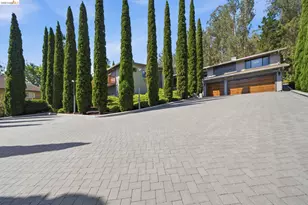
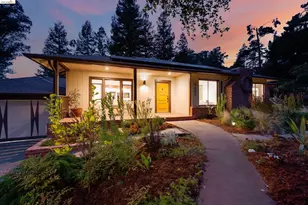
11260 Kerrigan Dr, Oakland, CA 94605 (MLS# 41151914) is a Single Family property with 4 bedrooms, 3 full bathrooms and 1 partial bathroom. 11260 Kerrigan Dr is currently listed for $1,595,000 and was received on October 21, 2026. Want to learn more about 11260 Kerrigan Dr? Do you have questions about finding other Single Family real estate for sale in Oakland? You can browse all Oakland real estate or contact a Coldwell Banker agent to request more information.