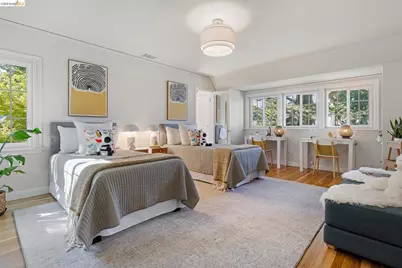
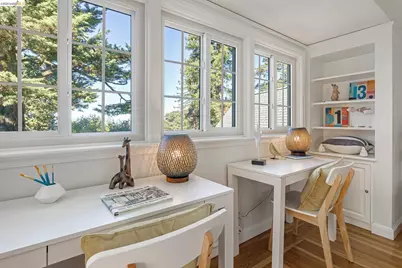
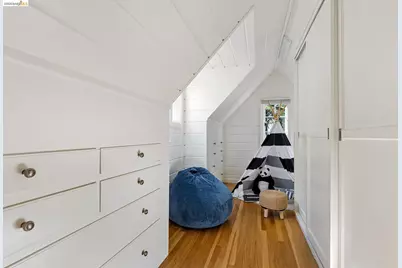
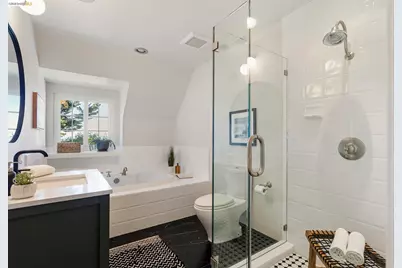
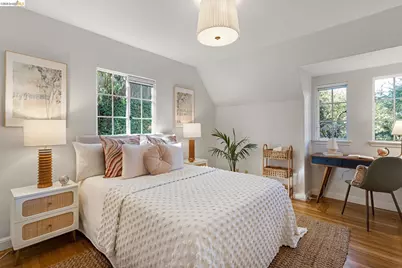
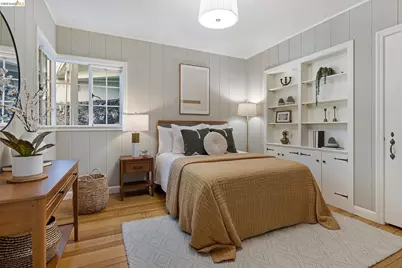
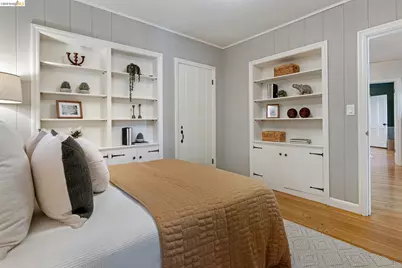
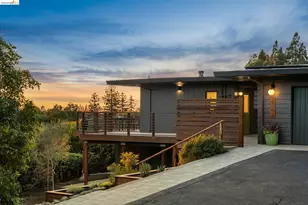
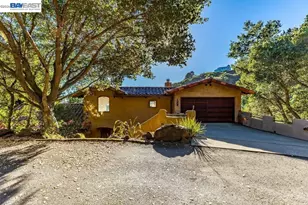
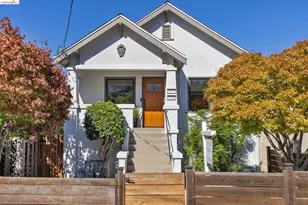
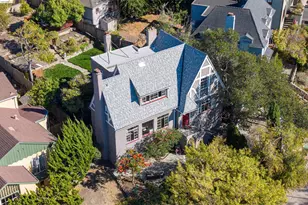
Full Property Details for 6526 Longwalk Dr
General
- Price: $1,595,000
- Status: Active
- Type: Single Family
- Source: MAX
- MLS ID: 41151366
- Updated: 10/18/2026
- Added to Site: 4 day(s) ago
Interior
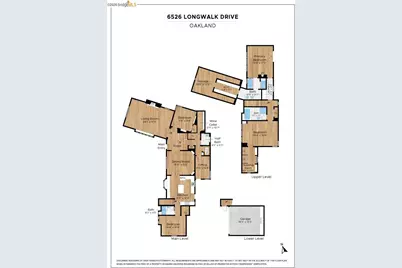
- Number of Rooms: 9
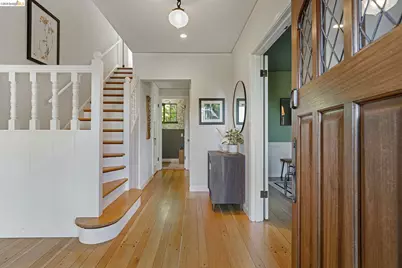
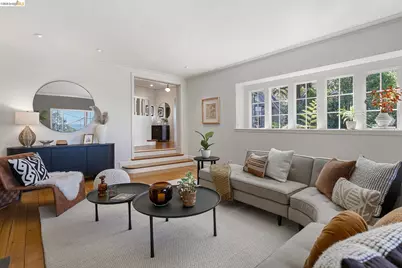
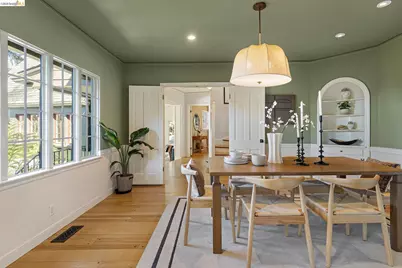
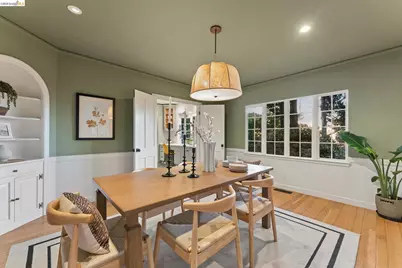
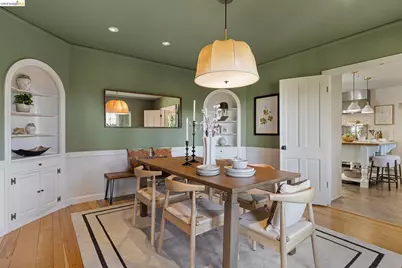
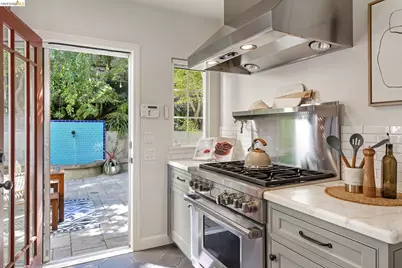
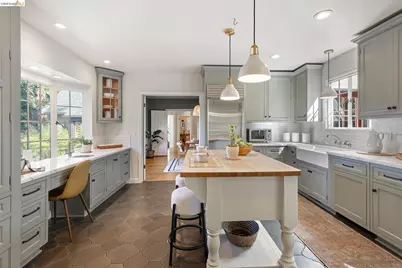
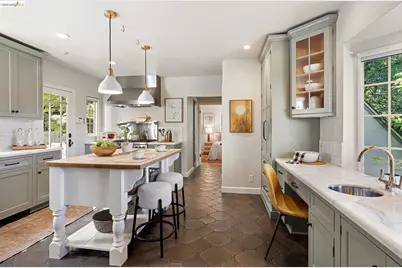
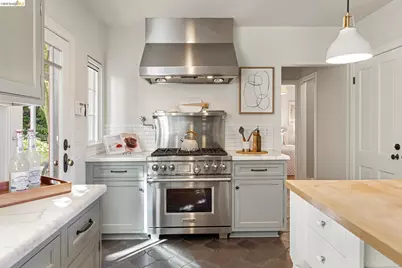
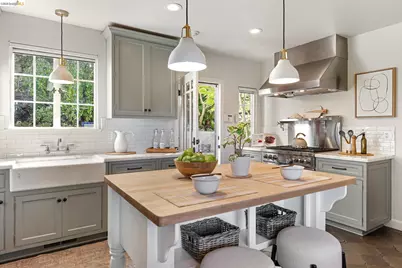
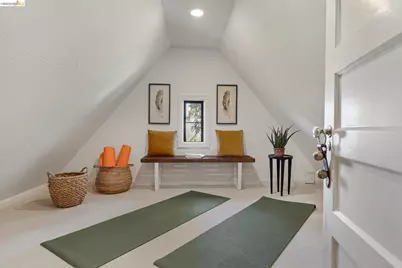
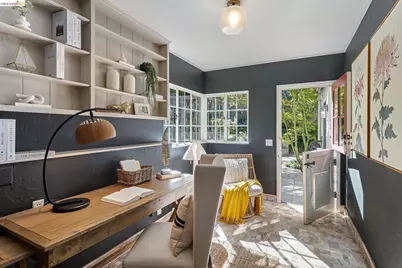
- Interior Features: Formal Dining Room, Office, Updated Kitchen
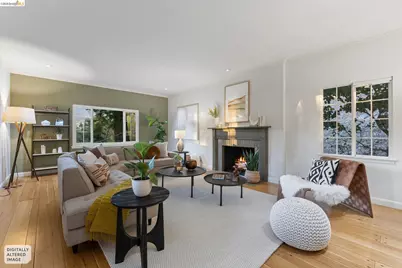
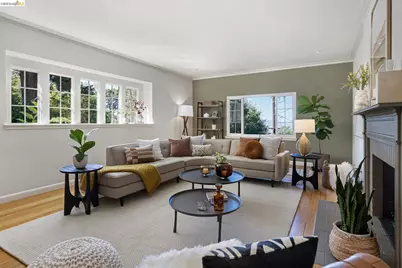
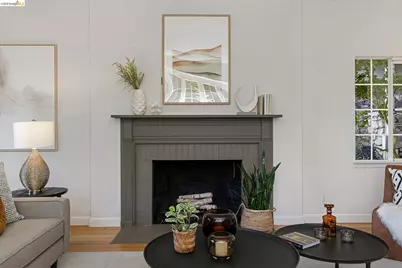
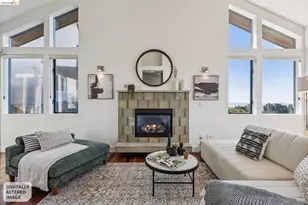
- Number of Fireplaces: 2
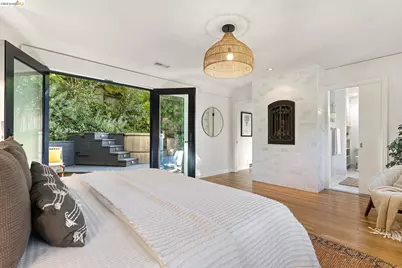
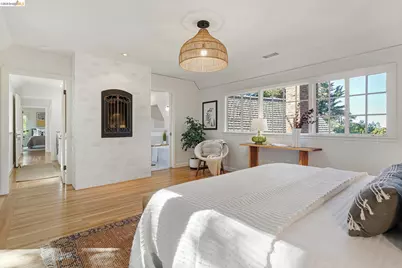
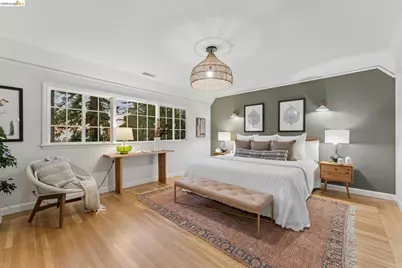
- Fireplace(s): Decorative, Gas Starter, Living Room, Master Bedroom
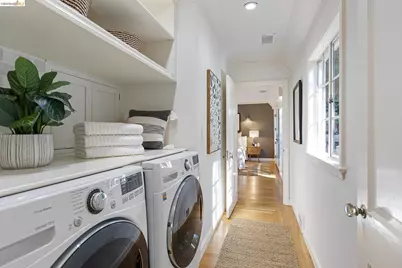
- Appliances: Dishwasher, Free-Standing Range, Refrigerator, Dryer, Washer
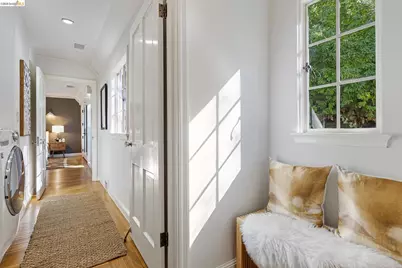
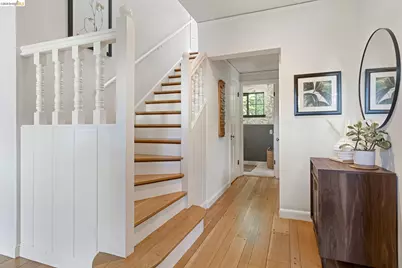
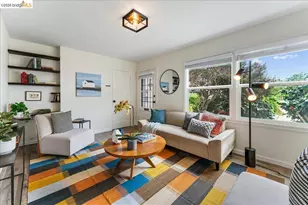
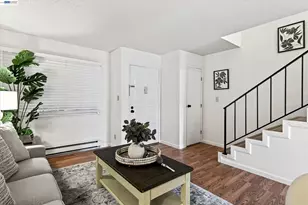
- Flooring: Hardwood, Tile
Rooms
- Total Bathrooms: 4
- Full Bathrooms: 3
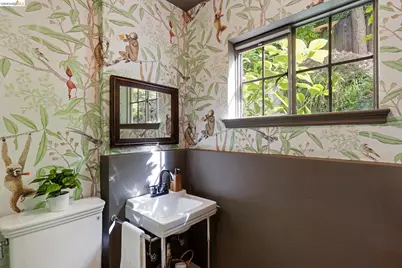
- Partial Bathrooms: 1
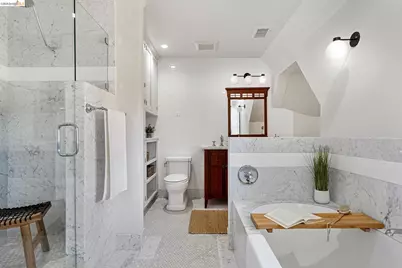
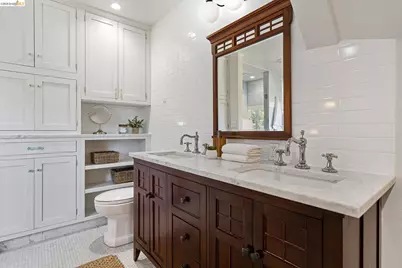
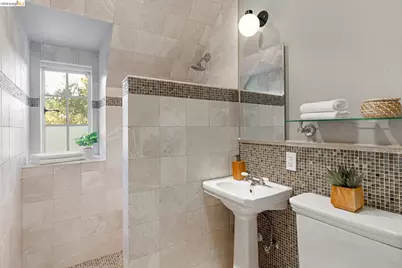
- Bathroom Features: Shower Stall, Tub, Updated Baths, Window
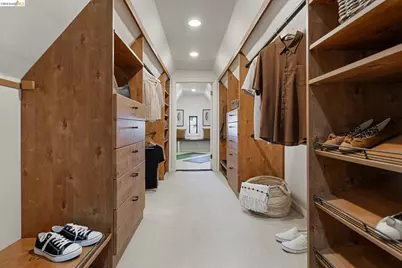
- Primary Bathroom: Stall Shower, Tile, Tub, Tub with Jets, Updated Baths, Closet, Double Vanity, Marble, Sitting Area, Walk-In Closet(s), Window
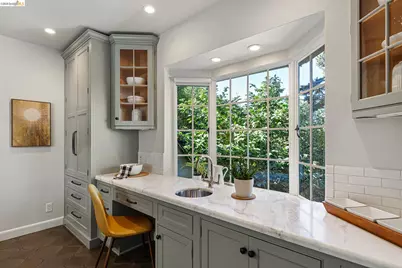
- Kitchen: Stone Counters, Dishwasher, Eat-in Kitchen, Kitchen Island, Freestanding Range/Oven, Refrigerator, Updated Kitchen
- Laundry: Dryer, Washer, Inside Room
Exterior
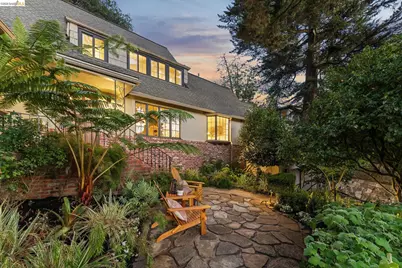
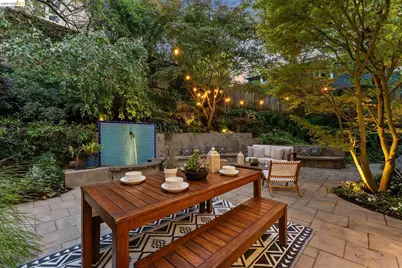
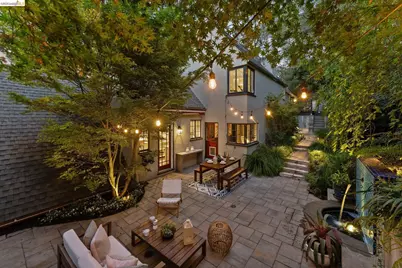
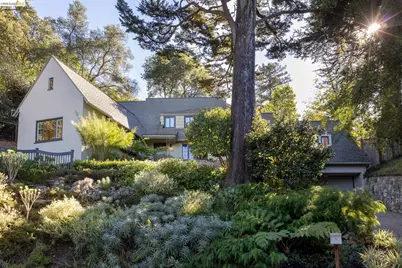
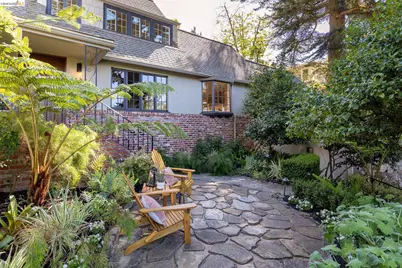
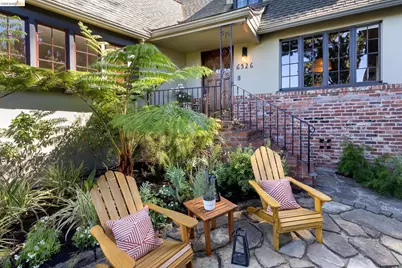
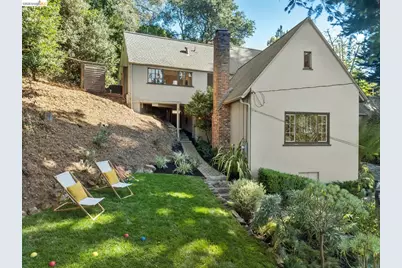
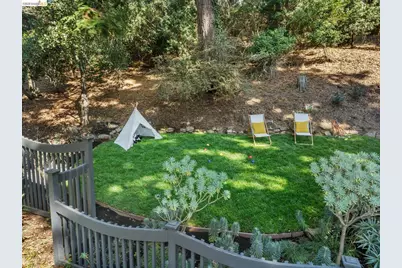
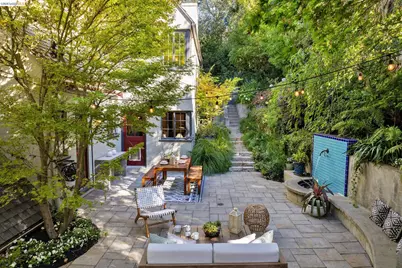
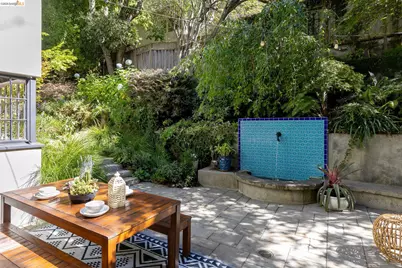
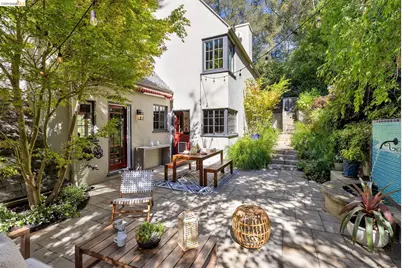
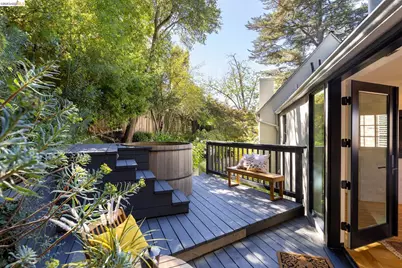
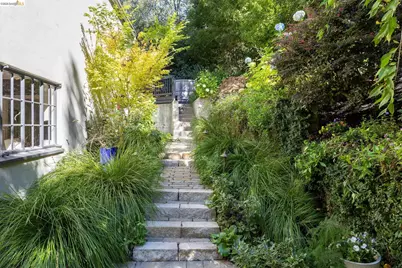
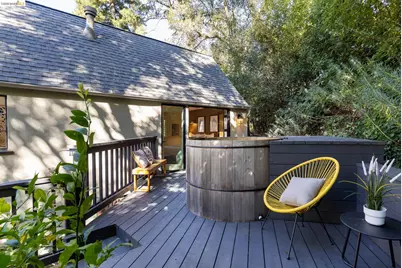
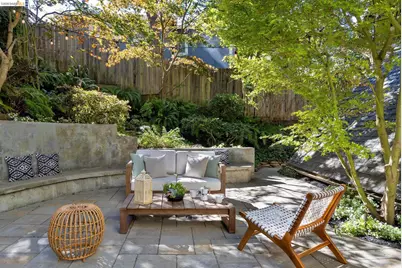
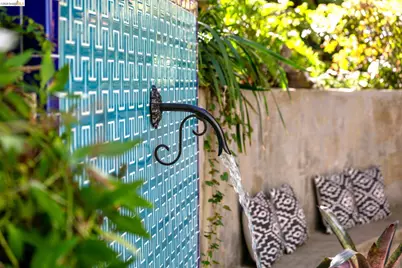
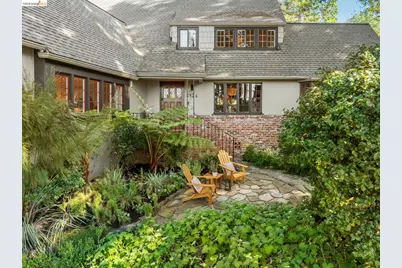
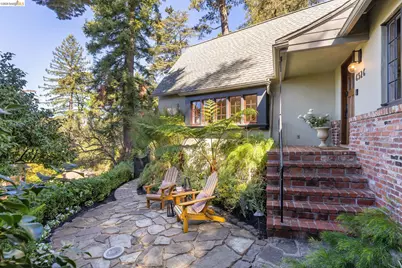
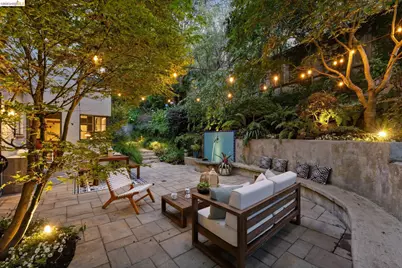
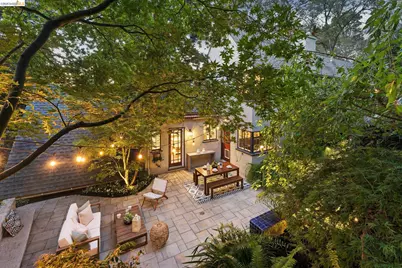
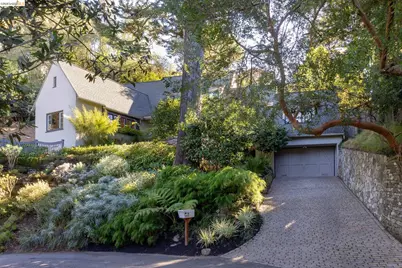
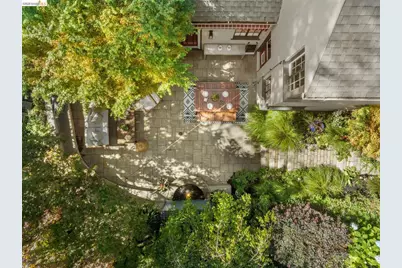
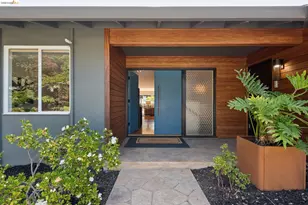
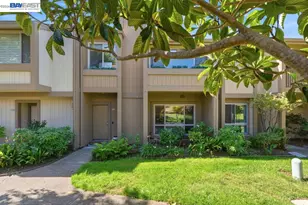
- Exterior Features: Back Yard, Front Yard, Garden/Play, Terraced Up
Parking
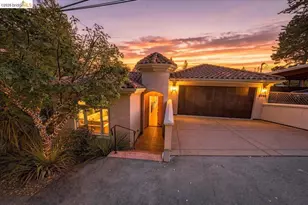
- Attached garage: Yes
- Garage Spaces: 2
- Parking Features: Attached, Garage Door Opener
Location
- Area: Listing
- County: Alameda
- Subdivision: Piedmont Pines
- Driving Directions: Ascot to longwalk..
Heating & Cooling
- Cooling Type: None
- Heating Type: Forced Air
Utilities
- Sewer: Public Sewer
- Water: Public
Structural Information
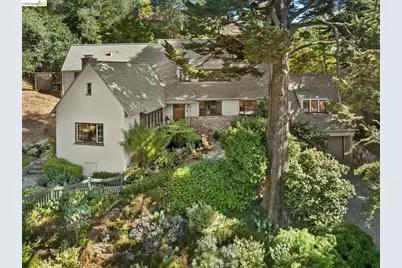
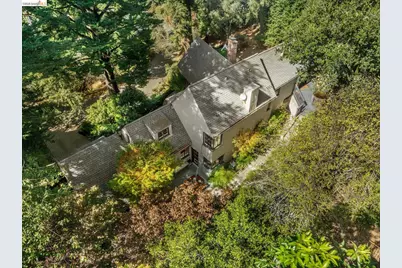
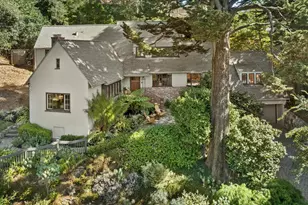
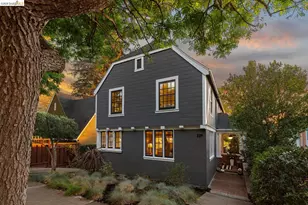
- Architectural Style: Tudor
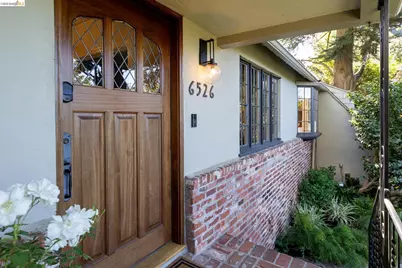
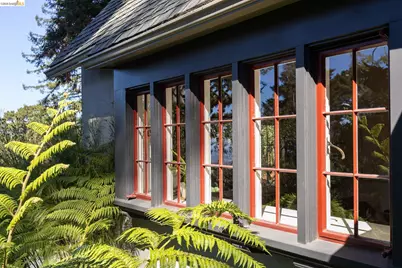
- Exterior Const.: Brick, Stucco
- Roof: Composition Shingles
- Stories/Levels: Two Story
- Year Built: 1939
Lot Features
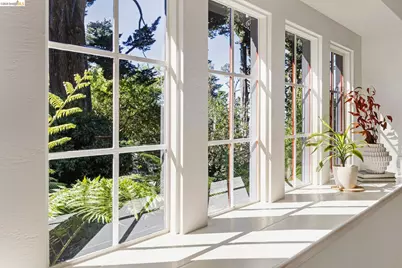
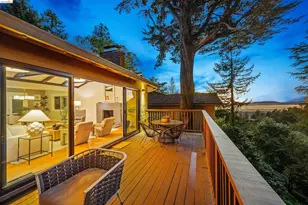
- Property View: Bay, City Lights, Hills
- Lot Size (Acres): 0.21
- Lot Dimensions: 9218
- Lot Features: Secluded, Landscaped
- Fencing (Description): Fenced
Financial Considerations
Disclosures and Reports
Listed by The GRUBB Company, Jill Carrigan