This is a carousel with tiles that activate property listing cards. Use the previous and next buttons to navigate.
1/1
$3,150,000
This is a carousel with tiles that activate property listing cards. Use the previous and next buttons to navigate.
1/1
Property Description
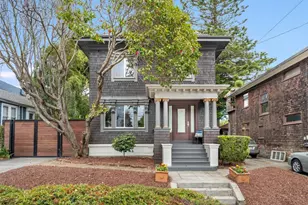
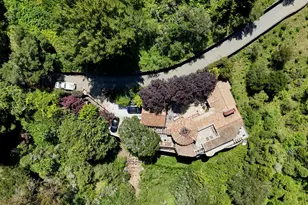
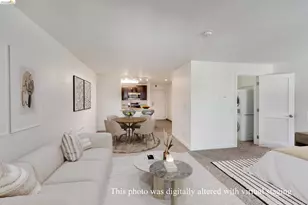
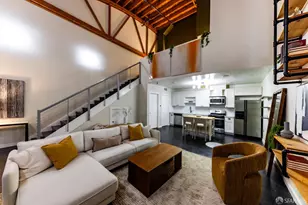
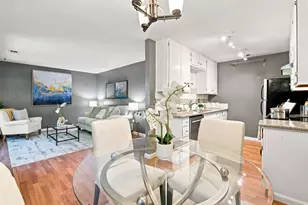
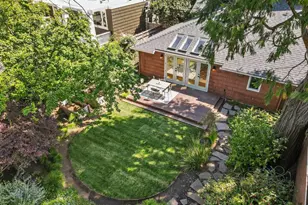
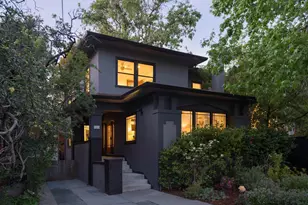
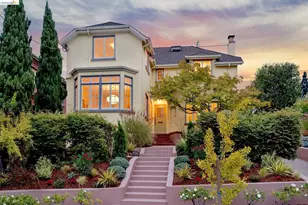
Reimagined and meticulously rebuilt, this exceptional 1912 bungalow in the heart of Rockridge has been transformed into a rare two-home compound. Situated on a generously sized and uniquely configured parcel, the property offers remarkable flexibility for multigenerational living, extended family, guest accommodations, or an owner-occupant seeking supplemental rental income. Taken down to the studs and thoughtfully reconstructed, both residences blend modern design, quality craftsmanship, and comfortable living spaces, ready for their next chapter. The primary residence (368 Hudson Street) welcomes you with a split-level entry. Upstairs, an expansive great room seamlessly integrates the living, dining, and kitchen spaces, creating an ideal setting for everyday living and entertaining. French doors open directly to the backyard, while the beautifully appointed kitchen serves as the heart of the home, allowing the cook to remain connected to family and guests. This level also features a powder room and a spacious primary suite complete with a charming bay window, generous walk-in closet, and spa-inspired bath with dual vanities and bidet. Downstairs, a comfortable family room with custom built-ins anchors the lower level. Two large ensuite bedrooms flank the laundry room, while an additional flexible room serves equally well as a fourth bedroom, home office, or study. The secondary residence (370 Hudson Street), with its own address and separate utility meters, mirrors the design sensibility and high-quality finishes of the main home. An open-concept living, dining, and kitchen area is complemented by two bedrooms, a full bath and a combo powder room and laundry facilities,. The outdoor spaces are equally versatile. The garden may be enjoyed as a shared retreat or divided between the residences. At its center is a spacious lawn courtyard, engineered to support vehicle access while providing an inviting space for play, relaxation, and gatherings. The carport serves double duty as covered parking or a charming outdoor pavilion-perfect for al fresco dining and entertaining throughout the year. All of this is just moments from Rockridge's beloved shops, acclaimed restaurants, public library, BART, and exceptional walkability. A truly rare offering in one of the East Bay's most sought-after neighborhoods.
Full Property Details
Full Property Details for 368 Hudson
General
- Sold For: $3,150,000
- Status: Closed
- Type: Single Family
- Source: MAX
- MLS ID: 41139111
- Added to Site: 66 day(s) ago
Interior
- Number of Rooms: 12
- Interior Features: Dining Area, Family Room, Breakfast Bar, Counter - Solid Surface
- Fireplace(s): None
- Appliances: Dishwasher, Electric Range, Microwave, Refrigerator, Dryer, Electric Water Heater
- Flooring: Hardwood, Carpet
Rooms
Bathrooms
- Total Bathrooms: 6
- Full Bathrooms: 4
- Partial Bathrooms: 2
- Bathroom Features: Shower Over Tub, Shower Stall
- Primary Bathroom: Bidet, Stall Shower, Double Vanity, Walk-In Closet(s)
Bedrooms
- Total Bedrooms: 6
Other Rooms
- Kitchen: Breakfast Bar, Solid Surface Counter, Dishwasher, Electric Range/Cooktop, Disposal, Microwave, Refrigerator
- Laundry: Dryer, Laundry Room, Washer
Exterior
- Exterior Features: Garden/Play, Sprinklers Automatic
Parking
- Parking Features: Carport, Off Street, Electric Vehicle Charging Station(s)
Location
- Area: Listing
- County: Alameda
- Subdivision: Rockridge
- Driving Directions: College Avenue to Hudson..
School Information
- High School District: Oakland (510) 879-8111
Heating & Cooling
- Central air: Yes
- Cooling Type: Central Air
- Heating Type: Zoned
Utilities
- Sewer: Public Sewer, Sewer Connected
- Water: Public
- Utility Description: Individual Electric Meter
Structural Information
- Architectural Style: Craftsman
- Exterior Const.: Stucco
- Roof: Composition Shingles
- Stories/Levels: Two Story
- Living Area: 2,956 Sq. Ft.
- Year Built: 1912
Lot Features
- Lot Size (Acres): 0.12
- Lot Dimensions: 5314
- Lot Features: 2 Houses / 1 Lot, Irregular Lot
- Fencing (Description): Fenced
Financial Considerations
- For Sale: Yes
- Price Per Sq. Ft.: $675
Disclosures and Reports
- Property ID: 14126318
Listed by Compass, Mindy Scott and Compass, Talley Scott
Sold by Compass, Theresa D. Carlisle

Get Pre-Approved Today
Schools
Schools serving 368 Hudson
School District:Oakland Unified School District
| Name | Grades | Distance |
|---|---|---|
Chabot Elementary School, Oakland, CA 6686 Chabot Road, Oakland, CA 94618 | K-5 | 0.8 mi |
Claremont Middle School 5750 College Avenue, Oakland, CA 94618 | 6-8 | 0.3 mi |
Oakland Technical High School 4351 BRd.way, Oakland, CA 94611 | 9-12 | 0.6 mi |
Disclaimer:
School attendance boundaries provided by ATTOM Data Solutions and are for reference only. Contact the school directly to verify enrollment eligibility.
Price & Sales History for 368 Hudson
Date
Details
Price
Change
Source
8/13/2026
Sold
$3,150,000
57.89%
MLS
6/20/2026
Listed
$1,995,000
—
MLS
Disclaimer: Historical sales information is derived from public records provided by the county offices. Information is not guaranteed and should be independently verified.
368 Hudson, Oakland, CA 94618 (MLS# 41139111) is a Single Family property that was sold at $3,150,000 on August 13, 2026. Want to learn more about 368 Hudson? Do you have questions about finding other Single Family real estate for sale in Oakland? You can browse all Oakland real estate or contact a Coldwell Banker agent to request more information.