This is a carousel with tiles that activate property listing cards. Use the previous and next buttons to navigate.
1/1
$1,830,000
This is a carousel with tiles that activate property listing cards. Use the previous and next buttons to navigate.
1/1
Property Description
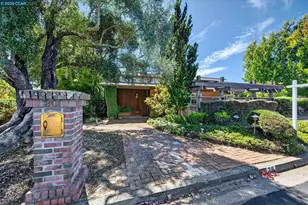
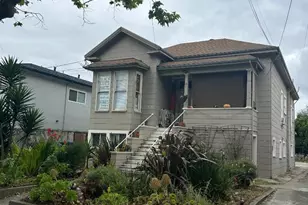
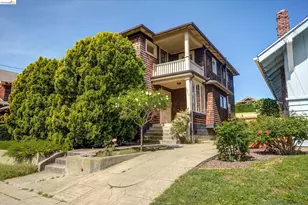
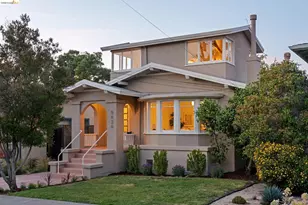
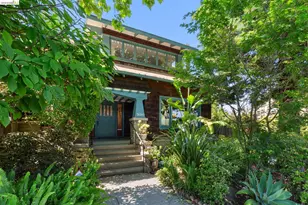
Set on one of Rockridge's most coveted tree-lined streets, this beautifully updated 1918 bungalow blends classic character with thoughtful modern upgrades. Just moments from College Avenue, enjoy easy access to Market Hall, Trader Joe's, Belotti, Wood Tavern, BART, and the vibrant neighborhood lifestyle that makes Rockridge so beloved. - Sunlight pours through the large picture window into the inviting living room, where the classic fireplace and original built-ins create a warm gathering space. The elegant dining room with rich wainscoting and a beautifully preserved built-in buffet, speaks to the home's enduring craftsmanship and history. The kitchen was designed for connection and everyday living. A vaulted ceiling and skylight fill the space with natural light, while the chef-inspired layout - complete with stone countertops and stainless steel appliances - makes everything from busy weekday mornings to relaxed dinner parties feel effortless. The home's three bedrooms offer flexibility for changing needs, including a serene primary suite with a walk-in closet and a recently added ensuite bath designed as a private retreat. A third bedroom easily transforms into a guest space or home office. Step outside and the lifestyle continues. The private backyard was made for California living - string lights overhead, outdoor dinners with friends, kids and pets playing, and warm evenings spent gathered around a table long after sunset. Rebuilt 5 years ago with a vaulted ceiling, finished walls, ventilation, and a French door that opens to the backyard, the detached garage has served as both a workshop and fitness studio. Imagine your home gym, creative space, office, or media lounge. Behind the scenes, extensive seller improvements - including updated electrical, newer furnace and water heater, refreshed hall bath, solar and a dedicated outlet for your EV charger - provide confidence and convenience. Warm, welcoming, and filled with character, this is more than a beautiful home - it's an opportunity to embrace the very best of Rockridge living.
Full Property Details
Full Property Details for 5501 Thomas Ave
General
- Sold For: $1,830,000
- Status: Closed
- Type: Single Family
- Source: MAX
- MLS ID: 41135224
- Added to Site: 52 day(s) ago
Interior
- Number of Rooms: 6
- Interior Features: Formal Dining Room, Workshop, Pantry, Updated Kitchen
- Number of Fireplaces: 1
- Fireplace(s): Brick, Decorative, Living Room, Wood Burning
- Appliances: Dishwasher, Gas Range, Plumbed For Ice Maker, Microwave, Refrigerator, Dryer, Washer, Tankless Water Heater
- Flooring: Hardwood, Tile
Rooms
Bathrooms
- Total Bathrooms: 2
- Full Bathrooms: 2
- Bathroom Features: Shower Over Tub, Tile, Updated Baths, Window
- Primary Bathroom: Stall Shower, Tile, Updated Baths, Window
Bedrooms
- Total Bedrooms: 3
Other Rooms
- Kitchen: Stone Counters, Dishwasher, Disposal, Gas Range/Cooktop, Icemaker Hookup, Microwave, Pantry, Refrigerator, Skylight(s), Updated Kitchen
- Laundry: Dryer, In Basement, Washer
Exterior
- Exterior Features: Garden, Back Yard, Front Yard, Garden/Play
Parking
- Garage Spaces: 1
- Parking Features: Detached, Off Street, Electric Vehicle Charging Station(s)
Location
- Area: Listing
- County: Alameda
- Subdivision: Rockridge
- Driving Directions: Hwy 24 to Broadway, to Monroe, to Thomas or Broadway Terrace to Monroe or Pleasant Valley to Brdwy
Heating & Cooling
- Cooling Type: None
- Heating Type: Forced Air
Utilities
- Sewer: Public Sewer
- Water: Public
Structural Information
- Architectural Style: Bungalow
- Exterior Const.: Stucco
- Roof: Composition Shingles
- Windows: Double Pane Windows, Skylight(s)
- Stories/Levels: One Story
- Living Area: 1,468 Sq. Ft.
- Year Built: 1918
Lot Features
- Lot Size (Acres): 0.09
- Lot Dimensions: 4100
- Lot Features: Sloped Down, Back Yard, Front Yard
- Fencing (Description): Fenced
Financial Considerations
- For Sale: Yes
- Price Per Sq. Ft.: $884
Disclosures and Reports
- Property ID: 48A703911
Listed by The GRUBB Company, Dana S. Cohen
Sold by Red Oak Realty, Ana Forest

Get Pre-Approved Today
Schools
Schools serving 5501 Thomas Ave
School District:Oakland Unified School District
| Name | Grades | Distance |
|---|---|---|
Chabot Elementary School, Oakland, CA 6686 Chabot Road, Oakland, CA 94618 | K-5 | 0.7 mi |
Claremont Middle School 5750 College Avenue, Oakland, CA 94618 | 6-8 | 0.4 mi |
Oakland Technical High School 4351 BRd.way, Oakland, CA 94611 | 9-12 | 0.7 mi |
Disclaimer:
School attendance boundaries provided by ATTOM Data Solutions and are for reference only. Contact the school directly to verify enrollment eligibility.
Price & Sales History for 5501 Thomas Ave
Date
Details
Price
Change
Source
6/26/2026
Sold
$1,830,000
40.99%
MLS
5/20/2026
Listed
$1,298,000
—
MLS
Disclaimer: Historical sales information is derived from public records provided by the county offices. Information is not guaranteed and should be independently verified.
5501 Thomas Ave, Oakland, CA 94618 (MLS# 41135224) is a Single Family property that was sold at $1,830,000 on June 26, 2026. Want to learn more about 5501 Thomas Ave? Do you have questions about finding other Single Family real estate for sale in Oakland? You can browse all Oakland real estate or contact a Coldwell Banker agent to request more information.