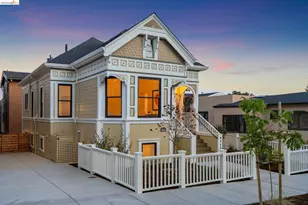
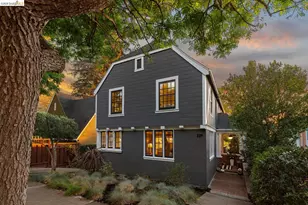
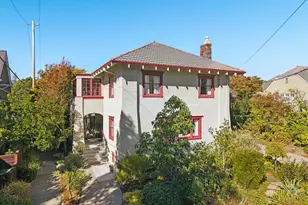
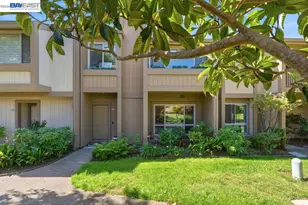
This is a carousel with tiles that activate property listing cards. Use the previous and next buttons to navigate.
1/1
$1,764,000
This is a carousel with tiles that activate property listing cards. Use the previous and next buttons to navigate.
1/1
Property Description
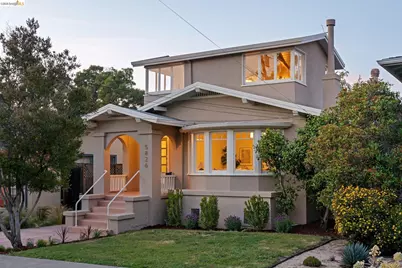
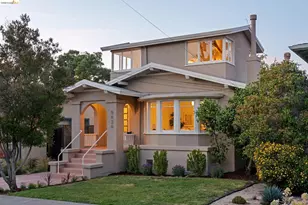
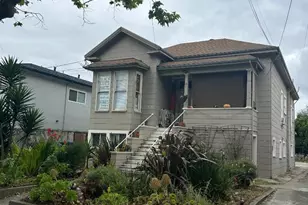
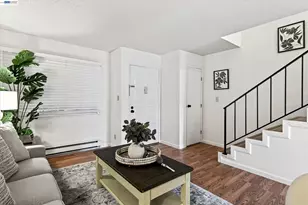
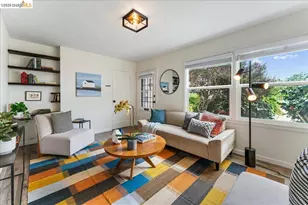
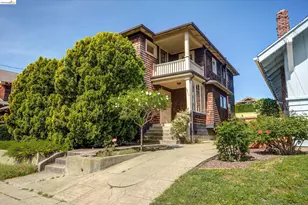
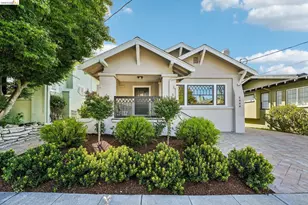
This Magical Storybook Craftsman is almost too charming to resist, offering warmth, character, and timeless appeal throughout. Sun-filled with a coveted South-facing orientation, the inviting front porch opens to a gracious foyer and living room with thoughtful period details, including the original wood-burning fireplace. The formal dining room features original built-ins, while the stylish Chef's kitchen is perfect for gathering with friends and family. A sunny breakfast nook overlooks the backyard, with potential for French doors opening to a future deck for seamless indoor-outdoor living. Two serene bedrooms and a full bath complete the main level. Upstairs, the spacious primary suite offers elevated neighborhood views, a gorgeous bath, and large walk-in closet. Additional highlights include a generous driveway for off-street parking, detached garage ideal for a home office or possible future ADU, plus basement laundry and storage. Just moments from College Avenue shops, cafés, dining, AC Transit, Rockridge BART, and top-rated Hillcrest K-8. A rare blend of vintage charm and modern convenience in a coveted Rockridge location.
Full Property Details
Full Property Details for 5826 Virmar Ave
General
- Sold For: $1,764,000
- Status: Closed
- Type: Single Family
- Source: MAX
- MLS ID: 41136118
- Added to Site: 47 day(s) ago
Interior
- Number of Rooms: 7
- Interior Features: Utility Room, Breakfast Nook, Counter - Solid Surface
- Number of Fireplaces: 1
- Fireplace(s): Living Room
- Appliances: Dishwasher, Gas Range, Refrigerator, Dryer, Washer
- Flooring: Tile, Wood
Rooms
Bathrooms
- Total Bathrooms: 2
- Full Bathrooms: 2
Bedrooms
- Total Bedrooms: 3
Other Rooms
- Kitchen: Breakfast Nook, Solid Surface Counter, Dishwasher, Disposal, Gas Range/Cooktop, Refrigerator
- Laundry: Dryer, Washer
Exterior
- Exterior Features: Back Yard, Front Yard
Parking
- Garage Spaces: 1
- Parking Features: Detached, Off Street
Location
- Area: Listing
- County: Alameda
- Subdivision: Rockridge
- Driving Directions: Broadway to Virmar
Heating & Cooling
- Cooling Type: None
- Heating Type: Electric, Forced Air
Utilities
- Sewer: Public Sewer
- Water: Public
Structural Information
- Architectural Style: Craftsman
- Exterior Const.: Stucco
- Roof: Tar/Gravel
- Stories/Levels: Other
- Living Area: 1,723 Sq. Ft.
- Year Built: 1921
Lot Features
- Lot Size (Acres): 0.09
- Lot Dimensions: 3952
- Lot Features: Back Yard, Front Yard
Financial Considerations
- For Sale: Yes
- Price Per Sq. Ft.: $972
Disclosures and Reports
- Property ID: 48A704618
Listed by Stea Realty Group, Daniel Stea
Sold by KW Advisors East Bay, Alexandria Pembleton

Get Pre-Approved Today
Schools
Schools serving 5826 Virmar Ave
School District:Oakland Unified School District
| Name | Grades | Distance |
|---|---|---|
Chabot Elementary School, Oakland, CA 6686 Chabot Road, Oakland, CA 94618 | K-5 | 0.5 mi |
Claremont Middle School 5750 College Avenue, Oakland, CA 94618 | 6-8 | 0.3 mi |
Oakland Technical High School 4351 BRd.way, Oakland, CA 94611 | 9-12 | 0.9 mi |
Disclaimer:
School attendance boundaries provided by ATTOM Data Solutions and are for reference only. Contact the school directly to verify enrollment eligibility.
Price & Sales History for 5826 Virmar Ave
Date
Details
Price
Change
Source
7/01/2026
Sold
$1,764,000
5.31%
MLS
5/27/2026
Listed
$1,675,000
—
MLS
Disclaimer: Historical sales information is derived from public records provided by the county offices. Information is not guaranteed and should be independently verified.
5826 Virmar Ave, Oakland, CA 94618 (MLS# 41136118) is a Single Family property that was sold at $1,764,000 on July 01, 2026. Want to learn more about 5826 Virmar Ave? Do you have questions about finding other Single Family real estate for sale in Oakland? You can browse all Oakland real estate or contact a Coldwell Banker agent to request more information.