This is a carousel with tiles that activate property listing cards. Use the previous and next buttons to navigate.
1/65
$1,495,000 Just Listed
This is a carousel with tiles that activate property listing cards. Use the previous and next buttons to navigate.
1/65
Property Description
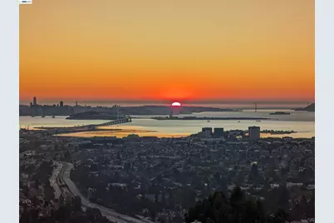
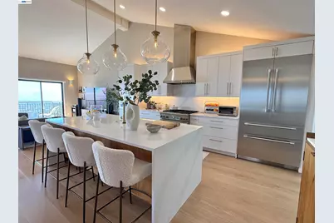
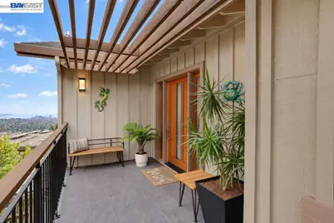
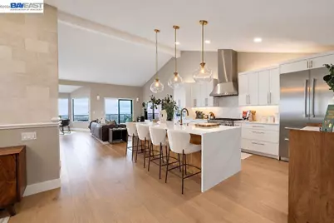
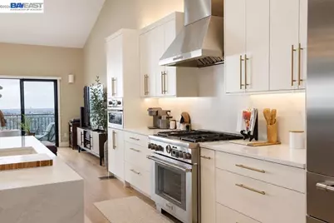
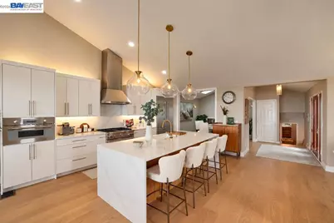
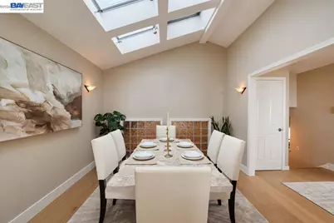
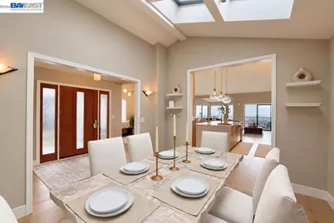
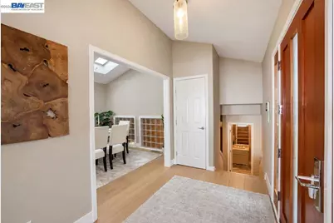
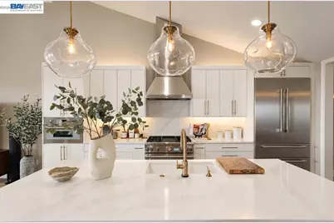
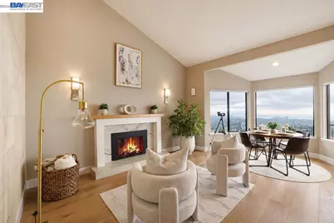
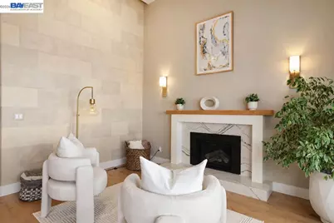
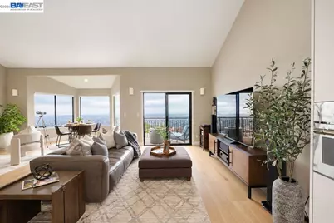
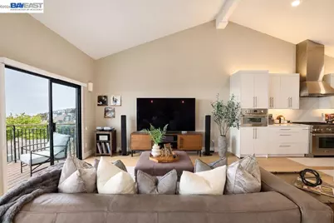
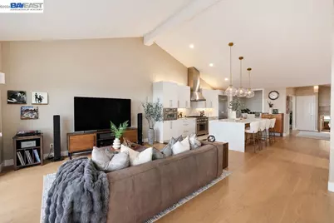
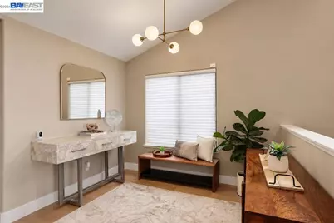
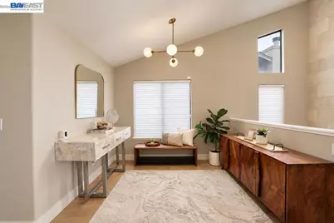
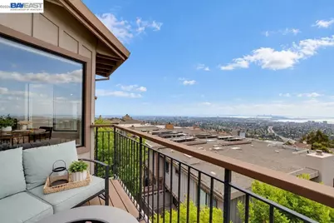
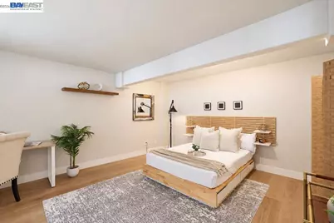
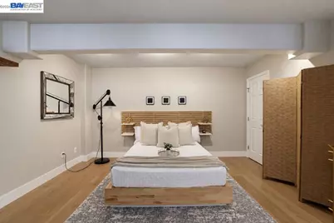
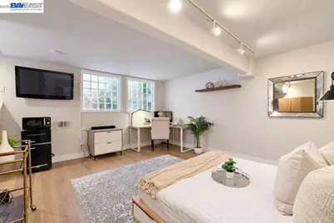
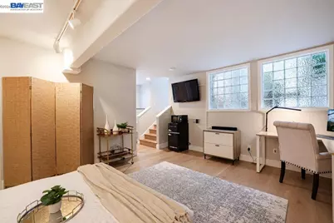
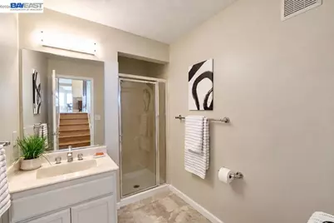
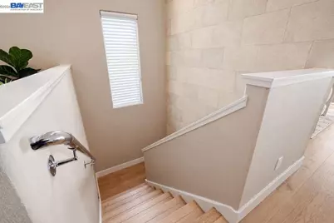
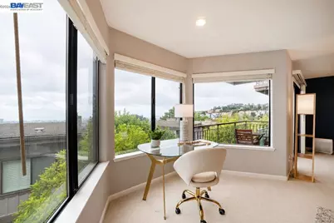
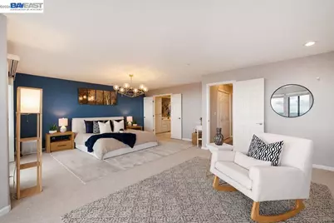
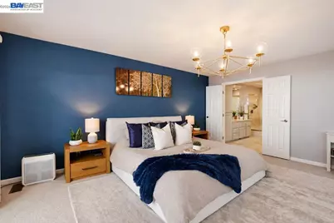
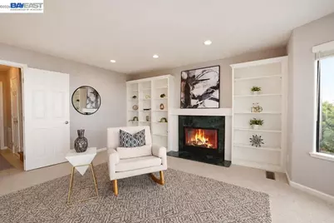
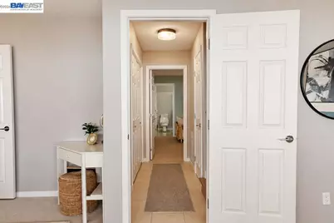
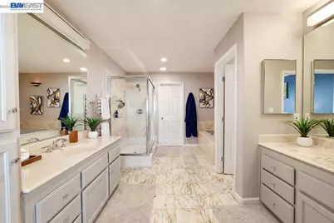
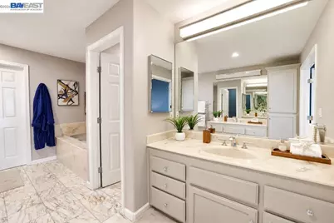
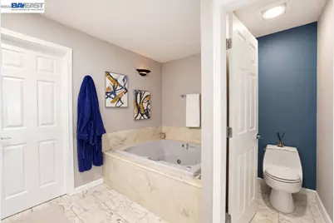
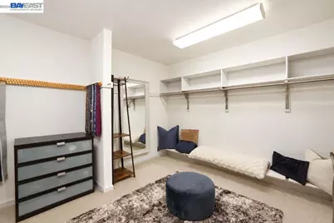
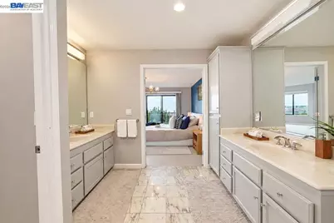
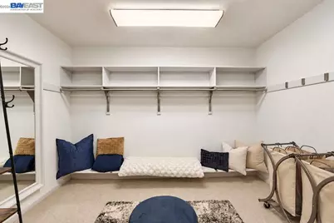
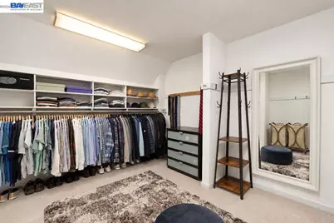
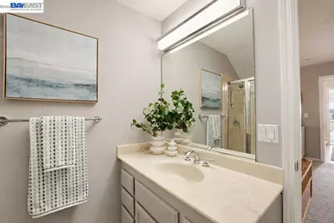
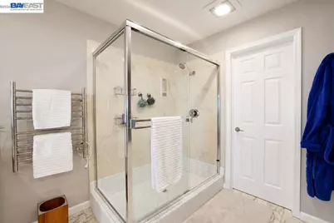
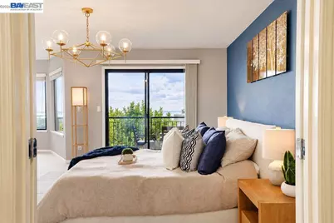
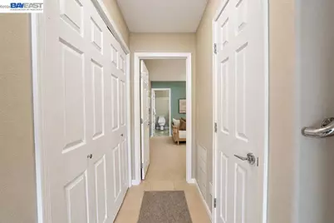
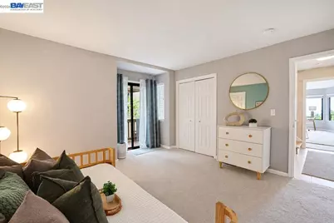
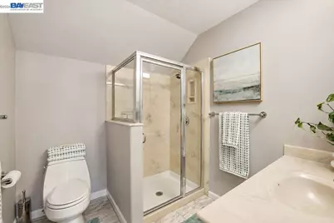
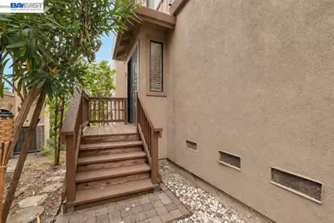
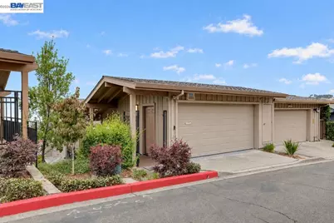
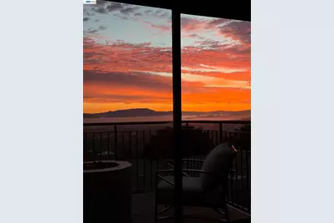
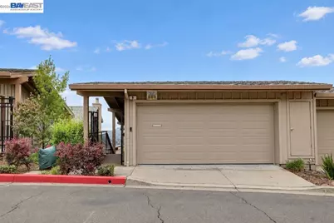
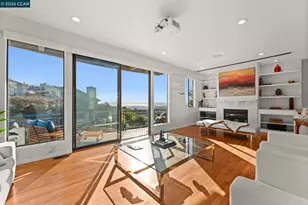
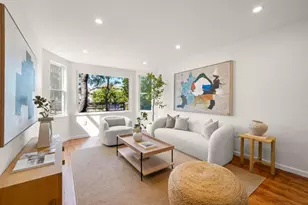
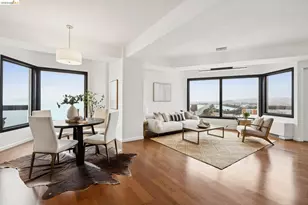
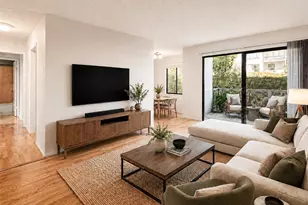
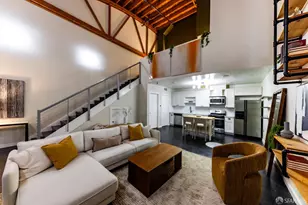
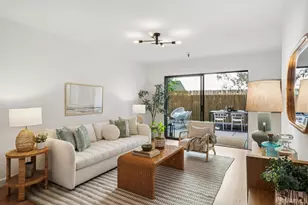
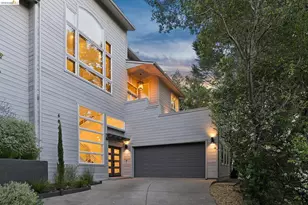
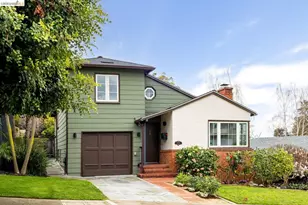
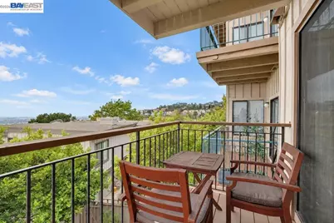
Hiller Highlands living at its finest. Experience upscale Oakland living with unbeatable views from this spectacular, light-filled luxury townhome spanning 2,623 square feet. Delivering front-row seats to sweeping views & city lights of the San Francisco Bay, Golden Gate Bridge, Bay Bridge, and beyond, this residence features an open floor plan with vaulted ceilings and designer floors in the living spaces. The remodeled kitchen is a chef's dream, massive island with waterfall edge complete with high-end Thermador stainless steel appliances, a built-in fridge, gas range, dishwasher, and speed oven. Offering tons of storage with ample size throughout, the home includes a generous primary bedroom en-suite, a relaxing sitting area, spa like bath with deep soaking tub & stall shower, huge closet and its own private deck off the bedroom with even more views. Another spacious bedroom with private bath & deck, plus a versatile bonus room, possible 3rd bedroom/office with its own bath & large closet. Modern updates include a new A/C and furnace with air filtration, a tankless water heater, and a newer full-size washer and dryer. Outside, enjoy a spacious & inviting front entryway patio and a fully remodeled garage featuring fully finished epoxy floors, a storage cabinet, a garage opener, and a new door. Added exclusivity is Highlands Country Club & Clubhouse offering many amenities; pool, spa, gym tennis courts & more with optional membership. Situated in a convenient location near HWY's 13 and 24, regional parks, hiking trails, a plethora of restaurants, shopping, nearby Rockridge, and BART, this home perfectly blends style, comfort, and breathtaking scenery from sunrise to sunset.
Full Property Details
Full Property Details for 8 Starview Dr
General
- Price: $1,495,000
- HOA FEE: $265/month
- Status: Active
- Type: Townhouse
- Source: MAX
- MLS ID: 41148253
- Updated: 9/17/2026
- Added to Site: 1 day(s) ago
Interior
- Number of Rooms: 7
- Interior Features: Formal Dining Room, Storage, Breakfast Bar, Counter - Solid Surface, Updated Kitchen
- Number of Fireplaces: 2
- Fireplace(s): Gas, Living Room, Master Bedroom
- Appliances: Dishwasher, Gas Range, Microwave, Refrigerator, Tankless Water Heater
- Flooring: Laminate, Tile, Carpet
Rooms
Bathrooms
- Total Bathrooms: 3
- Full Bathrooms: 3
Bedrooms
- Total Bedrooms: 2
Other Rooms
- Kitchen: Breakfast Bar, Solid Surface Counter, Stone Counters, Dishwasher, Eat-in Kitchen, Disposal, Gas Range/Cooktop, Kitchen Island, Microwave, Refrigerator, Updated Kitchen, Other
- Laundry: Dryer, Laundry Closet, Washer
Additional Information
- Shared Amenities: Greenbelt, Other
- Pool: Yes
- Pool Description: Membership (Optional)
Parking
- Attached garage: Yes
- Garage Spaces: 2
- Parking Features: Attached, Off Street, Garage Door Opener
Location
- Area: Listing
- County: Alameda
- Subdivision: Hiller Highlands
- Driving Directions: Hiller Dr to Starview Dr.
Community
- Association: Yes
- Assoc. Name: HILLER HIGHLANDS HOA
Heating & Cooling
- Central air: Yes
- Cooling Type: Central Air
- Heating Type: Forced Air, Fireplace(s)
Utilities
- Sewer: Public Sewer
- Water: Public
Structural Information
- Architectural Style: Contemporary
- Exterior Const.: Wood Siding
- Roof: Composition
- Stories/Levels: Two Story,Two
- Year Built: 1995
Lot Features
- Property View: Bay, Bay Bridge, City Lights, Golden Gate Bridge, Hills, Panoramic, San Francisco, Bridge(s)
- Lot Size (Acres): 0.05
- Lot Dimensions: 2366
- Lot Features: Sloped Down, Premium Lot
Financial Considerations
- Price Per Sq. Ft.: $570
- Association Fee: $265
- Assoc Fee Freq.: Monthly
Disclosures and Reports
- Property ID: 48H759021
Listed by EXP Realty of California, Inc, Kari Wahl

Get Pre-Approved Today
Schools
Schools serving 8 Starview Dr
School District:Oakland Unified School District
| Name | Grades | Distance |
|---|---|---|
Claremont Middle School 5750 College Avenue, Oakland, CA 94618 | 6-8 | 1.3 mi |
Oakland Technical High School 4351 BRd.way, Oakland, CA 94611 | 9-12 | 2 mi |
Disclaimer:
School attendance boundaries provided by ATTOM Data Solutions and are for reference only. Contact the school directly to verify enrollment eligibility.
Price & Sales History for 8 Starview Dr
Date
Details
Price
Change
Source
9/17/2026
Listed
$1,495,000
15%
MLS
11/06/2019
Sold
$1,300,000
—
Public Record
Disclaimer: Historical sales information is derived from public records provided by the county offices. Information is not guaranteed and should be independently verified.
Tax History
Tax History for 8 Starview Dr
Year
Property Taxes
Change
Tax Assessment
Change
2025
$19,863
—
$1,332,000
-6%
2025
$19,863
4%
$1,421,718
2%
2024
$19,058
-6%
$1,393,846
2%
2023
$20,184
2%
$1,366,520
2%
2022
$19,751
3%
$1,339,727
2%
2021
$19,099
—
$1,313,467
1%
2020
$19,131
99%
$1,300,000
103%
2019
$9,628
2%
$639,921
2%
2018
$9,421
4%
$627,375
2%
2017
$9,056
2%
$615,076
2%
2016
$8,882
-1%
$603,018
2%
2015
$8,955
-1%
$593,962
2%
2014
$9,088
—
$582,330
—
2013
$9,092
—
$579,700
—
Disclaimer: Historical tax information is derived from public records provided by the county offices. Information is not guaranteed and should be independently verified.
Estimate the Cost
Estimate the Cost for 8 Starview Dr
8 Starview Dr, Oakland, CA 94618 (MLS# 41148253) is a Townhouse property with 2 bedrooms and 3 full bathrooms. 8 Starview Dr is currently listed for $1,495,000 and was received on September 17, 2026. Want to learn more about 8 Starview Dr? Do you have questions about finding other Townhouse real estate for sale in Oakland? You can browse all Oakland real estate or contact a Coldwell Banker agent to request more information.