This is a carousel with tiles that activate property listing cards. Use the previous and next buttons to navigate.
1/49
$414,900
This is a carousel with tiles that activate property listing cards. Use the previous and next buttons to navigate.
1/49
Property Description
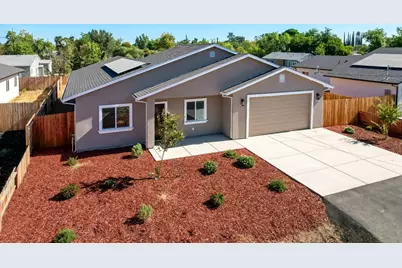
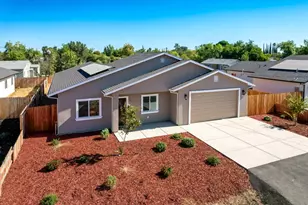
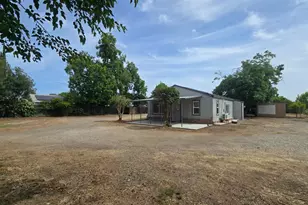
Brand-new ranch-style home at 1519 9th Ave, Olivehurst offering 4 bedrooms, 2 bathrooms, and approximately 1,520 sq. ft. of thoughtfully designed living space on a generously sized 0.17 acre lot. This beautifully built single-story home showcases an open great-room floor plan with abundant natural light and stylish luxury vinyl plank flooring throughout the main living areas. The chef-inspired kitchen is designed for both everyday living and entertaining, featuring granite countertops, custom cabinetry, stainless steel appliances, a spacious center island with seating, and ample counter space. The private primary suite offers a relaxing retreat with an ensuite bathroom featuring an oversized shower. Three additional bedrooms provide flexibility for family, guests, or a home office. A spacious indoor laundry room with additional storage and an attached two-car garage add everyday convenience. Built with comfort and efficiency in mind, this home includes dual-pane windows, central heating and air conditioning, an owned and fully paid-off solar system, rain gutters, front-yard sprinklers, wood fencing, public water and sewer, and no HOA. The expansive backyard is a blank canvas with endless possibilities to create your dream outdoor living space, garden, pool, or entertaining area. For added peace of mind, the home is backed by a 2-10 Builder's Warranty. Conveniently located just minutes from Hard Rock Hotel & Casino Sacramento, Beale Air Force Base, shopping, dining, schools, and with an easy commute to Sacramento and Roseville, this move-in-ready home offers the perfect combination of modern style, quality craftsmanship, and everyday convenience. Don't miss this opportunity to own a brand-new home with premium finishes, energy-efficient features, and room to make it your own.
Full Property Details
Full Property Details for 1519 9th Ave
General
- Price: $414,900
- Status: Active
- Type: Single Family
- Source: METROLIST_Cali
- MLS ID: 226095228
- Updated: 7/29/2026
- Added to Site: 7 day(s) ago
Interior
- Rooms/Areas: Primary Bathroom, Primary Bedroom, Great Room, Kitchen, Laundry, Living Room
- Appliances: Dishwasher, Disposal, Microwave, Free Standing Electric Range
- Flooring: Carpet, Vinyl
Rooms
Bathrooms
- Total Bathrooms: 2
- Full Bathrooms: 2
- Bathroom Features: Shower Stall(s), Granite, Tile
- Primary Bathroom: Shower Stall(s), Granite, Tile
Bedrooms
- Total Bedrooms: 4
- Primary Bedroom: Closet
Other Rooms
- Kitchen: Granite Counter, Island
- Dining Room: Formal Area
- Laundry: Inside Room
Parking
- Garage: Yes
- Garage Spaces: 2
- Parking: Garage Door Opener, Garage Facing Front
Location
- County: Yuba
- Cross Streets: Arboga Road
- Driving Directions: From Sacramento, take CA-99 North toward Yuba City. Exit at CA-70 North/Marysville and continue north. Take the McGowan Parkway exit and turn left onto McGowan Parkway. Turn right onto Arboga Rd, then right onto 9th Avenue. Property will be on your left.
- Direction Faces: South
School Information
- School District: Yuba
- Elem School District: Marysville Joint
- Midd School District: Marysville Joint
- High School District: Marysville Joint
Heating & Cooling
- Cooling Type: Ceiling Fan(s), Central
- Heating Type: Central
- Heating Fuel: Central
Utilities
- Sewer: Public Sewer
- Water: Public
- Utility Description: Public, Solar
Structural Information
- Architectural Style: Ranch
- Construction: Stucco, Frame
- Basement: Yes
- Foundation: Slab
- Roof: Composition
- Windows: Dual Pane Full
- Stories/Levels: 1
- Square Feet: 1,520
- Sq. Ft. Source: Assessor Agent-Fill
- Year Built: 2026
Lot Features
- Lot Size (Acres): 0.17
- Lot Size (Sq. Ft.): 7,405
- Irrigation System: None
- Topography: Level
- Zoning: R-1
- Lot Description: Shape Regular
- Fencing (Description): Back Yard, Wood
Disclosures and Reports
- Special Conditions: None
- APN: 000-000-000-000
Listed by Keller Williams Realty-Yuba Sutter
Get Pre-Approved Today
Schools
Schools serving 1519 9th Ave
School District:Marysville Joint Unified School District
| Name | Grades | Distance |
|---|---|---|
Arboga Elementary School 1686 BRd.way, Olivehurst, CA 95961 | K-8 | 2.9 mi |
Yuba Gardens Intermediate School 1964 11th Avenue, Olivehurst, CA 95961 | 7-8 | 1 mi |
Lindhurst High School 4446 Olive Dr, Olivehurst, CA 95961 | 9-12 | 1.3 mi |
Disclaimer:
School attendance boundaries provided by ATTOM Data Solutions and are for reference only. Contact the school directly to verify enrollment eligibility.
Price & Sales History for 1519 9th Ave
Date
Details
Price
Change
Source
7/29/2026
Listed
$414,900
—
MLS
Disclaimer: Historical sales information is derived from public records provided by the county offices. Information is not guaranteed and should be independently verified.
Estimate the Cost
Estimate the Cost for 1519 9th Ave
1519 9th Avenue, Olivehurst, CA 95961 (MLS# 226095228) is a Single Family property with 4 bedrooms and 2 full bathrooms. 1519 9th Avenue is currently listed for $414,900 and was received on July 29, 2026. Want to learn more about 1519 9th Avenue? Do you have questions about finding other Single Family real estate for sale in Olivehurst? You can browse all Olivehurst real estate or contact a Coldwell Banker agent to request more information.