This is a carousel with tiles that activate property listing cards. Use the previous and next buttons to navigate.
1/53
$1,198,000
This is a carousel with tiles that activate property listing cards. Use the previous and next buttons to navigate.
1/53
Property Description
HUGE LOT! FULLY PAID SOLAR! DUAL FIREPLACES! MOVE-IN READY!
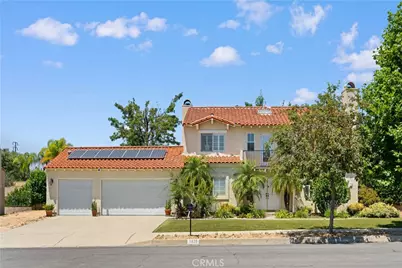
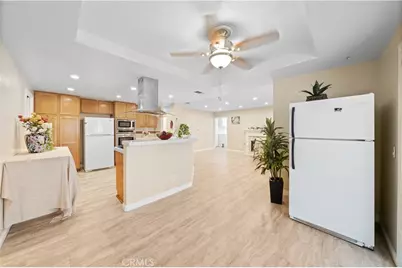
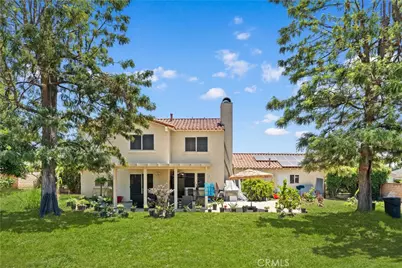
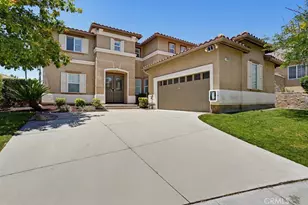
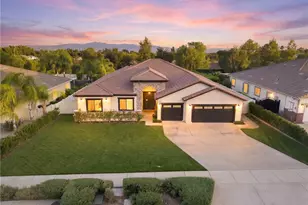
Welcome to this beautifully remodeled two-story home situated on an expansive 17,976 sq. ft. lot in one of Ontario's most desirable neighborhoods. Offering 4 bedrooms, 3 bathrooms, and approximately 2,643 sq. ft. of living space, this home combines modern upgrades, functional living, and outstanding future potential.
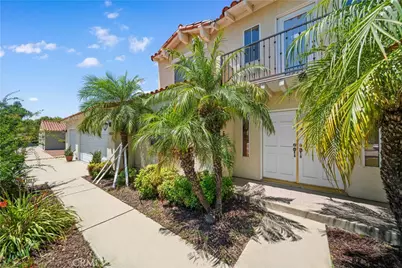
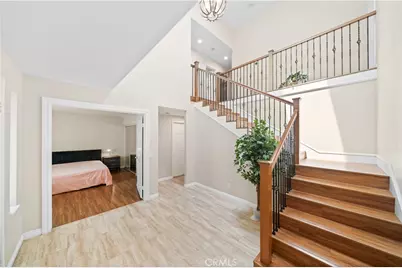
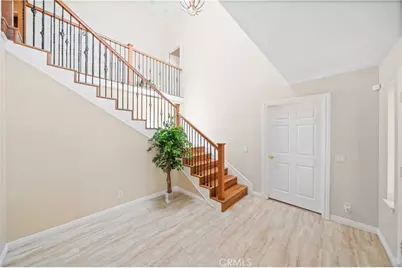
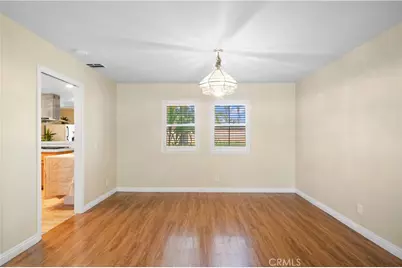
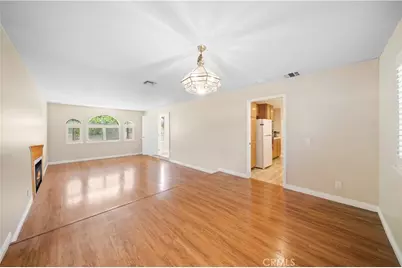
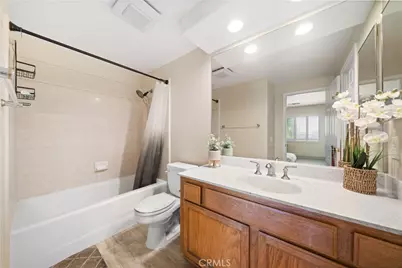
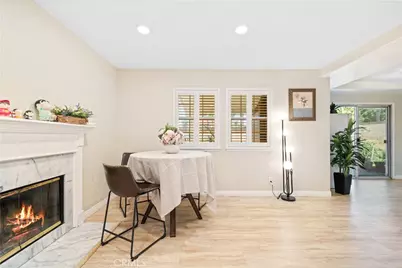
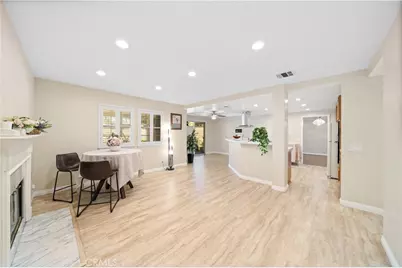
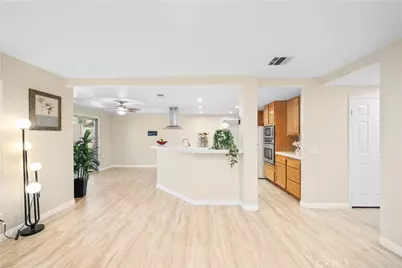
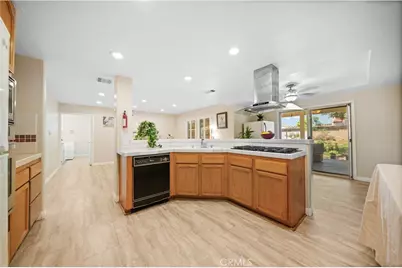
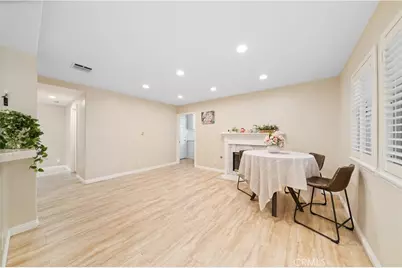
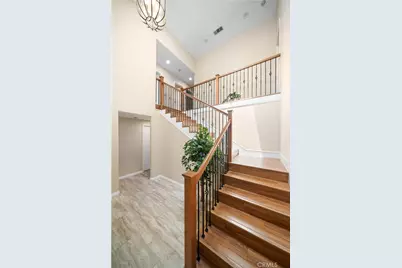
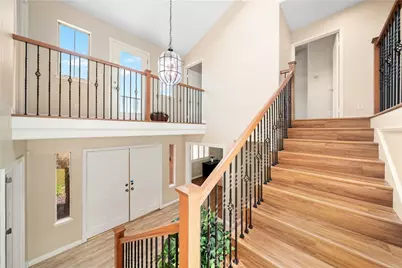
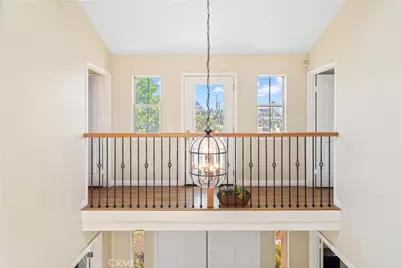
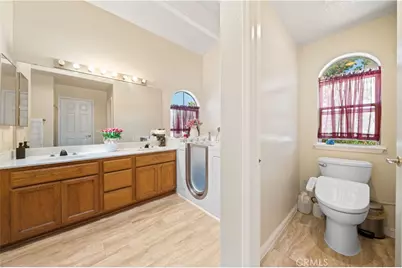
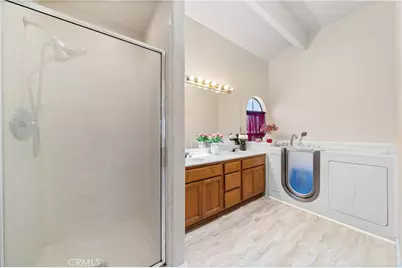
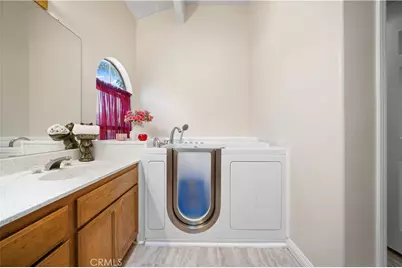
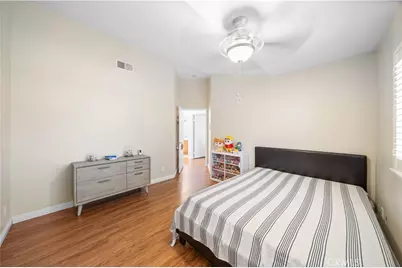
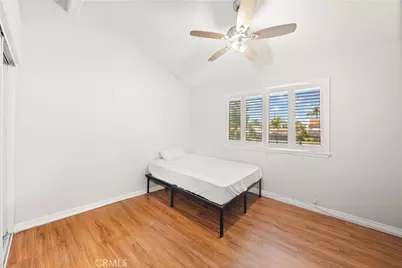
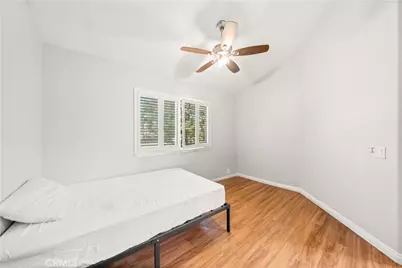
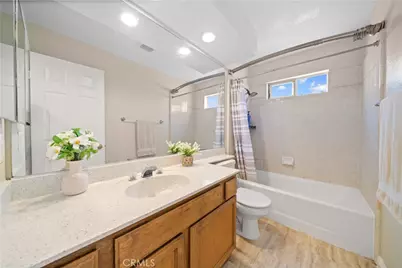
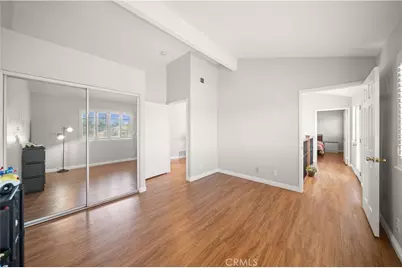
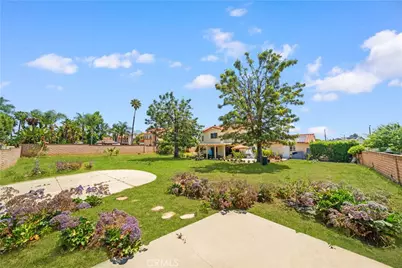
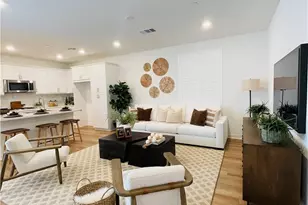
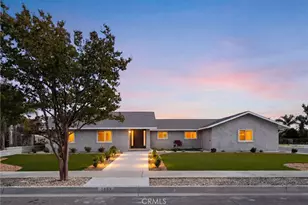
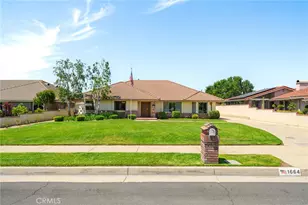
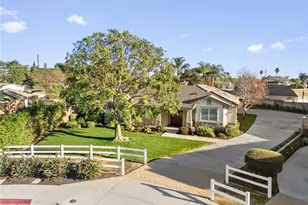
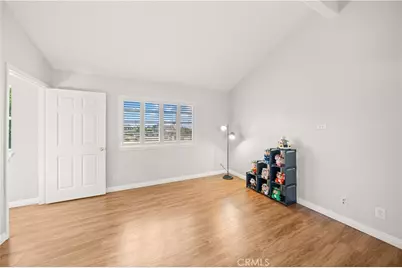
From the moment you arrive, you'll appreciate the mature landscaping and inviting curb appeal. Thoughtfully updated throughout, the interior showcases soaring ceilings, abundant natural light, an updated kitchen, updated bathrooms, upgraded flooring, modern lighting, plantation shutters, fresh finishes, and numerous custom touches.
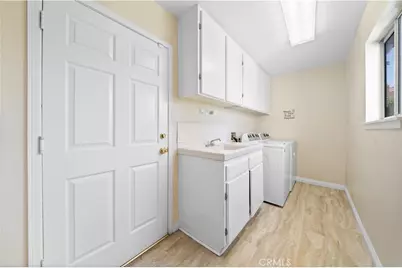
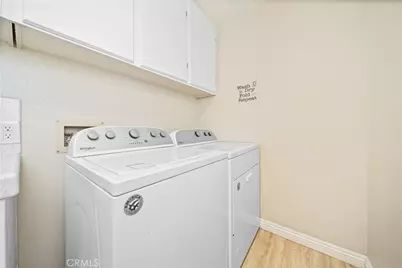
Designed for both everyday living and entertaining, the main level offers a formal living room, family room, dining area, a versatile office/flex space that may serve as a fifth bedroom, a full bathroom, and a laundry room. Two fireplaces-one in the living room and one in the family room-add warmth and character to the home.
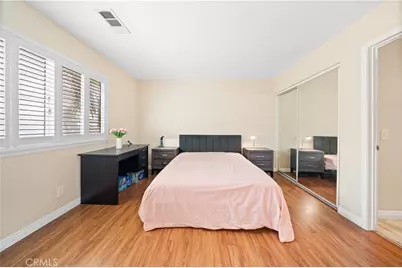
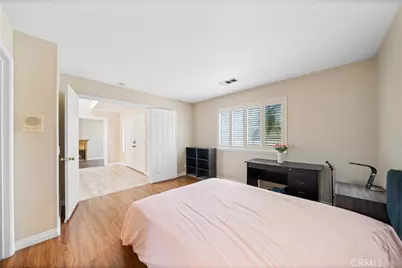
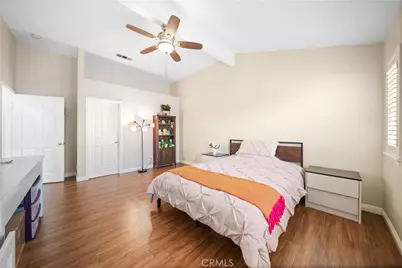
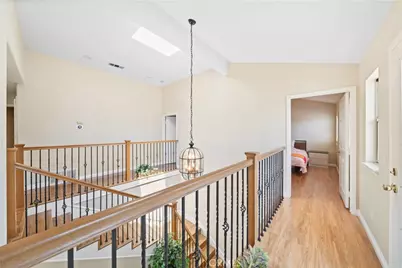
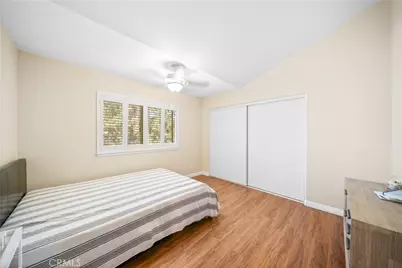
Upstairs, you'll find four spacious bedrooms and two additional bathrooms, providing plenty of room for family and guests.
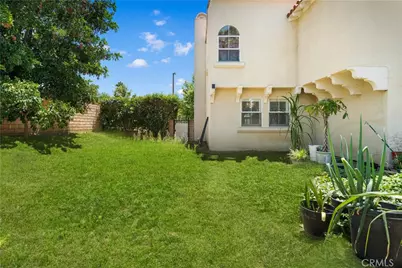
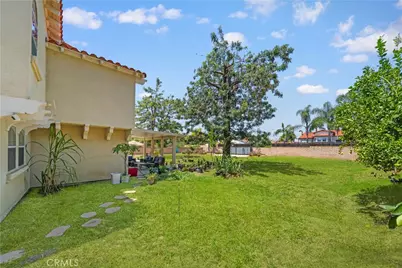
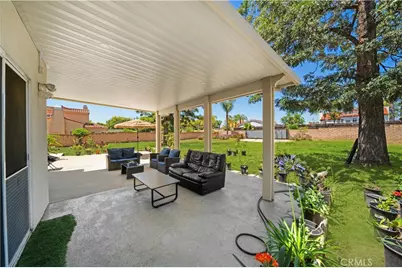
One of the property's standout features is its huge, usable 17,976 sq. ft. lot. Whether you're considering an ADU (buyer to verify), RV parking, future expansion, a resort-style backyard, or multi-generational living, the possibilities are endless.
Additional highlights include a fully paid solar system with no lease or loan to assume, a spacious 3-car garage, and ample driveway parking.
Conveniently located near schools, parks, shopping, dining, and major freeways, this home offers comfort, convenience, and long-term value.
With its oversized lot, paid solar system, dual fireplaces, and endless potential, this move-in ready home presents a rare opportunity to enjoy space, flexibility, and lasting value in today's market.
Full Property Details
Full Property Details for 1428 S Helen
General
- Price: $1,198,000
- Status: Active
- Type: Single Family
- Source: MRMLS
- MLS ID: WS26123929
- Updated: 7/24/2026
- Days on Market: 52 days
- Added to Site: 52 day(s) ago
Interior
- Rooms/Areas: Formal Entry, Walk-In Closet, Primary Bedroom, Laundry, Office, Foyer, Kitchen, Great Room, Primary Suite, Primary Bathroom
- Interior Features: High Ceilings, 2 Staircases
- Fireplace: Yes
- Fireplace(s): Living Room, Family Room
- Eating Areas: Dining Room
- Flooring: Tile, Laminate
Rooms
Bathrooms
- Total Bathrooms: 3
- Full Bathrooms: 3
Bedrooms
- Total Bedrooms: 4
Other Rooms
- Laundry: Gas & Electric Dryer Hookup
Additional Information
- Pool Description: None
Parking
- Garage: Yes
- Garage Spaces: 3
- Parking: Garage (Direct Access), Driveway
Location
- County: San Bernardino
- Driving Directions: From Mission Blvd, go south on Helen Ave. Property is located on the east side of the street.
School Information
- School District: Ontario-Montclair
Community
- Community Features: Biking, Dog Park, Street Lights, Storm Drains, Sidewalks, Park
Heating & Cooling
- Cooling Type: Central Air
- Heating Type: Central
Utilities
- Water: Public
Structural Information
- Structure Type: Single Family Residence
- Common Walls: No Common Walls
- Windows: Shutters, Skylight(s)
- Doors: Double-Door Entry
- Entry Location: Front
- Stories/Levels: Two
- Stories Description: Two
- Square Feet: 2,643
- Sq. Ft. Source: Assessor
- Year Built: 1991
- Year Built Source: Public Records
- Property Condition: Turnkey
Lot Features
- Property View: None
- Lot Size (Acres): 0.4127
- Lot Size (Sq. Ft.): 17,976
- Lot Size Source: Assessor
- Irrigation System: Sprinkler System
- Lot Description: 0-1 Unit/Acre, Lot 10000-19999 Sqft, Sprinklers in Rear
- Fencing (Description): Block
Financial Considerations
- Price Per Sq. Ft.: $453.27
Disclosures and Reports
- Special Conditions: Standard
Listed by Pinnacle Real Estate Group, Yan Zhao

Get Pre-Approved Today
Schools
Schools serving 1428 S Helen
School Districts:Ontario-Montclair Elementary School District, Chaffey Joint Union High School District
| Name | Grades | Distance |
|---|---|---|
Vista Grande Elementary School, Ontario, CA 1390 West Francis Street, Ontario, CA 91762 | K-6 | 0.4 mi |
Oaks Middle School 1221 South Oaks Avenue, Ontario, CA 91762 | 7-8 | 0.3 mi |
Ontario High School 901 West Francis Street, Ontario, CA 91762 | 9-12 | 0.9 mi |
Disclaimer:
School attendance boundaries provided by ATTOM Data Solutions and are for reference only. Contact the school directly to verify enrollment eligibility.
Price & Sales History for 1428 S Helen
Date
Details
Price
Change
Source
6/15/2026
Listed
$1,198,000
8.91%
MLS
8/07/2024
Sold
$1,100,000
—
Public Record
Disclaimer: Historical sales information is derived from public records provided by the county offices. Information is not guaranteed and should be independently verified.
Tax History
Tax History for 1428 S Helen
Year
Property Taxes
Change
Tax Assessment
Change
2025
$12,061
—
$1,122,000
2%
2025
$12,061
139%
$1,100,000
138%
2024
$5,055
-34%
$461,482
2%
2023
$7,707
1%
$452,433
2%
2022
$7,642
—
$443,562
2%
2021
$7,611
-36%
$434,865
1%
2020
$11,955
—
$430,406
2%
2019
$11,902
1%
$421,966
2%
2018
$11,837
2%
$413,692
2%
2017
$11,632
33%
$405,580
2%
2016
$8,722
—
$397,628
2%
2015
$8,703
2%
$391,656
2%
2014
$8,572
102%
$383,984
—
2013
$4,245
—
$382,249
—
Disclaimer: Historical tax information is derived from public records provided by the county offices. Information is not guaranteed and should be independently verified.
Estimate the Cost
Estimate the Cost for 1428 S Helen
1428 S Helen, Ontario, CA 91762 (MLS# WS26123929) is a Single Family property with 4 bedrooms and 3 full bathrooms. 1428 S Helen is currently listed for $1,198,000 and was received on June 15, 2026. Want to learn more about 1428 S Helen? Do you have questions about finding other Single Family real estate for sale in Ontario? You can browse all Ontario real estate or contact a Coldwell Banker agent to request more information.