This is a carousel with tiles that activate property listing cards. Use the previous and next buttons to navigate.
1/31
$865,000 Sale Pending
This is a carousel with tiles that activate property listing cards. Use the previous and next buttons to navigate.
1/31
Property Description
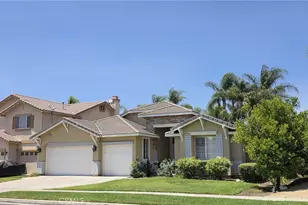
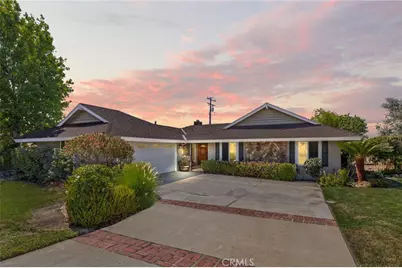
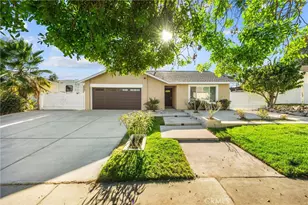
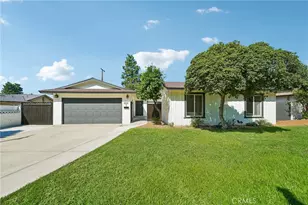
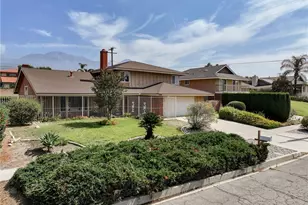
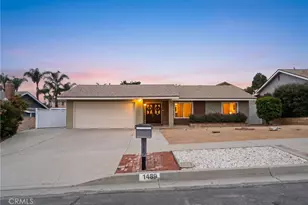
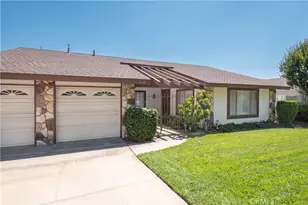
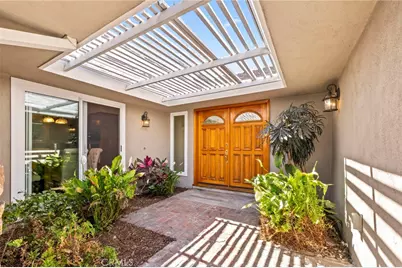
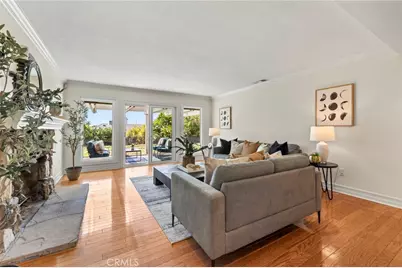
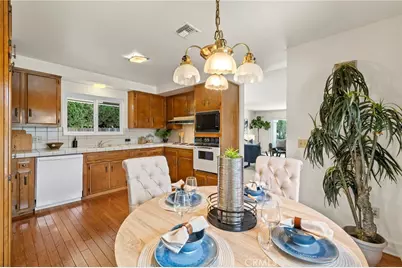
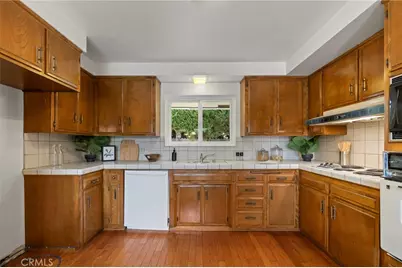
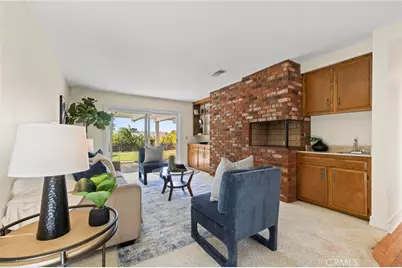
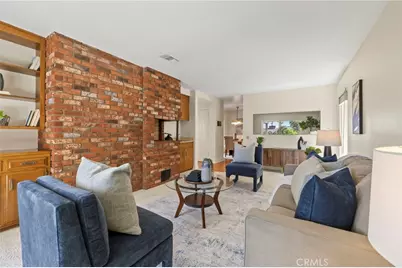
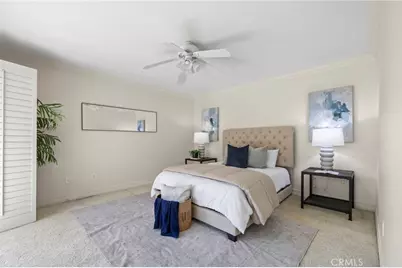
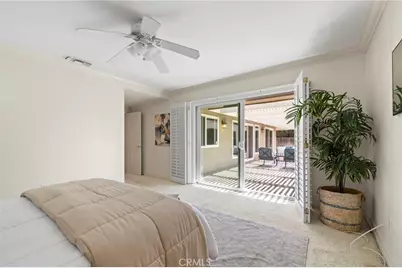
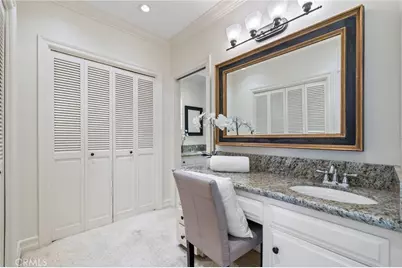
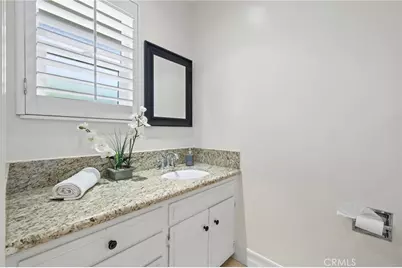
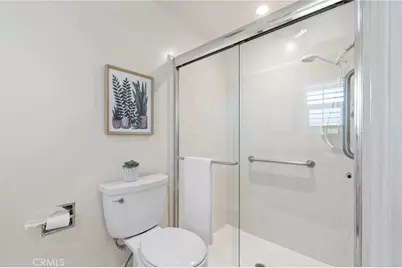
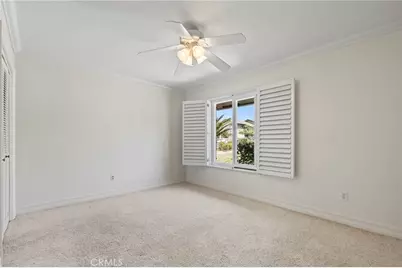
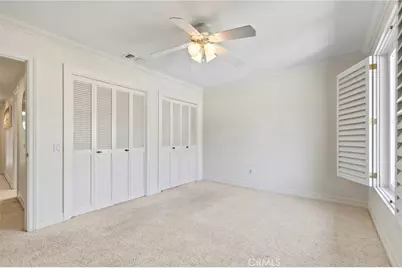
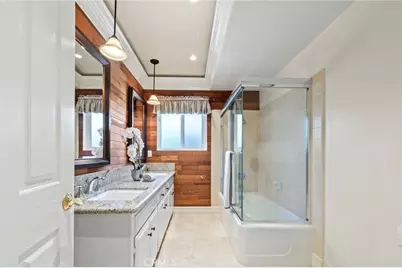
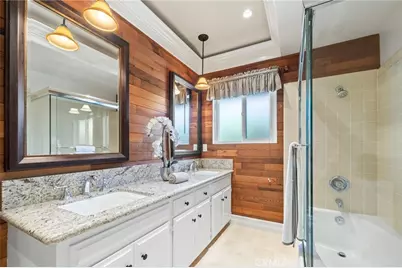
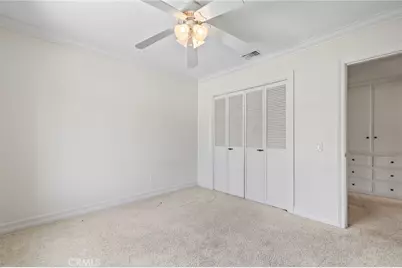
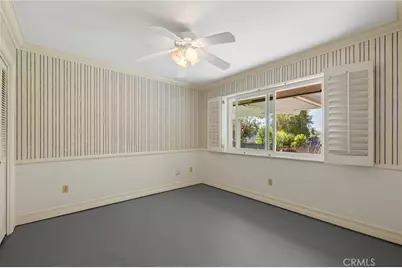
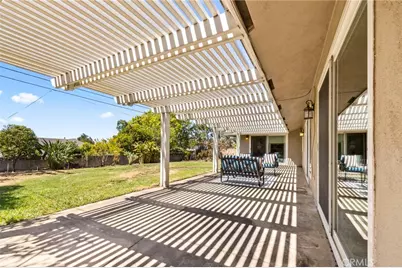
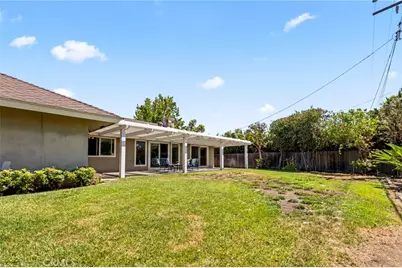
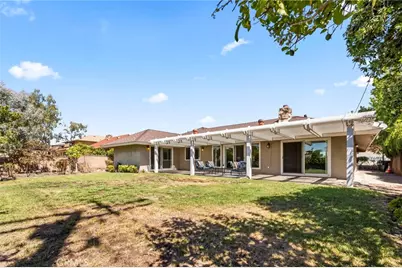
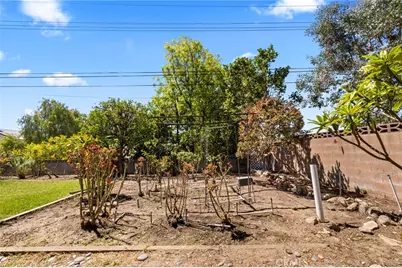
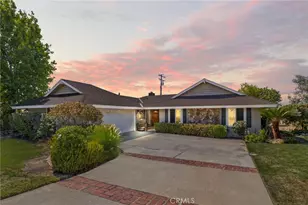
This is a home that was meant to be lived in. For nearly five decades, the same family lovingly cared for this North Upland home, thoughtfully improving it over the years while preserving the warmth and character that make it feel so inviting today. Offering 4 bedrooms, 2 bathrooms, and 2,013 square feet on a generous 10,033-square-foot lot, this single-story residence strikes the perfect balance of timeless charm, quality updates, and opportunity. Natural light fills the spacious living room, where a stone fireplace with a custom handcrafted wood mantel creates an inviting focal point. A separate family room with its own floor-to-ceiling brick fireplace and wet bar offers additional space to gather, relax, or entertain. Hardwood flooring, custom crown molding, upgraded baseboards, plantation shutters, and newer vinyl windows and sliding glass doors reflect the pride of ownership found throughout the home. The kitchen offers abundant storage and workspace while presenting an exciting opportunity for the next owner to design a space that reflects their own style. The primary suite offers direct access to the backyard, a generous dressing area with granite countertops, and a beautifully updated ensuite bath featuring travertine flooring and a glass-enclosed shower. The secondary bathrooms have also been tastefully remodeled with granite countertops, travertine finishes, and updated fixtures. Additional improvements include a high-efficiency HVAC system with WiFi-enabled thermostat, tankless water heater, upgraded electrical with dimmer switches, re-plastered ceilings, smart garage door opener, and updated sprinkler system. Step outside to an expansive covered patio that extends the living space outdoors, overlooking a large backyard with mature landscaping, established garden beds, and plenty of room to entertain, garden, or simply enjoy a peaceful afternoon. This home offers something increasingly rare: a legacy of thoughtful ownership, quality improvements, and a place that has been cherished for generations, ready to welcome its next chapter.
Full Property Details
Full Property Details for 956 W 14th St
General
- Price: $865,000
- Status: Pending
- Type: Single Family
- Source: MRMLS
- MLS ID: CV26170272
- Updated: 9/4/2026
- Days on Market: 46 days
- Added to Site: 47 day(s) ago
Interior
- Rooms/Areas: Primary Bedroom, Entry, Kitchen, Living Room, Family Room
- Interior Features: Wet Bar, Ceiling Fan(s)
- Fireplace: Yes
- Fireplace(s): Living Room
- Eating Areas: Dining Room
- Appliances: Microwave, Built-In Range, Range Hood, Dishwasher
- Flooring: Carpet, Laminate
Rooms
Bathrooms
- Total Bathrooms: 2
- Full Bathrooms: 2
Bedrooms
- Total Bedrooms: 4
Other Rooms
- Laundry: In Garage
Additional Information
- Pool Description: None
- Spa Description: None
Exterior
- Deck/Patio: Covered, Concrete
Parking
- Garage: Yes
- Garage Spaces: 2
- Parking: Garage, Driveway
Location
- County: San Bernardino
- Driving Directions: North of Foothill, East of Mountain
School Information
- School District: Upland
Community
- Community Features: Curbs, Sidewalks, Suburban
Heating & Cooling
- Cooling Type: Central Air
- Heating Type: Central
Utilities
- Sewer: Public Sewer
- Water: Public
Structural Information
- Structure Type: Single Family Residence
- Roof: Composition, Shingle
- Common Walls: No Common Walls
- Entry Location: 1
- Stories/Levels: One
- Stories Description: One
- Square Feet: 2,013
- Sq. Ft. Source: Assessor
- Year Built: 1963
- Year Built Source: Assessor
- Property Condition: Turnkey
Lot Features
- Property View: Mountain(s)
- Lot Size (Acres): 0.2303
- Lot Size (Sq. Ft.): 10,033
- Lot Size Source: Assessor
- Lot Description: Landscaped, Front Yard, Garden, Lot 10000-19999 Sqft, Back Yard, Lawn
- Fencing (Description): Block, Wood
Financial Considerations
- Price Per Sq. Ft.: $429.71
Disclosures and Reports
- Special Conditions: Trust
Listed by Element Re Inc, Charlene Costantino
Get Pre-Approved Today
Schools
Schools serving 956 W 14th St
School District:Upland Unified School District
| Name | Grades | Distance |
|---|---|---|
Sycamore Elementary School, Upland, CA 1075 West 13th Street, Upland, CA 91786 | K-6 | 0.2 mi |
Pioneer Junior High School 245 West 18th Street, Upland, CA 91784 | 7-8 | 1.2 mi |
Upland High School 565 West 11th Street, Upland, CA 91786 | 9-12 | 0.7 mi |
Disclaimer:
School attendance boundaries provided by ATTOM Data Solutions and are for reference only. Contact the school directly to verify enrollment eligibility.
Price & Sales History for 956 W 14th St
Date
Details
Price
Change
Source
8/05/2026
Listed
$865,000
—
MLS
Disclaimer: Historical sales information is derived from public records provided by the county offices. Information is not guaranteed and should be independently verified.

Tax History
Tax History for 956 W 14th St
Year
Property Taxes
Change
Tax Assessment
Change
2025
$2,473
—
$200,223
2%
2025
$2,473
10%
$196,297
2%
2024
$2,240
2%
$192,448
2%
2023
$2,205
2%
$188,675
2%
2022
$2,156
4%
$184,975
2%
2021
$2,075
3%
$181,348
1%
2020
$2,018
—
$179,488
2%
2019
$2,010
2%
$175,969
2%
2018
$1,962
3%
$172,518
2%
2017
$1,905
11%
$169,136
2%
2016
$1,722
2%
$165,820
2%
2015
$1,682
3%
$163,329
2%
2014
$1,637
—
$160,130
—
2013
$1,640
—
$159,406
—
Disclaimer: Historical tax information is derived from public records provided by the county offices. Information is not guaranteed and should be independently verified.
Estimate the Cost
Estimate the Cost for 956 W 14th St
956 W 14th Street, Upland, CA 91786 (MLS# CV26170272) is a Single Family property with 4 bedrooms and 2 full bathrooms. 956 W 14th Street is currently listed for $865,000 and was received on August 05, 2026. Want to learn more about 956 W 14th Street? Do you have questions about finding other Single Family real estate for sale in Upland? You can browse all Upland real estate or contact a Coldwell Banker agent to request more information.