This is a carousel with tiles that activate property listing cards. Use the previous and next buttons to navigate.
1/1
$900,000
This is a carousel with tiles that activate property listing cards. Use the previous and next buttons to navigate.
1/1
Property Description
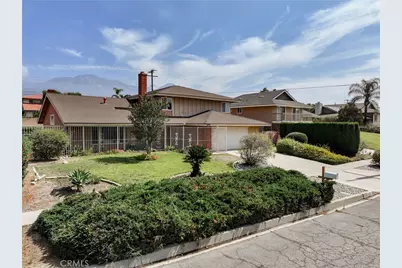
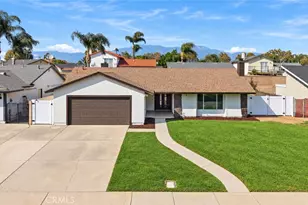
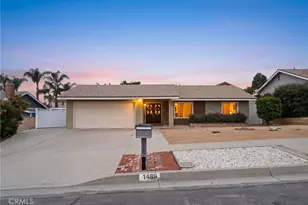
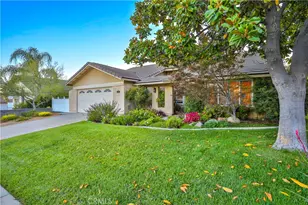
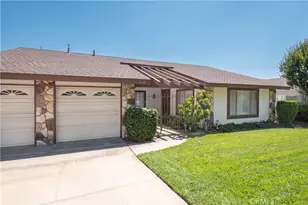
Location, Location, Location! Nestled on a quiet cul-de-sac in desirable North Upland, this charming split-level home offers character, space, and incredible potential. With approximately 2,602 square feet of living space, this residence features 4 large bedrooms, 2.5 bathrooms, and a versatile bonus area perfect for a home office, study, media room, or play space. A private, fenced front courtyard welcomes you to double-door entry and a tiled foyer. Inside, you'll find spacious living areas highlighted by two cozy fireplaces-one in the formal living room and another in the warm, wood-paneled family room. Additional features include dual-pane windows with window blinds and some plantation shutters, ceiling fans, central air conditioning, and a composition roof. The original kitchen offers abundant cabinetry, recessed lighting, a built-in electric cooktop, double ovens, stainless steel refrigerator, dishwasher, breakfast bar, and an adjacent dining area - providing a great opportunity to update and customize to your taste. Upstairs, the generously sized primary suite features mirrored closet doors and a private ensuite ¾ bath with a dedicated vanity area. The laundry room includes both the washer and dryer for added convenience. Spacious backyard with a large covered patio, some mature fruit trees, block wall fencing, and plenty of room to create your dream outdoor retreat. Additional highlights include an attached 2-car garage with direct access and possible RV/boat parking. Located within the highly regarded Upland Unified School District, this home is just minutes from grocery stores, shopping, dining, and entertainment. Enjoy convenient access to The Colonies Crossroads, historic Downtown Upland, the Metro-link station, plus nearby access to the 210 Freeway. With its location and endless possibilities, this home is a wonderful opportunity for homeowners and investors alike. Bring your vision and personal touch to make this North Upland gem truly shine!
Full Property Details
Full Property Details for 1007 W Notre Dame St
General
- Sold For: $900,000
- Status: Closed
- Type: Single Family
- Source: MRMLS
- MLS ID: CV26126199
- Added to Site: 57 day(s) ago
Interior
- Rooms/Areas: Primary Bedroom, Entry, Laundry, Bonus Room, See Remarks, Kitchen, Living Room, Family Room, Primary Bathroom
- Interior Features: Ceiling Fan(s), Recessed Lighting
- Fireplace: Yes
- Fireplace(s): Living Room, Family Room
- Eating Areas: Dining Room, In Kitchen, See Remarks, Area
- Appliances: Disposal, Refrigerator, Electric Range, Electric Oven, Double Oven, Dishwasher
- Flooring: Tile, Vinyl, Carpet, See Remarks
Rooms
Bathrooms
- Total Bathrooms: 3
- Full Bathrooms: 2
- Half Bathrooms: 1
Bedrooms
- Total Bedrooms: 4
Other Rooms
- Laundry: Individual Room, Washer Included, Dryer Included
Additional Information
- Pool Description: None
- Spa Description: None
Exterior
- Deck/Patio: Covered, Concrete, See Remarks, Patio
Parking
- Garage: Yes
- Garage Spaces: 2
- Parking: Garage (Single Door), RV Access/Parking, Driveway, Garage Door Opener, Boat, See Remarks
Location
- County: San Bernardino
- Driving Directions: S/14th St, W/Magnolia Ave & E/Mountain Ave.
School Information
- School District: Upland
- High School: UPLAND
Community
- Community Features: Curbs, Street Lights, Sidewalks
Heating & Cooling
- Cooling Type: Central Air
- Heating Type: Fireplace(s), Central
Utilities
- Sewer: Public Sewer
- Water: Private, See Remarks
Structural Information
- Structure Type: Single Family Residence
- Roof: Composition
- Common Walls: No Common Walls
- Windows: Double-Pane Windows, Plantation Shutters, Blinds
- Doors: Sliding Doors, Mirror Closet Door(s)
- Entry Location: 1
- Stories/Levels: Multi/Split,Two
- Stories Description: Multi/Split, Two
- Square Feet: 2,602
- Sq. Ft. Source: Assessor
- Year Built: 1965
- Year Built Source: Assessor
Lot Features
- Property View: Mountain(s)
- Lot Size (Acres): 0.2391
- Lot Size Source: Assessor
- Irrigation System: Sprinkler System
- Lot Description: Cul-de-Sac, Front Yard, Lot 10000-19999 Sqft, Sprinkler System
- Fencing (Description): Block
Financial Considerations
- Price Per Sq. Ft.: $345.89
Disclosures and Reports
- Special Conditions: Trust, Standard
- Inclusions: (Includes: Stainless steel refrigerator in the kitchen. Washer and dryer)
Listed by Telford Real Estate, Nancy Telford
Sold by Pinnacle Real Estate Group, Po-Ting Chao

Get Pre-Approved Today
Schools
Schools serving 1007 W Notre Dame St
School District:Upland Unified School District
| Name | Grades | Distance |
|---|---|---|
Sycamore Elementary School, Upland, CA 1075 West 13th Street, Upland, CA 91786 | K-6 | 0.2 mi |
Pioneer Junior High School 245 West 18th Street, Upland, CA 91784 | 7-8 | 1.2 mi |
Upland High School 565 West 11th Street, Upland, CA 91786 | 9-12 | 0.7 mi |
Disclaimer:
School attendance boundaries provided by ATTOM Data Solutions and are for reference only. Contact the school directly to verify enrollment eligibility.
Price & Sales History for 1007 W Notre Dame St
Date
Details
Price
Change
Source
7/13/2026
Sold
$900,000
0.11%
MLS
6/10/2026
Listed
$899,000
—
MLS
Disclaimer: Historical sales information is derived from public records provided by the county offices. Information is not guaranteed and should be independently verified.
1007 W Notre Dame Street, Upland, CA 91786 (MLS# CV26126199) is a Single Family property that was sold at $900,000 on July 13, 2026. Want to learn more about 1007 W Notre Dame Street? Do you have questions about finding other Single Family real estate for sale in Upland? You can browse all Upland real estate or contact a Coldwell Banker agent to request more information.