This is a carousel with tiles that activate property listing cards. Use the previous and next buttons to navigate.
1/1
$675,000
This is a carousel with tiles that activate property listing cards. Use the previous and next buttons to navigate.
1/1
Property Description
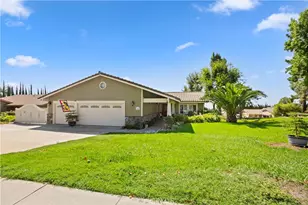
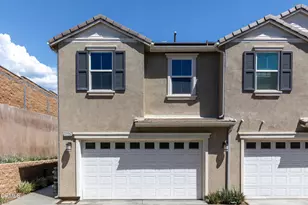
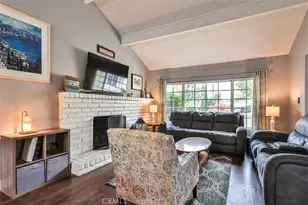
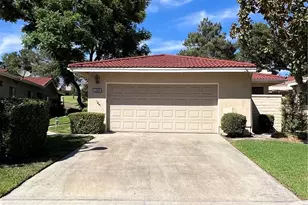
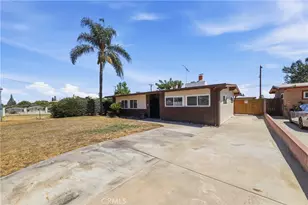
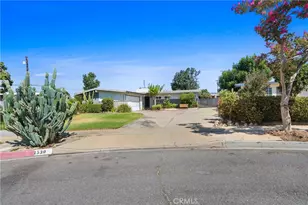
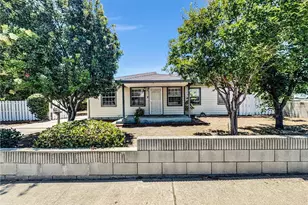
Welcome home to this beautifully maintained single-story mid-century gem in a sought-after Ontario neighborhood. Set on a spacious and level 7,800-square-foot lot, this inviting 4-bedroom, 2-bath residence offers the perfect blend of charm, comfort, and everyday convenience. Inside, you'll find a freshly painted interior accented by original hardwood and tile flooring, ceiling fans throughout, central heating and air, and a warm wood-burning brick fireplace that creates a cozy focal point in the living room. The kitchen offers generous cabinet space and a casual dining area, making it ideal for both busy mornings and relaxed gatherings. The private primary suite features its own bath with a pedestal sink and French doors that open directly to the backyard, creating a seamless indoor-outdoor feel. Step outside to enjoy your own backyard retreat, complete with an in-ground pool and spa, mature landscaping, and a covered patio that's perfect for outdoor dining, weekend entertaining, or simply unwinding at the end of the day. Additional highlights include solar panels, an alarm system, new window screens, a newly painted exterior, an attached 2-car garage with laundry area, washer and gas dryer included, and an oversized driveway with ample parking. Ideally located near freeways, Ontario International Airport, schools, shopping, and dining, this exceptional home offers a wonderful opportunity to enjoy comfortable Southern California living in the heart of Ontario.
Full Property Details
Full Property Details for 1525 W Princeton St
General
- Sold For: $675,000
- Status: Closed
- Type: Single Family
- Source: MRMLS
- MLS ID: PV26111837
- Added to Site: 122 day(s) ago
Interior
- Rooms/Areas: All Bedrooms Down, Main Floor Primary Bedroom, Kitchen, Living Room, Primary Bathroom
- Interior Features: Unfurnished, Ceiling Fan(s), Tile Counters
- Fireplace: Yes
- Fireplace(s): Gas, Living Room
- Eating Areas: Family Kitchen, In Kitchen
- Appliances: Convection Oven, Gas Cooktop, Water Heater, Refrigerator, Range Hood, Gas Oven, Dishwasher
- Flooring: Tile, Wood
Rooms
Bathrooms
- Total Bathrooms: 2
- Full Bathrooms: 1
- 3/4 Bathrooms: 1
Bedrooms
- Total Bedrooms: 4
Other Rooms
- Laundry: Gas Dryer Hookup, In Garage, Washer Hookup, Washer Included, Dryer Included
Additional Information
- Pool: Yes
- Pool Description: In-Ground, Private
- Spa Description: In-Ground, Private
Exterior
- Deck/Patio: Covered, Concrete, Patio
Parking
- Garage: Yes
- Garage Spaces: 2
- Parking: Garage, Concrete, Garage (Direct Access), Garage Faces Front, Driveway, Parking Space, Garage (Two Doors)
Location
- County: San Bernardino
- Driving Directions: N Benson Ave to W Princeton St
School Information
- School District: Ontario-Montclair
Community
- Community Features: Street Lights, Sidewalks
Heating & Cooling
- Cooling Type: Central Air
- Heating Type: Central
Utilities
- Sewer: Public Sewer
- Water: Public
Structural Information
- Architectural Style: Mid Century Modern
- Structure Type: Single Family Residence
- Construction: Concrete, Drywall Walls
- Foundation: Slab
- Roof: Shingle
- Common Walls: No Common Walls
- Windows: Shutters, Screens
- Doors: French Doors, Sliding Doors
- Disability Access: None
- Entry Location: Main Floor
- Stories/Levels: One
- Stories Description: One
- Square Feet: 1,284
- Sq. Ft. Source: Public Records
- Year Built: 1956
- Year Built Source: Public Records
Lot Features
- Property View: Neighborhood
- Lot Size (Acres): 0.1791
- Lot Size Source: Public Records
- Irrigation System: Sprinkler System
- Lot Description: Patio Home, Landscaped, Garden, Sprinkler System, Back Yard, Lawn
- Fencing (Description): Good Condition, Brick
Financial Considerations
- Price Per Sq. Ft.: $525.7
Disclosures and Reports
- Special Conditions: Standard
Get Pre-Approved Today
Schools
Schools serving 1525 W Princeton St
School Districts:Ontario-Montclair Elementary School District, Chaffey Joint Union High School District
| Name | Grades | Distance |
|---|---|---|
El Camino Elementary School, Ontario, CA 1525 West 5th Street, Ontario, CA 91762 | K-6 | 0.1 mi |
Vernon Middle School 9775 Vernon Avenue, Montclair, CA 91763 | 7-8 | 0.3 mi |
Montclair High School 4725 Benito Street, Montclair, CA 91763 | 9-12 | 1.4 mi |
Disclaimer:
School attendance boundaries provided by ATTOM Data Solutions and are for reference only. Contact the school directly to verify enrollment eligibility.
Price & Sales History for 1525 W Princeton St
Date
Details
Price
Change
Source
7/22/2026
Sold
$675,000
-3.43%
MLS
6/01/2026
Listed
$699,000
—
MLS
Disclaimer: Historical sales information is derived from public records provided by the county offices. Information is not guaranteed and should be independently verified.
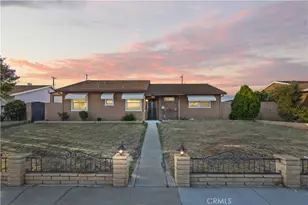
1525 W Princeton St, Ontario, CA 91762 (MLS# PV26111837) is a Single Family property that was sold at $675,000 on July 22, 2026. This property was listed by Hoyt Property Group from our Palos Verdes - Beach Cities Office.Want to learn more about 1525 W Princeton St? Do you have questions about finding other Single Family real estate for sale in Ontario? You can browse all Ontario real estate or contact a Coldwell Banker agent to request more information.