This is a carousel with tiles that activate property listing cards. Use the previous and next buttons to navigate.
1/1
$650,000
This is a carousel with tiles that activate property listing cards. Use the previous and next buttons to navigate.
1/1
Property Description
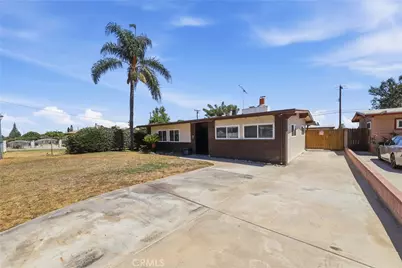
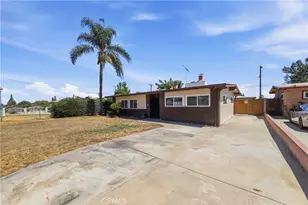
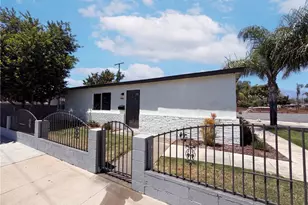
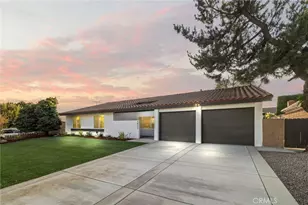
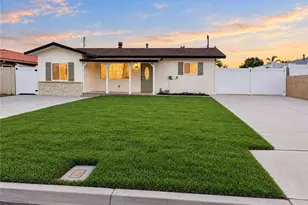
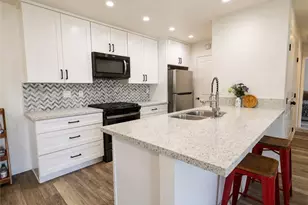
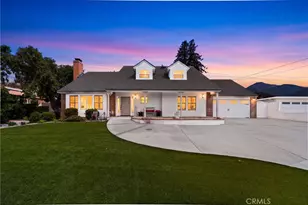
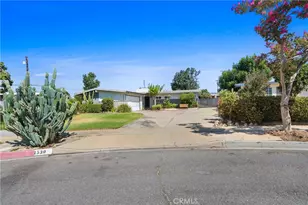
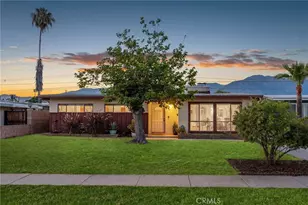
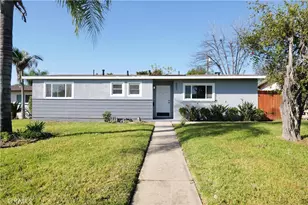
A great home for your first time or investor's with 3 bedrooms & 1.75 Baths, newer kitchen remolded Inc. new cabinets, counter tops & stove, nice size eating area & living room with double sided stone fireplace, double pane windows T/O newer tiled shower, laundry room hook ups inside, detached 2 car garage & deep driveway with lots of room to park Inc, space for R.V, Large backyard with block wall fencing all around plus 2 storage sheds, Large covered patio area with plenty of room located, nearby shopping & easy access to freeway.
Full Property Details
Full Property Details for 1531 W 4th St
General
- Sold For: $650,000
- Status: Closed
- Type: Single Family
- Source: MRMLS
- MLS ID: IV26162064
- Added to Site: 59 day(s) ago
Interior
- Rooms/Areas: All Bedrooms Down, Kitchen, Living Room
- Interior Features: Granite Counters
- Fireplace: Yes
- Fireplace(s): Kitchen, Decorative, Living Room
- Eating Areas: Breakfast Counter/Bar, Area
- Appliances: Disposal, Microwave, Gas Range, Gas Oven
Rooms
Bathrooms
- Total Bathrooms: 2
- Full Bathrooms: 1
- 3/4 Bathrooms: 1
Bedrooms
- Total Bedrooms: 3
Other Rooms
- Laundry: Inside
Additional Information
- Pool Description: None
Exterior
- Deck/Patio: Covered, Slab
Parking
- Garage: Yes
- Garage Spaces: 2
- Parking: Garage, Driveway, RV Potential
Location
- County: San Bernardino
- Driving Directions: W-Mountain Ave & E-Benson Ave & S-10 Freeway
School Information
- School District: Ontario-Montclair
Community
- Community Features: Sidewalks
Heating & Cooling
- Cooling Type: Central Air
- Heating Type: Central
Utilities
- Sewer: Public Sewer
- Water: Public
Structural Information
- Structure Type: Single Family Residence
- Construction: Frame, Stucco
- Common Walls: No Common Walls
- Windows: Double-Pane Windows
- Doors: Sliding Doors
- Entry Location: Front
- Stories/Levels: One
- Stories Description: One
- Square Feet: 1,294
- Sq. Ft. Source: Assessor
- Year Built: 1955
- Year Built Source: Assessor
Lot Features
- Property View: None
- Lot Size (Acres): 0.1801
- Lot Size Source: Assessor
- Irrigation System: Sprinkler System
- Lot Description: Sprinklers in Front, Lot 6500-9999, Sprinklers in Rear
- Fencing (Description): Block
Financial Considerations
- Price Per Sq. Ft.: $502.32
Disclosures and Reports
- Special Conditions: Trust
Listed by Dale Freitas Realty, DALE FREITAS
Sold by Homesmart Evergreen Realty, Aleena Tapia

Get Pre-Approved Today
Schools
Schools serving 1531 W 4th St
School Districts:Ontario-Montclair Elementary School District, Chaffey Joint Union High School District
| Name | Grades | Distance |
|---|---|---|
Elderberry Elementary School 950 North Elderberry Avenue, Ontario, CA 91762 | K-6 | 0.4 mi |
Vernon Middle School 9775 Vernon Avenue, Montclair, CA 91763 | 7-8 | 0.2 mi |
Montclair High School 4725 Benito Street, Montclair, CA 91763 | 9-12 | 1.3 mi |
Disclaimer:
School attendance boundaries provided by ATTOM Data Solutions and are for reference only. Contact the school directly to verify enrollment eligibility.
Price & Sales History for 1531 W 4th St
Date
Details
Price
Change
Source
9/10/2026
Sold
$650,000
0.02%
MLS
7/24/2026
Listed
$649,900
—
MLS
Disclaimer: Historical sales information is derived from public records provided by the county offices. Information is not guaranteed and should be independently verified.
1531 W 4th Street, Ontario, CA 91762 (MLS# IV26162064) is a Single Family property that was sold at $650,000 on September 10, 2026. Want to learn more about 1531 W 4th Street? Do you have questions about finding other Single Family real estate for sale in Ontario? You can browse all Ontario real estate or contact a Coldwell Banker agent to request more information.