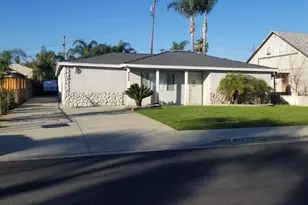
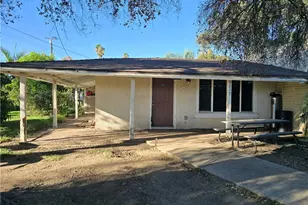
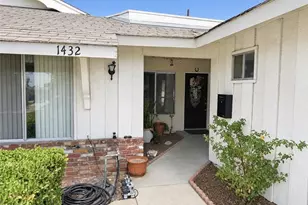
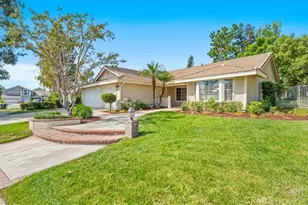
Full Property Details for 202 E Cherry Hill Ct
General
- Sold For: $710,000
- Status: Closed
- Type: Single Family
- Source: MRMLS
- MLS ID: IV26189870
- Added to Site: 56 day(s) ago
Interior
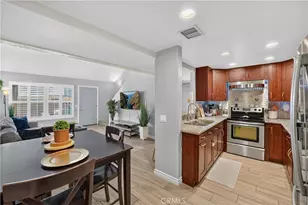
- Rooms/Areas: Primary Bedroom, Primary Bathroom, Living Room, Family Room, Formal Entry, Entry, All Bedrooms Down, Kitchen, Walk-In Closet
- Interior Features: Ceiling Fan(s), Stone Counters, Granite Counters
- Fireplace: Yes
- Fireplace(s): Gas, Family Room
- Eating Areas: Dining Room
- Appliances: Disposal, Microwave, Water Heater Central, Dishwasher, Gas & Electric Range
- Flooring: Tile, Laminate
Rooms
- Total Bathrooms: 2
- Full Bathrooms: 2
- Laundry: In Garage, Gas & Electric Dryer Hookup
Additional Information
- Pool Description: None
- Spa Description: None
Exterior
- Deck/Patio: Wood, Rear Porch
Parking
- Garage: Yes
- Garage Spaces: 2
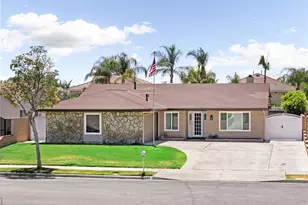
- Parking: Garage (Single Door), Asphalt, Garage Faces Front, Driveway
Location
- County: San Bernardino
- Driving Directions: Euclid ave and walnut street
- Direction Faces: East
School Information
- School District: Ontario-Montclair
- Elementary School: LIBERT
- Middle School: WOODCR
- High School: ONTARI
Community
- Community Features: Street Lights
Heating & Cooling
- Cooling Type: Central Air, Ductless
- Heating Type: Central
Utilities
- Sewer: Public Sewer
- Water: Public
Structural Information
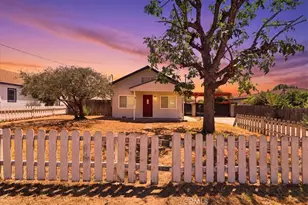
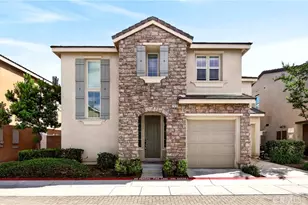
- Architectural Style: Traditional
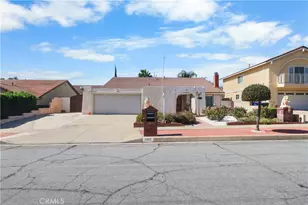
- Structure Type: Single Family Residence
- Construction: Stucco, Drywall Walls
- Foundation: Permanent, Concrete Perimeter
- Roof: Shingle
- Common Walls: 2 Common Walls (or More)
- Windows: Double-Pane Windows, Insulated Windows
- Doors: Insulated Doors, Panel Doors
- Disability Access: Wide Halls (36 Inches or More), Doors - Swing In, Parking
- Entry Location: Front door
- Stories/Levels: One
- Stories Description: One
- Square Feet: 1,448
- Sq. Ft. Source: Assessor
- Year Built: 1978
- Year Built Source: Public Records
- Property Condition: Turnkey
Lot Features
- Property View: Mountain(s), City Lights
- Lot Size (Acres): 0.2243
- Lot Size Source: Assessor
- Lot Dimensions: 9700
- Irrigation System: Sprinkler System
- Lot Description: Sprinklers in Front, Cul-de-Sac, Lot 6500-9999, 0-1 Unit/Acre, Sprinkler System
- Fencing (Description): Chain Link, Good Condition
Financial Considerations
- Price Per Sq. Ft.: $490.33
Disclosures and Reports
- Special Conditions: Standard
Listed by The Associates Realty Group, HEUNG CHAN
Sold by United Executives, Gilbert Lopez-Torres