This is a carousel with tiles that activate property listing cards. Use the previous and next buttons to navigate.
1/23
$549,999
This is a carousel with tiles that activate property listing cards. Use the previous and next buttons to navigate.
1/23
Property Description
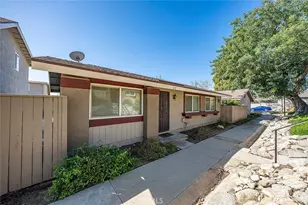
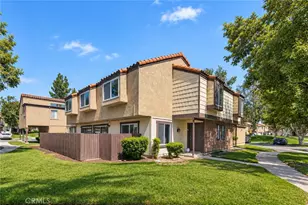
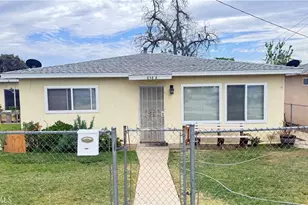
An exceptional, turnkey opportunity offering unbeatable value and versatility in a quiet, beautifully landscaped community. Whether you are seeking an affordable primary residence, a smart starter home, or a steady income-producing investment property, this well-maintained 1984-built single-family residence is a rare find.
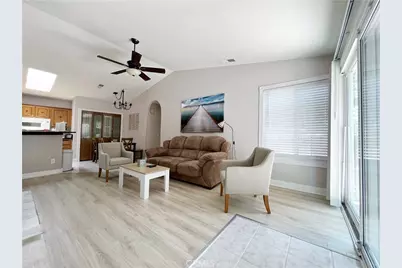
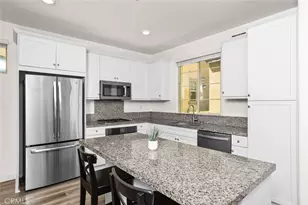
The functional open-concept floor plan seamlessly connects the kitchen, dining, and living areas with neutral finishes-maximizing usable space while keeping future maintenance low. Key upgrades include a newer roof, an owned solar energy system (not leased) carrying an approx. $280/mo payment to help offset electricity costs, and an EV charging station.
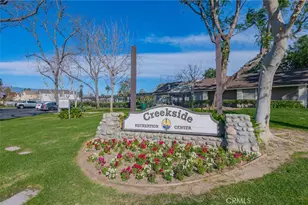
Outdoors, enjoy a low-maintenance backyard featuring a charming grape trellis and versatile open space for future customization (buyer to verify). Residents also benefit from a low HOA fee granting access to resort-style amenities, including a swimming pool, tennis courts, a children's playground, and nearby park spaces. With low operational complexity, essential modern upgrades, and strong price-to-value fundamentals, this home is a compelling, high-value choice for buyers and investors.
Combining low operational complexity, essential modern upgrades, and strong price-to-value fundamentals, this home offers a compelling turnkey opportunity for buyers and investors alike!
Full Property Details
Full Property Details for 2727 Eagle Creek Pl
General
- Price: $549,999
- HOA FEE: $79/month
- Status: Active
- Type: Single Family
- Source: MRMLS
- MLS ID: TR26010428
- Updated: 8/1/2026
- Days on Market: 158 days
- Added to Site: 200 day(s) ago
Interior
- Rooms/Areas: Walk-In Closet, Laundry, Kitchen, Living Room
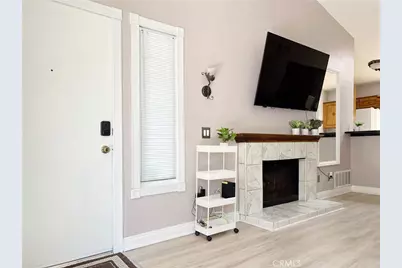
- Fireplace: Yes
- Fireplace(s): Living Room
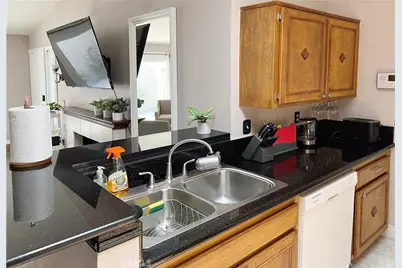
- Eating Areas: Breakfast Counter/Bar, Separated
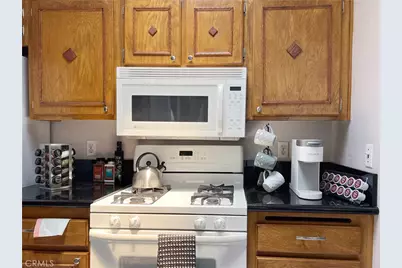
- Appliances: Microwave, Built-In Range, Refrigerator, Gas Water Heater, Range Hood, Propane Water Heater, Gas Range, Dishwasher
- Flooring: Wood
Rooms
Bathrooms
- Total Bathrooms: 1
- Full Bathrooms: 1
Bedrooms
- Total Bedrooms: 2
Other Rooms
- Laundry: Inside, Washer Hookup, Washer Included, Dryer Included
Additional Information
- Shared Amenities: Hiking Trails, Playground, Tennis Court(s), Pool
- Pool Description: Association
- Spa Description: Association
Parking
- Garage: Yes
- Garage Spaces: 2
- Parking: Garage, Garage (Single Door)
Location
- County: San Bernardino
- Driving Directions: From Riverside Drive enter Mill Creek Left at E Lytle Creek Right on Eagle Creek Place, property is on right at Cul de Sac
School Information
- School District: Chaffey Joint Union High
- Elementary School: CREVIE
- Middle School: GRAYOK
- High School: COLONY
Community
- Community Features: Preserve/Public Land, Park
- Assoc. Name: unknow
Heating & Cooling
- Cooling Type: Electric, Central Air
- Heating Type: Natural Gas, Central
Utilities
- Sewer: Public Sewer
Structural Information
- Architectural Style: Modern
- Structure Type: Single Family Residence
- Construction: Concrete
- Roof: Composition
- Common Walls: 1 Common Wall
- Windows: Shutters
- Entry Location: STREET
- Stories/Levels: One
- Stories Description: One
- Square Feet: 758
- Year Built: 1984
- Year Built Source: Builder
- Property Condition: Turnkey
Lot Features
- Property View: City Lights
- Lot Size (Acres): 0.097
- Lot Size (Sq. Ft.): 4,225
- Lot Size Source: Builder
- Lot Description: 0-1 Unit/Acre
- Fencing (Description): Vinyl
Green Features
- Energy Generation: Solar
Financial Considerations
- Price Per Sq. Ft.: $725.59
- Association Fee: $79
- Assoc Fee Freq.: Monthly
Disclosures and Reports
- Special Conditions: Standard
- Inclusions: WASHDISHER, REFRIGERATOR, MICOWAVE, GAS STOVE, WASHER AND DRYER, 2 BEDS AND A SOFA
Listed by Real Broker, Peiyun Xiao

Get Pre-Approved Today
Schools
Schools serving 2727 Eagle Creek Pl
School Districts:Mountain View Elementary School District, Ontario, CA, Chaffey Joint Union High School District
| Name | Grades | Distance |
|---|---|---|
Creek View Elementary School 3742 Lytle Creek Loop, Ontario, CA 91761 | K-6 | 0.1 mi |
Grace Yokley Middle School 2947 South Turner Avenue, Ontario, CA 91761 | 7-8 | 0.7 mi |
Colony High School 3850 East Riverside Drive, Ontario, CA 91761 | 9-12 | 0.5 mi |
Disclaimer:
School attendance boundaries provided by ATTOM Data Solutions and are for reference only. Contact the school directly to verify enrollment eligibility.
Price & Sales History for 2727 Eagle Creek Pl
Date
Details
Price
Change
Source
4/09/2026
Price Reduced
$549,999
-8.33%
MLS
1/15/2026
Listed
$599,999
21.95%
MLS
1/27/2022
Sold
$492,000
—
Public Record
Disclaimer: Historical sales information is derived from public records provided by the county offices. Information is not guaranteed and should be independently verified.
Tax History
Tax History for 2727 Eagle Creek Pl
Year
Property Taxes
Change
Tax Assessment
Change
2025
$5,547
—
$532,556
2%
2025
$5,547
3%
$522,114
2%
2024
$5,398
2%
$511,877
2%
2023
$5,274
112%
$501,840
107%
2022
$2,492
1%
$242,257
2%
2021
$2,469
2%
$237,506
1%
2020
$2,423
1%
$235,071
2%
2019
$2,409
3%
$230,462
2%
2018
$2,348
4%
$225,943
2%
2017
$2,260
1%
$221,512
2%
2016
$2,229
—
$217,169
2%
2015
$2,218
3%
$213,907
2%
2014
$2,149
33%
$209,716
34%
2013
$1,617
—
$157,000
—
Disclaimer: Historical tax information is derived from public records provided by the county offices. Information is not guaranteed and should be independently verified.
Estimate the Cost
Estimate the Cost for 2727 Eagle Creek Pl
2727 Eagle Creek Place, Ontario, CA 91761 (MLS# TR26010428) is a Single Family property with 2 bedrooms and 1 full bathroom. 2727 Eagle Creek Place is currently listed for $549,999 and was received on January 15, 2026. Want to learn more about 2727 Eagle Creek Place? Do you have questions about finding other Single Family real estate for sale in Ontario? You can browse all Ontario real estate or contact a Coldwell Banker agent to request more information.