No photo available
$778,000 Just Listed
Property Description
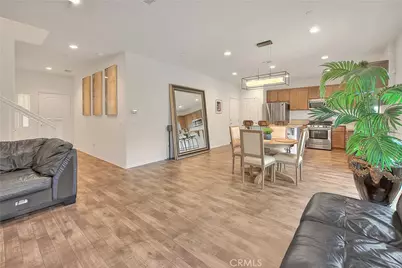
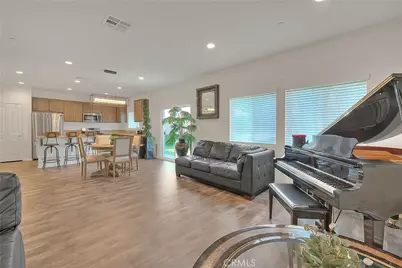
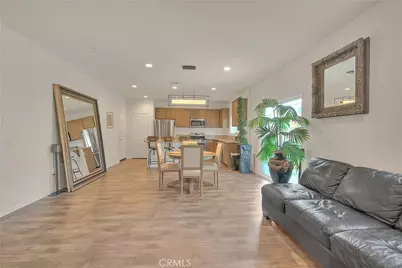
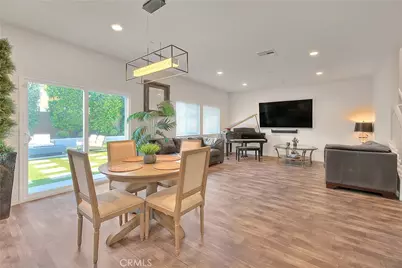
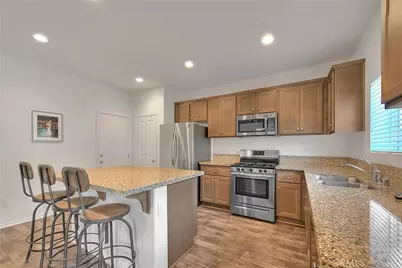
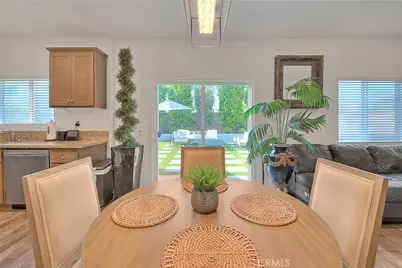
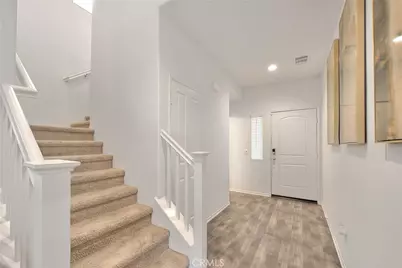
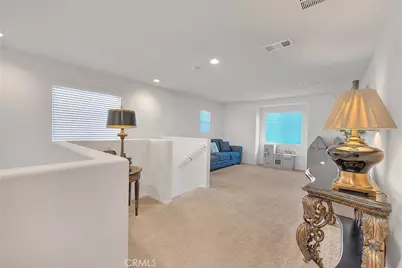
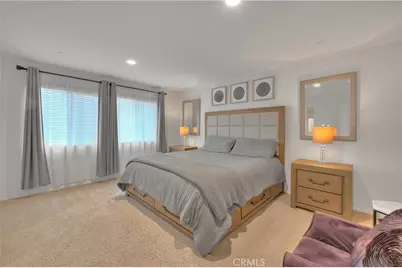
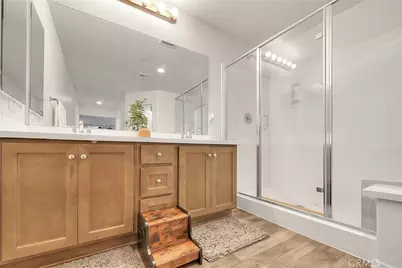
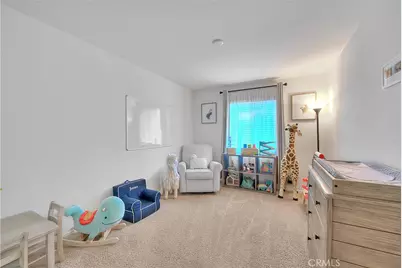
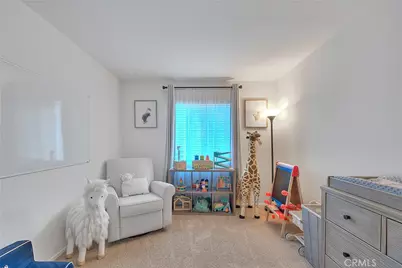
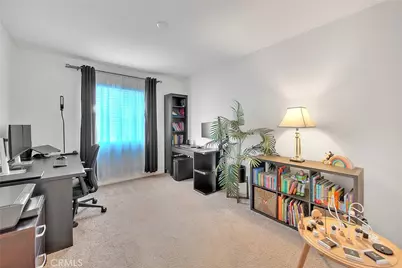
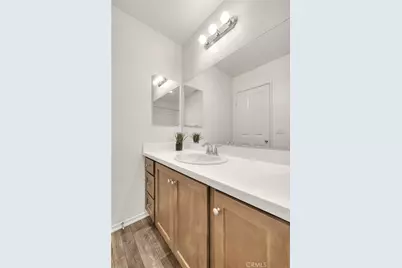
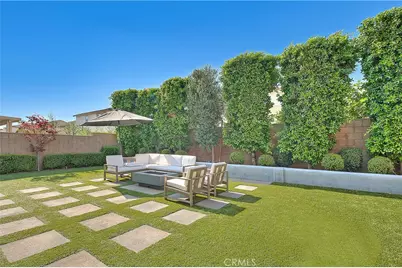
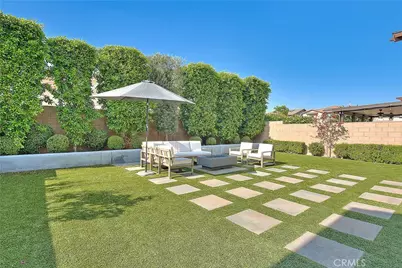
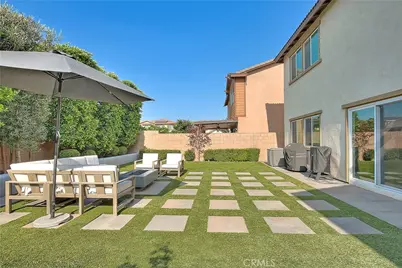
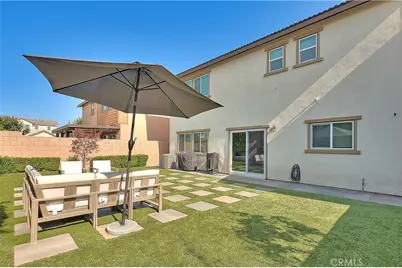
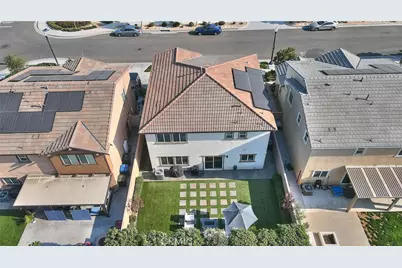
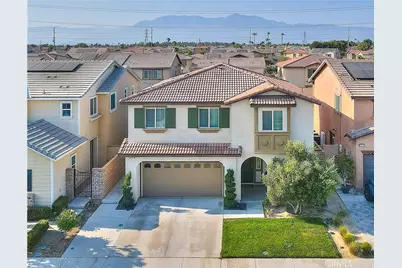
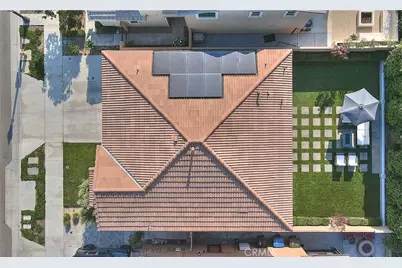
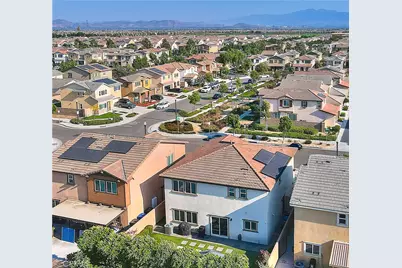
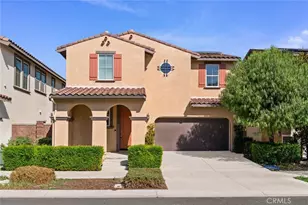
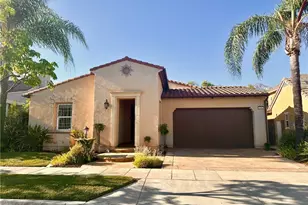
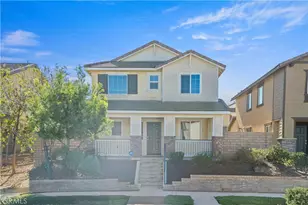
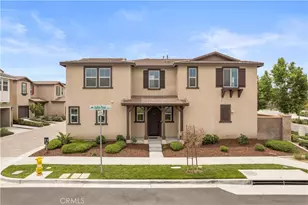
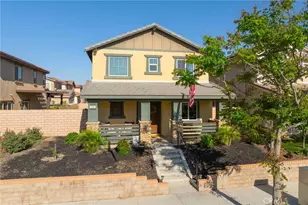
Welcome to 2863 E. Alberta Street, a beautifully upgraded residence nestled in the highly sought-after Cara Pointe at Avenida community in Ontario Ranch! Built in 2019 by D.R. Horton, this exceptional home offers 3 spacious bedrooms, 2.5 bathrooms, and over 2,000 square feet of thoughtfully designed living space that perfectly blends comfort, style, and modern convenience. Step inside and discover an open-concept floor plan ideal for both everyday living and entertaining. The versatile upstairs loft is perfect as a media room, home office, playroom, or an additional living space to fit your lifestyle. The spacious primary suite features double walk-in closets, creating the perfect private retreat. Designed with both comfort and low-maintenance living in mind, this home boasts stunning System Pavers hardscape, a custom backyard fireplace, Hollywood laurels, and beautifully designed outdoor spaces perfect for year-round enjoyment. Additional upgrades include an epoxy-coated garage floor, tankless water heater, and an EV charger, making this home ready for today's modern homeowner. Enjoy energy-efficient living with solar panels that can save you hundreds on your monthly electricity bills. Located just steps from a private community park, this peaceful neighborhood offers the perfect balance of tranquility and convenience. Families will appreciate the nearby highly rated schools, while everyone will enjoy easy access to premier shopping, dining, entertainment, and major freeways. Ontario Ranch continues to be one of Southern California's fastest growing and most desirable communities.
Low-maintenance, energy-efficient, and loaded with upgrades, this exceptional home truly has it all. Don't miss the opportunity to make 2863 E. Alberta Street your next address!
Full Property Details
Full Property Details for 2863 E Alberta St
General
- Price: $778,000
- HOA FEE: $103/month
- Status: Active
- Type: Single Family
- Source: MRMLS
- MLS ID: CV26156314
- Updated: Today (7/17/2026)
- Added to Site: Today
Interior
- Rooms/Areas: Primary Bedroom, Laundry, Bonus Room, All Bedrooms Up, Kitchen, Living Room, Family Room, Loft, Primary Bathroom
- Fireplace: Yes
- Fireplace(s): Gas, Outside
- Eating Areas: Dining Room, Area
- Appliances: Microwave, Vented Exhaust Fan, Gas Oven, Dishwasher
- Flooring: Carpet, Laminate
Rooms
Bathrooms
- Total Bathrooms: 3
- Full Bathrooms: 2
- Half Bathrooms: 1
Bedrooms
- Total Bedrooms: 3
Other Rooms
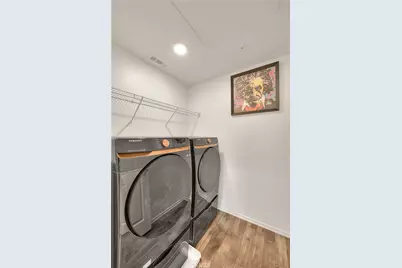
- Laundry: Inside, Gas Dryer Hookup, Individual Room, Upper Level, Washer Hookup
Additional Information
- Shared Amenities: Playground, Call for Rules, Maintenance Grounds, Picnic Area, Other Courts
- Pool Description: None
- Spa Description: None
Exterior
- Deck/Patio: None
Parking
- Garage: Yes
- Garage Spaces: 2
- Parking: Garage, Electric Vehicle Charging Station(s), Garage (Direct Access), Driveway
Location
- County: San Bernardino
- Driving Directions: From the 60 Exit Archibald go south
School Information
- School District: Mountain View
Community
- Community Features: Curbs, Sidewalks
- Assoc. Name: Professional community managment
Heating & Cooling
- Cooling Type: Dual, Whole House Fan, Central Air
- Heating Type: Natural Gas, Forced Air, Solar, Central
Utilities
- Sewer: Public Sewer
- Water: Public
Structural Information
- Structure Type: Single Family Residence
- Foundation: Slab
- Roof: Fire Retardant, Tile
- Common Walls: No Common Walls
- Windows: Double-Pane Windows, Low Emissivity Windows
- Entry Location: First Level
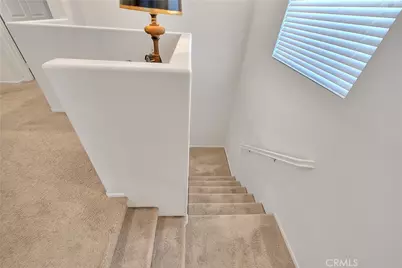
- Stories/Levels: Two
- Stories Description: Two
- Square Feet: 2,016
- Sq. Ft. Source: Assessor
- Year Built: 2019
- Year Built Source: Public Records
- Property Condition: Turnkey
Lot Features
- Property View: None
- Lot Size (Acres): 0.0909
- Lot Size (Sq. Ft.): 3,959
- Lot Size Source: Assessor
- Irrigation System: Sprinkler System
- Lot Description: Drip Sprinkler System
- Fencing (Description): Block, Vinyl
Financial Considerations
- Price Per Sq. Ft.: $385.91
- Association Fee: $103
- Assoc Fee Freq.: Monthly
Disclosures and Reports
- Special Conditions: Standard
Listed by Keller Williams Premier Proper, Jorge Diaz

Get Pre-Approved Today
Schools
Schools serving 2863 E Alberta St
School Districts:Mountain View Elementary School District, Ontario, CA, Chaffey Joint Union High School District
| Name | Grades | Distance |
|---|---|---|
Grace Yokley Middle School 2947 South Turner Avenue, Ontario, CA 91761 | 7-8 | 1.4 mi |
Colony High School 3850 East Riverside Drive, Ontario, CA 91761 | 9-12 | 1.6 mi |
Disclaimer:
School attendance boundaries provided by ATTOM Data Solutions and are for reference only. Contact the school directly to verify enrollment eligibility.
Price & Sales History for 2863 E Alberta St
Date
Details
Price
Change
Source
7/17/2026
Listed
$778,000
—
MLS
Disclaimer: Historical sales information is derived from public records provided by the county offices. Information is not guaranteed and should be independently verified.
Estimate the Cost
Estimate the Cost for 2863 E Alberta St
2863 E Alberta Street, Ontario, CA 91761 (MLS# CV26156314) is a Single Family property with 3 bedrooms, 2 full bathrooms and 1 partial bathroom. 2863 E Alberta Street is currently listed for $778,000 and was received on July 17, 2026. Want to learn more about 2863 E Alberta Street? Do you have questions about finding other Single Family real estate for sale in Ontario? You can browse all Ontario real estate or contact a Coldwell Banker agent to request more information.