This is a carousel with tiles that activate property listing cards. Use the previous and next buttons to navigate.
1/46
$790,000 Just Listed
This is a carousel with tiles that activate property listing cards. Use the previous and next buttons to navigate.
1/46
Property Description
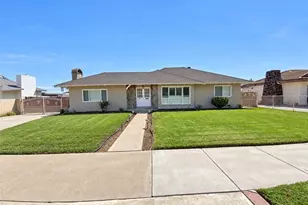
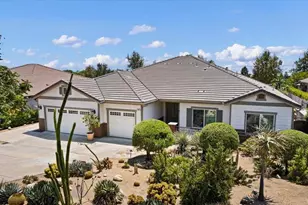
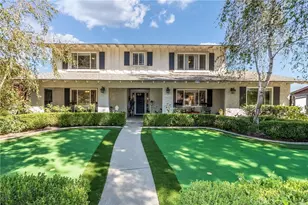
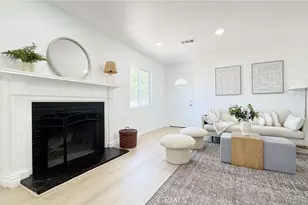
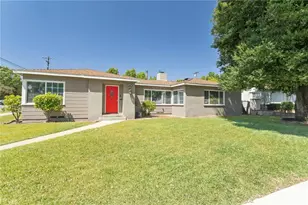
Welcome to this beautiful single-story pool home nestled on a desirable corner lot on a tree-lined street. Designed with timeless elegance and comfortable living in mind, this residence features charming arched entryways, plantation shutters, crown molding and two inviting fireplaces that add warmth and character. Whether you're seeking a quiet place to unwind or a welcoming home designed for entertaining, this property offers the perfect balance of relaxation and connection. The spacious kitchen offers beautiful stone countertops, accent-lit cabinetry, pendant lighting, garden window and a large walk-in pantry. Custom-built dining banquet seating creates a one-of-a-kind space perfect for gathering with family and friends. The backyard is your own private retreat featuring a sparkling pool and spa, covered patio, built-in BBQ, firepit and mature grapefruit and lemon trees. The primary suite with ensuite bathroom offers a peaceful escape with multiple large closets, attached office area and direct access to the covered patio and pool area. Ideally located within walking distance to historic Euclid Avenue and Chaffey High School, this exceptional home offers the perfect blend of classic charm, thoughtful upgrades, and an incredible location.
Full Property Details
Full Property Details for 306 E 5th
General
- Price: $790,000
- Status: Active
- Type: Single Family
- Source: MRMLS
- MLS ID: CV26169221
- Updated: 8/4/2026
- Added to Site: 1 day(s) ago
Interior
- Rooms/Areas: Walk-In Closet, Entry, Walk-In Pantry, Dressing Area, Laundry, Kitchen, Living Room, Family Room
- Interior Features: Crown Molding, Pantry, Recessed Lighting, Granite Counters
- Fireplace: Yes
- Fireplace(s): Gas, Living Room, Family Room
- Eating Areas: Breakfast Counter/Bar, Dining Room, Breakfast Nook
- Appliances: Gas Cooktop, Water Heater, Disposal, Refrigerator, Range Hood, Dishwasher
- Flooring: Tile, Carpet
Rooms
Bathrooms
- Total Bathrooms: 2
- Full Bathrooms: 2
Bedrooms
- Total Bedrooms: 2
Other Rooms
- Laundry: Inside, Gas Dryer Hookup, Washer Hookup, Washer Included, Dryer Included
Additional Information
- Pool: Yes
- Pool Description: In-Ground, Private
- Spa Description: In-Ground, Private
Exterior
- Deck/Patio: Covered
Parking
- Garage: Yes
- Garage Spaces: 2
- Parking: Garage Faces Side
Location
- County: San Bernardino
- Driving Directions: East of Euclid, Corner of 5th & N.Columbia
School Information
- School District: Chaffey Joint Union High
Community
- Community Features: Curbs, Biking, Street Lights, Sidewalks
Heating & Cooling
- Cooling Type: Central Air
- Heating Type: Central
Utilities
- Sewer: Public Sewer
- Water: Public
Structural Information
- Architectural Style: Ranch
- Structure Type: Single Family Residence
- Common Walls: No Common Walls
- Windows: Plantation Shutters
- Entry Location: Front
- Stories/Levels: One
- Stories Description: One
- Square Feet: 2,140
- Sq. Ft. Source: Assessor
- Year Built: 1951
- Year Built Source: Assessor
Lot Features
- Property View: Mountain(s), Neighborhood
- Lot Size (Acres): 0.23
- Lot Size (Sq. Ft.): 10,020
- Lot Size Source: Assessor
- Lot Description: Corner Lot, Level with Street, Landscaped, Front Yard, Lot 10000-19999 Sqft, Back Yard, Lawn
- Fencing (Description): Block
Financial Considerations
- Price Per Sq. Ft.: $369.16
Disclosures and Reports
- Special Conditions: Standard
Listed by Century 21 Masters, Amy Heffelfinger
Get Pre-Approved Today
Schools
Schools serving 306 E 5th
School Districts:Ontario-Montclair Elementary School District, Chaffey Joint Union High School District
| Name | Grades | Distance |
|---|---|---|
Edison Elementary School, Ontario, CA 515 East 6th Street, Ontario, CA 91764 | K-6 | 0.4 mi |
Vina Danks Middle School 1020 North Vine Avenue, Ontario, CA 91762 | 7-8 | 0.5 mi |
Chaffey High School 1245 North Euclid Avenue, Ontario, CA 91762 | 9-12 | 0.3 mi |
Disclaimer:
School attendance boundaries provided by ATTOM Data Solutions and are for reference only. Contact the school directly to verify enrollment eligibility.
Price & Sales History for 306 E 5th
Date
Details
Price
Change
Source
8/04/2026
Listed
$790,000
—
MLS
Disclaimer: Historical sales information is derived from public records provided by the county offices. Information is not guaranteed and should be independently verified.
Tax History
Tax History for 306 E 5th
Year
Property Taxes
Change
Tax Assessment
Change
2025
$978
—
$96,112
2%
2025
$978
2%
$94,227
2%
2024
$955
3%
$92,379
2%
2023
$927
2%
$90,568
2%
2022
$913
1%
$88,792
2%
2021
$905
2%
$87,051
1%
2020
$889
1%
$86,158
2%
2019
$880
2%
$84,469
2%
2018
$866
4%
$82,813
2%
2017
$834
4%
$81,189
2%
2016
$800
1%
$79,597
2%
2015
$794
4%
$78,402
2%
2014
$767
-1%
$76,866
—
2013
$774
—
$76,519
—
Disclaimer: Historical tax information is derived from public records provided by the county offices. Information is not guaranteed and should be independently verified.
Estimate the Cost
Estimate the Cost for 306 E 5th
306 E 5th, Ontario, CA 91764 (MLS# CV26169221) is a Single Family property with 2 bedrooms and 2 full bathrooms. 306 E 5th is currently listed for $790,000 and was received on August 04, 2026. Want to learn more about 306 E 5th? Do you have questions about finding other Single Family real estate for sale in Ontario? You can browse all Ontario real estate or contact a Coldwell Banker agent to request more information.