This is a carousel with tiles that activate property listing cards. Use the previous and next buttons to navigate.
1/49
$641,798
This is a carousel with tiles that activate property listing cards. Use the previous and next buttons to navigate.
1/49
Property Description
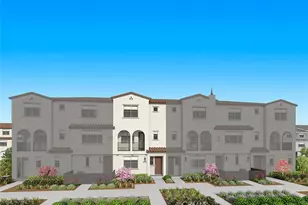
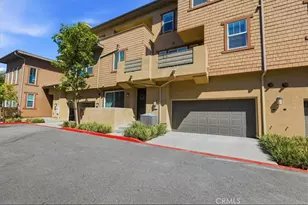
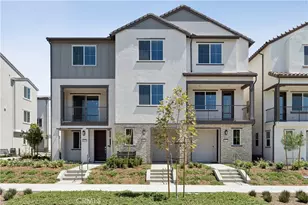
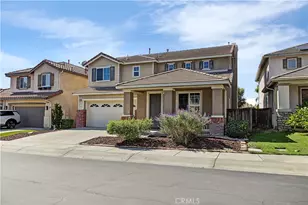
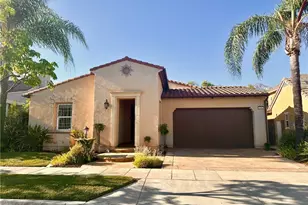
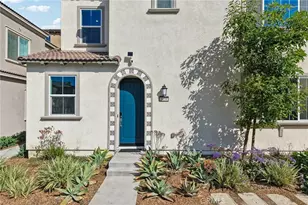
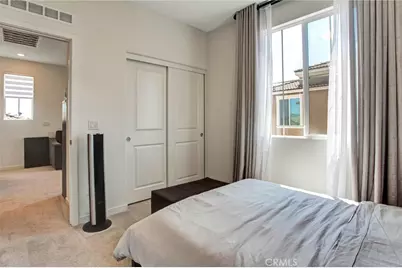
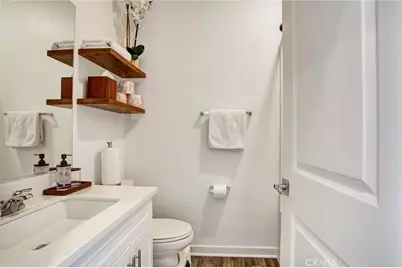
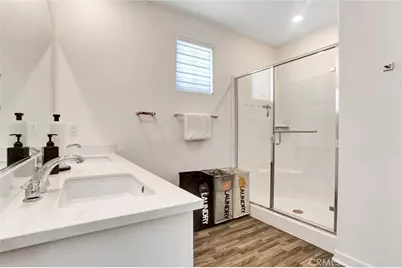
Discover contemporary living at its finest in this beautifully appointed tri-level home located in the desirable Park Place community of Ontario Ranch. Offering 3 bedrooms and 3.5 bathrooms with no shared walls, this residence combines privacy, comfort, and modern design.
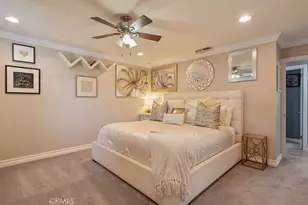
The first floor features a spacious primary suite with its own private sitting area and direct access to a secluded side yard, creating the perfect space for guests, multigenerational living, or a peaceful outdoor retreat.
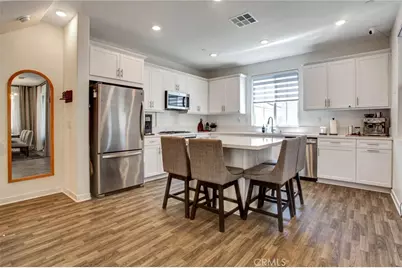
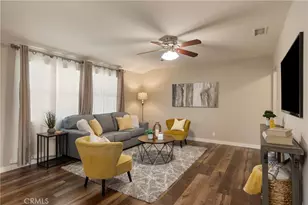
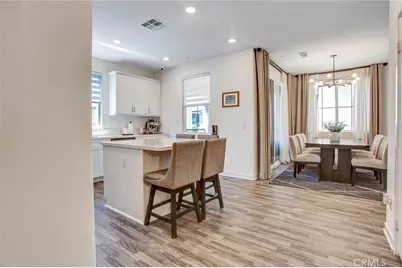
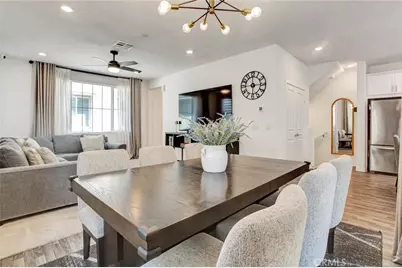
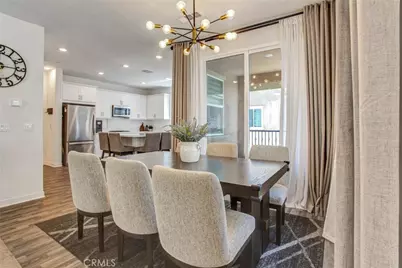
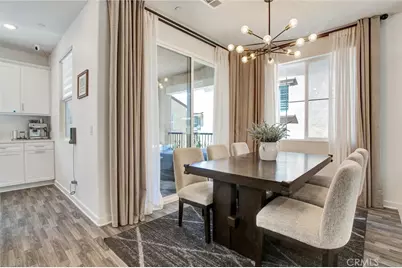
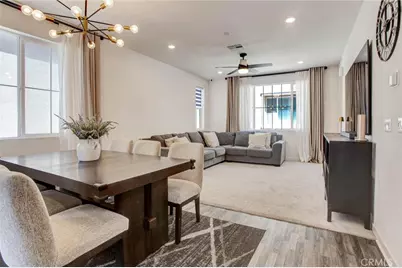
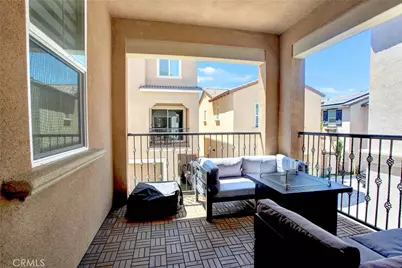
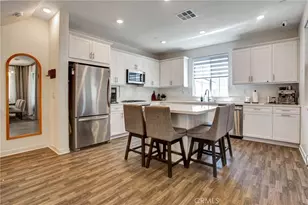
The second level is designed for everyday living and entertaining, featuring an open-concept layout with a stylish kitchen, spacious dining area, and comfortable living room. Just off the dining area, a large private balcony extends your living space outdoors, making it ideal for relaxing or gathering with family and friends.
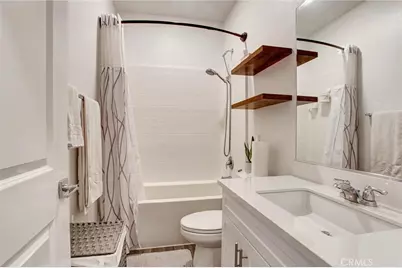
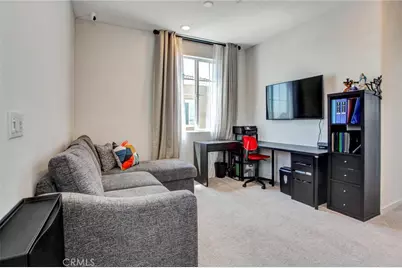
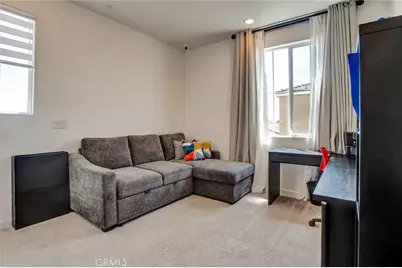
On the third floor, you'll find a versatile loft, a second primary suite, and an additional bedroom with its own full bathroom, offering privacy and flexibility for any lifestyle.
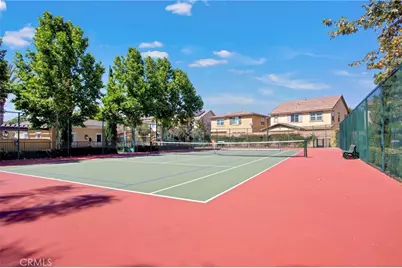
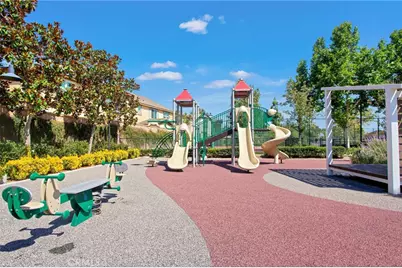
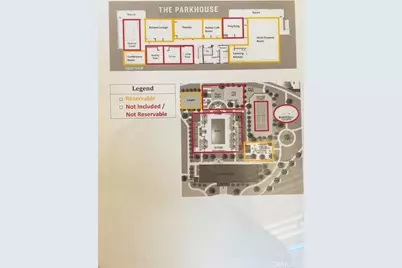
More than just a neighborhood, Park Place delivers a lifestyle centered around recreation, wellness, and connection. As a resident of Park Place, you'll enjoy access to The Parkhouse, a resort-style clubhouse spanning 14,500 square feet an impressive community hub featuring resort-inspired amenities designed for every stage of life. Whether you're cooling off in the sparkling pool, fitting in a workout at the fully equipped fitness center, catching a movie in the private theater, or hosting celebrations in the event space with a catering kitchen, there's something for everyone to enjoy. The community also offers tennis courts, a dog park, business and meeting spaces, a quiet library, and an abundance of beautifully landscaped parks and scenic walking trails, including Celebration Park North and Celebration Park South. Every detail has been thoughtfully planned to create an active, convenient, and vibrant place to call home. Conveniently located near Ontario Mills, Victoria Gardens, Ontario International Airport, and major commuter routes, this home places shopping, dining, entertainment, and travel all within easy reach.
Full Property Details
Full Property Details for 3273 S Cantona Paseo
General
- Price: $641,798
- HOA FEE: $264/month
- Status: Active
- Type: Condo
- Source: MRMLS
- MLS ID: PW26140257
- Updated: 7/10/2026
- Days on Market: 15 days
- Added to Site: 15 day(s) ago
Interior
- Rooms/Areas: Entry, Walk-In Pantry, Kitchen, Great Room, Main Floor Bedroom, Family Room
- Fireplace(s): None
Rooms
Bathrooms
- Total Bathrooms: 4
- Full Bathrooms: 3
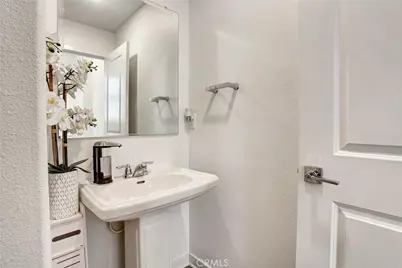
- Half Bathrooms: 1
Bedrooms
- Total Bedrooms: 3
Other Rooms
- Laundry: Gas Dryer Hookup, Washer Hookup
Additional Information
- Shared Amenities: Pickleball, Playground, Tennis Court(s), Pool, Meeting Room, Clubhouse, Banquet Facilities, Outdoor Cooking Area, Recreation Room, Picnic Area
- Pool Description: Association
Parking
- Garage: Yes
- Garage Spaces: 2
- Parking: Garage
Location
- County: San Bernardino
- Driving Directions: Limonite Ave and Archibald Ave
School Information
- School District: Ontario-Montclair
Community
- Community Features: Sidewalks
- Assoc. Name: ontario ranch
Heating & Cooling
- Cooling Type: Central Air
- Heating Type: Central
Utilities
- Sewer: Public Sewer
- Water: Public
Structural Information
- Structure Type: Condominium
- Common Walls: No Common Walls
- Entry Location: ground
- Stories/Levels: Three Or More
- Stories Description: Three Or More
- Square Feet: 1,785
- Sq. Ft. Source: Assessor
- Year Built: 2023
- Year Built Source: Public Records
Unit Information
- Units in Complex: 2
Lot Features
- Property View: None
- Lot Size (Acres): 0.0179
- Lot Size (Sq. Ft.): 779
- Lot Size Source: Assessor
Financial Considerations
- Price Per Sq. Ft.: $359.55
- Association Fee: $264
- Assoc Fee Freq.: Monthly
Disclosures and Reports
- Special Conditions: Standard
Listed by 1St Class Realty, Ambrosio Acosta
Get Pre-Approved Today
Schools
Schools serving 3273 S Cantona Paseo
School Districts:Mountain View Elementary School District, Ontario, CA, Chaffey Joint Union High School District
| Name | Grades | Distance |
|---|---|---|
Grace Yokley Middle School 2947 South Turner Avenue, Ontario, CA 91761 | 7-8 | 2.7 mi |
Colony High School 3850 East Riverside Drive, Ontario, CA 91761 | 9-12 | 2.5 mi |
Disclaimer:
School attendance boundaries provided by ATTOM Data Solutions and are for reference only. Contact the school directly to verify enrollment eligibility.
Price & Sales History for 3273 S Cantona Paseo
Date
Details
Price
Change
Source
6/26/2026
Listed
$641,798
11.13%
MLS
8/24/2023
Sold
$577,500
—
Public Record
Disclaimer: Historical sales information is derived from public records provided by the county offices. Information is not guaranteed and should be independently verified.

Tax History
Tax History for 3273 S Cantona Paseo
Year
Property Taxes
Change
Tax Assessment
Change
2025
$11,460
3%
$588,697
2%
2024
$11,089
79%
$577,154
484%
2023
$6,200
—
$98,874
—
Disclaimer: Historical tax information is derived from public records provided by the county offices. Information is not guaranteed and should be independently verified.
Estimate the Cost
Estimate the Cost for 3273 S Cantona Paseo
3273 S Cantona Paseo, Ontario, CA 91762 (MLS# PW26140257) is a Condo property with 3 bedrooms, 3 full bathrooms and 1 partial bathroom. 3273 S Cantona Paseo is currently listed for $641,798 and was received on June 26, 2026. Want to learn more about 3273 S Cantona Paseo? Do you have questions about finding other Condo real estate for sale in Ontario? You can browse all Ontario real estate or contact a Coldwell Banker agent to request more information.