This is a carousel with tiles that activate property listing cards. Use the previous and next buttons to navigate.
1/28
$385,000 Just Listed
This is a carousel with tiles that activate property listing cards. Use the previous and next buttons to navigate.
1/28
Property Description
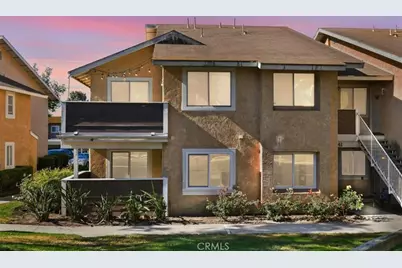
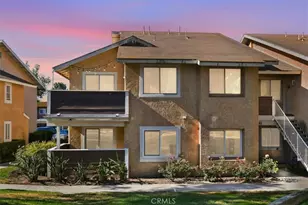
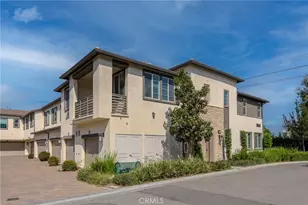
Welcome to 3641 Oak Creek Dr. Unit E, a beautifully renovated first-floor, 2-bedroom, 2-full-bath condominium offering the perfect combination of luxury, comfort, and convenience. With ground-level access and no interior stairs, this turnkey home is ideal for easy, low-maintenance living.
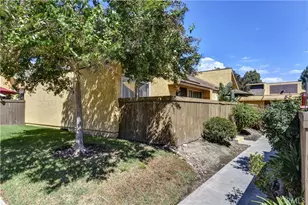
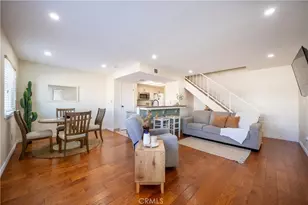
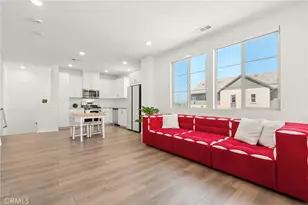
Step inside to a bright and inviting open floor plan featuring brand-new luxury vinyl plank flooring, fresh interior paint, recessed lighting, and designer finishes throughout. The stunning, fully remodeled kitchen is the centerpiece of the home, showcasing new shaker-style cabinetry, elegant quartz countertops, all-new stainless steel appliances, modern fixtures, and abundant storage-perfect for everyday living and entertaining. Both full bathrooms have been completely remodeled with high-end designer finishes, including custom tile work, contemporary vanities, premium fixtures, and spa-inspired details that create a luxurious retreat. The spacious primary suite features its own beautifully updated en-suite bathroom, while the generously sized second bedroom and full guest bath provide flexibility for family, guests, or a home office. Enjoy resort-style community amenities including three sparkling swimming pools, a beautiful neighborhood park, 24-hour security, and meticulously maintained greenbelts that create a peaceful and welcoming environment. Conveniently located near shopping, dining, parks, schools, and major freeways, this move-in-ready home is perfect for first-time buyers, downsizers, or investors looking for a truly turnkey property
Full Property Details
Full Property Details for 3641 Oak Creek #E
General
- Price: $385,000
- HOA FEE: $335/month
- Status: Active
- Type: Condo
- Source: MRMLS
- MLS ID: NP26150153
- Updated: 7/10/2026
- Days on Market: 2 days
- Added to Site: 2 day(s) ago
Interior
- Rooms/Areas: Primary Bedroom, All Bedrooms Down, Main Floor Primary Bedroom, Kitchen, Living Room, Main Floor Bedroom
- Interior Features: Quartz Counters, Recessed Lighting, Open Floorplan, Storage
- Fireplace(s): None
- Eating Areas: Breakfast Counter/Bar
- Appliances: Water Heater, Refrigerator, Range Hood, Electric Range, Electric Oven, Dishwasher, Electric Cooktop
Rooms
Bathrooms
- Total Bathrooms: 2
- Full Bathrooms: 2
Bedrooms
- Total Bedrooms: 2
Other Rooms
- Laundry: Gas Dryer Hookup, In Kitchen, Washer Hookup, Stackable
Additional Information
- Shared Amenities: Sport Court, Water, Playground, Sewer, Pool, Firepit, Trash, Spa/Hot Tub, Picnic Area
- Pool Description: Association, In-Ground, Community
- Spa Description: Association, In-Ground, Community
Exterior
- Deck/Patio: Covered
Parking
- Carport Spaces: 1
- Parking: Detached Carport
Location
- County: San Bernardino
- Driving Directions: S HAVEN AVE & E RIVERSIDE DR
School Information
- School District: Mountain View
- Elementary School: CREVIE
- High School: COLONY
Community
- Community Features: Curbs, Park
- Assoc. Name: CREEKSIDE COMMUNITY ASSOCIATION
Heating & Cooling
- Cooling Type: Central Air
- Heating Type: Central
Utilities
- Sewer: Public Sewer
- Water: Public
Structural Information
- Architectural Style: Contemporary
- Structure Type: Condominium
- Common Walls: End Unit, 1 Common Wall, No One Below
- Windows: Double-Pane Windows
- Doors: Sliding Doors
- Entry Location: 1
- Stories/Levels: One
- Stories Description: One
- Square Feet: 743
- Sq. Ft. Source: Assessor
- Year Built: 1984
- Year Built Source: Assessor
- Property Condition: Turnkey
Unit Information
- Units in Complex: 120
Lot Features
- Property View: None
- Lot Size (Acres): 0.0171
- Lot Size (Sq. Ft.): 745
- Lot Size Source: Assessor
Financial Considerations
- Price Per Sq. Ft.: $518.17
- Association Fee: $335
- Assoc Fee Freq.: Monthly
- Other Fee: $79
- Other Fee Type: Association Fee 2
- Other Fee Freq.: Monthly
Disclosures and Reports
- Special Conditions: Standard
Listed by eXp Realty of California, Alan Forniss
Get Pre-Approved Today
Schools
Schools serving 3641 Oak Creek #E
School Districts:Mountain View Elementary School District, Ontario, CA, Chaffey Joint Union High School District
| Name | Grades | Distance |
|---|---|---|
Creek View Elementary School 3742 Lytle Creek Loop, Ontario, CA 91761 | K-6 | 0.2 mi |
Grace Yokley Middle School 2947 South Turner Avenue, Ontario, CA 91761 | 7-8 | 0.6 mi |
Colony High School 3850 East Riverside Drive, Ontario, CA 91761 | 9-12 | 0.3 mi |
Disclaimer:
School attendance boundaries provided by ATTOM Data Solutions and are for reference only. Contact the school directly to verify enrollment eligibility.
Price & Sales History for 3641 Oak Creek #E
Date
Details
Price
Change
Source
7/09/2026
Listed
$385,000
—
MLS
Disclaimer: Historical sales information is derived from public records provided by the county offices. Information is not guaranteed and should be independently verified.
Estimate the Cost
Estimate the Cost for 3641 Oak Creek #E
3641 Oak Creek #E, Ontario, CA 91761 (MLS# NP26150153) is a Condo property with 2 bedrooms and 2 full bathrooms. 3641 Oak Creek #E is currently listed for $385,000 and was received on July 09, 2026. Want to learn more about 3641 Oak Creek #E? Do you have questions about finding other Condo real estate for sale in Ontario? You can browse all Ontario real estate or contact a Coldwell Banker agent to request more information.