This is a carousel with tiles that activate property listing cards. Use the previous and next buttons to navigate.
1/18
$442,000
This is a carousel with tiles that activate property listing cards. Use the previous and next buttons to navigate.
1/18
Property Description
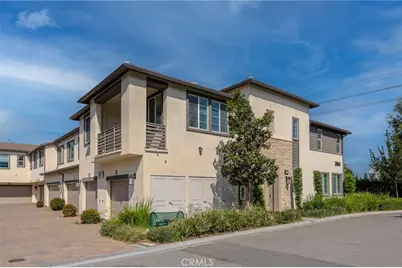
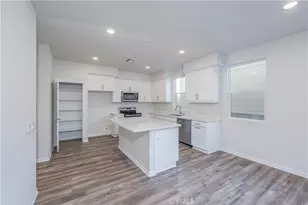
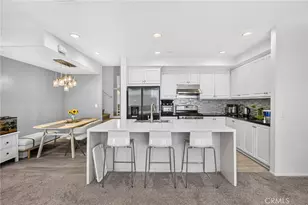
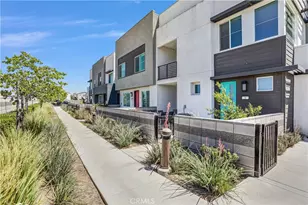
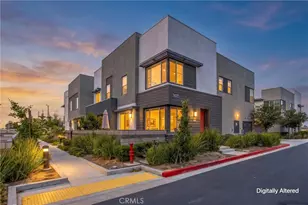
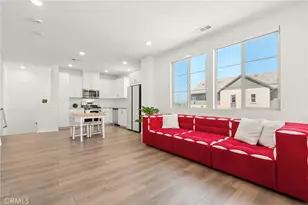
Beautiful 1 bedroom & 1.5 baths move-in ready condo located in the New Haven community of Ontario Ranch. A perfect starter home or rental for investor. This property features 966 sq. ft. of living space with 1 spacious bedroom with attached master bath on second floor; ground level entry with half bath; indoor laundry and direct access to a one car garage. Sliding door in the family room leading you to the balcony. Solar panel system was paid off. Large walk-in closet. In-unit laundry room. Community amenities including an outdoor fitness area, tennis court, basketball court, dog park, BBQ pavilion, firepits, covered cabana with fireplace, super playground and 5 pools. Close to schools, parks, New Haven Marketplace, Costco and 99 Ranch Market, dining and entertainment. Easy access to 60 & 15 freeways.
Full Property Details
Full Property Details for 3860 S Oasis Paseo #1
General
- Price: $442,000
- HOA FEE: $124/month
- Status: Active
- Type: Townhouse
- Source: MRMLS
- MLS ID: TR26076239
- Updated: 5/16/2026
- Days on Market: 47 days
- Added to Site: 47 day(s) ago
Interior
- Rooms/Areas: All Bedrooms Up
- Interior Features: Balcony, Unfurnished
- Fireplace(s): None
- Eating Areas: Area
- Appliances: Gas Cooktop, Water Heater, Disposal, Refrigerator, Dishwasher
- Flooring: Tile, Carpet, Wood
Rooms
Bathrooms
- Total Bathrooms: 2
- Full Bathrooms: 1
- Half Bathrooms: 1
Bedrooms
- Total Bedrooms: 1
Other Rooms
- Laundry: In Closet
Additional Information
- Shared Amenities: Playground, Tennis Court(s), Pool, Barbecue, Clubhouse, Recreation Room, Spa/Hot Tub
- Pool Description: Association, Community
- Spa Description: Association, Community, Heated
Exterior
- Deck/Patio: Open Patio, Wraparound
Parking
- Garage: Yes
- Garage Spaces: 1
- Parking: Garage
Location
- County: San Bernardino
- Driving Directions: Haven Ave / Ontario Ranch Rd
- Direction Faces: East
School Information
- School District: Chaffey Joint Union High
- Elementary School: RANVIE2
- Middle School: GRAYOK
- High School: COLONY
Community
- Community Features: Gutters, Curbs, Street Lights, Storm Drains, Sidewalks, Suburban
- Assoc. Name: New Haven
Heating & Cooling
- Cooling Type: Central Air, ENERGY STAR Qualified Equipment
- Heating Type: Forced Air, Central
Utilities
- Sewer: Public Sewer
- Water: Public
Structural Information
- Architectural Style: Contemporary
- Structure Type: Townhouse
- Construction: Stucco
- Foundation: Slab
- Roof: Tile, Common Roof
- Common Walls: 1 Common Wall
- Windows: Double-Pane Windows, Blinds, Screens
- Doors: ENERGY STAR Qualified Doors
- Disability Access: Doors - Swing In, Parking
- Entry Location: 1/1
- Stories/Levels: Two
- Stories Description: Two
- Square Feet: 966
- Sq. Ft. Source: Assessor
- Year Built: 2021
- Year Built Source: Assessor
- Property Condition: Turnkey
Unit Information
- Units in Complex: 168
Lot Features
- Property View: Courtyard
- Lot Size (Acres): 0.0109
- Lot Size (Sq. Ft.): 476
- Lot Size Source: Assessor
- Lot Description: Level, Park Nearby
- Fencing (Description): None
Green Features
- Energy Generation: Solar
- Water Conservation: Flow Control
Financial Considerations
- Price Per Sq. Ft.: $457.56
- Association Fee: $124
- Assoc Fee Freq.: Monthly
- Other Fee: $198
- Other Fee Type: Association Fee 2
- Other Fee Freq.: Monthly
Disclosures and Reports
- Special Conditions: Standard
- Inclusions: Refrigerator.
Listed by RE/MAX Galaxy, Peter Loh
Get Pre-Approved Today
Schools
Schools serving 3860 S Oasis Paseo #1
School Districts:Mountain View Elementary School District, Ontario, CA, Chaffey Joint Union High School District
| Name | Grades | Distance |
|---|---|---|
Grace Yokley Middle School 2947 South Turner Avenue, Ontario, CA 91761 | 7-8 | 1.3 mi |
Colony High School 3850 East Riverside Drive, Ontario, CA 91761 | 9-12 | 1 mi |
Disclaimer:
School attendance boundaries provided by ATTOM Data Solutions and are for reference only. Contact the school directly to verify enrollment eligibility.
Price & Sales History for 3860 S Oasis Paseo #1
Date
Details
Price
Change
Source
5/14/2026
Price Reduced
$442,000
-2.86%
MLS
4/09/2026
Listed
$455,000
—
MLS
Disclaimer: Historical sales information is derived from public records provided by the county offices. Information is not guaranteed and should be independently verified.
Estimate the Cost
Estimate the Cost for 3860 S Oasis Paseo #1
3860 S Oasis Paseo #1, Ontario, CA 91761 (MLS# TR26076239) is a Townhouse property with 1 bedroom, 1 full bathroom and 1 partial bathroom. 3860 S Oasis Paseo #1 is currently listed for $442,000 and was received on April 09, 2026. Want to learn more about 3860 S Oasis Paseo #1? Do you have questions about finding other Townhouse real estate for sale in Ontario? You can browse all Ontario real estate or contact a Coldwell Banker agent to request more information.