This is a carousel with tiles that activate property listing cards. Use the previous and next buttons to navigate.
1/1
$499,000
This is a carousel with tiles that activate property listing cards. Use the previous and next buttons to navigate.
1/1
Property Description
**FHA and VA Approved Community**
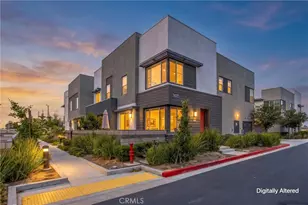
Welcome to modern living at its most effortless in Ontario Ranch, where smart design, energy efficiency, and lifestyle amenities come together in one beautifully crafted home.
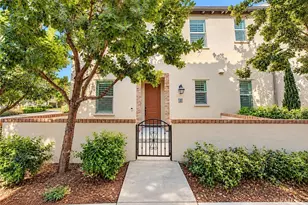
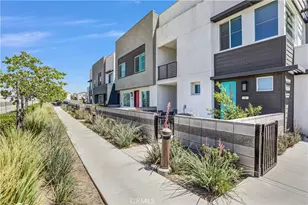
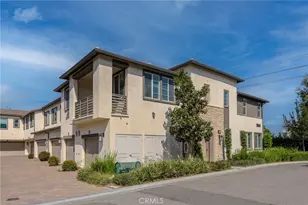
Built in 2021 by Landsea Homes, this stylish 2-bedroom, 2.5-bath condominium offers a flexible floor plan that adapts to the way you live today. The first-floor bedroom with its own private en-suite bath creates the perfect space for guests, a quiet home office, or multigenerational living that feels comfortable and independent.
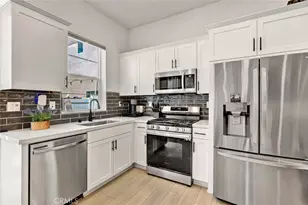
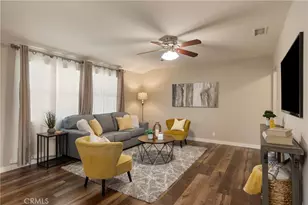
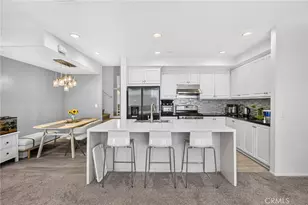
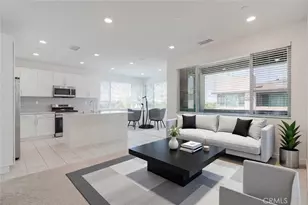
Upstairs, the heart of the home opens into a bright, contemporary great room where the kitchen, dining, and living areas flow together seamlessly. The modern kitchen features sleek finishes, generous cabinetry, and a layout designed for both everyday ease and effortless entertaining. Just beyond, the spacious primary suite becomes your private retreat, complete with a walk-in closet and a well-appointed bath designed for comfort and calm.
Additional highlights include an attached 2-car garage, laundry room, central A/C, leased solar panels for energy efficiency and long-term savings, and modern finishes throughout that give the home a fresh, polished feel from top to bottom.
Step outside and enjoy resort-style community amenities that feel like a weekend escape waiting just beyond your front door. Pool and spa, BBQ areas, outdoor showers, fire pit, picnic spaces, and a playground perfect for gathering with friends or relaxing under the evening sky.
Ideally located near schools, shopping, dining, and major commuter routes, this home delivers the perfect balance of convenience, comfort, and contemporary design.
Opportunities like this in one of Ontario Ranch's most desirable newer communities don't stay available for long. Come experience it for yourself.
Full Property Details
Full Property Details for 3641 S Allston Paseo #8
General
- Sold For: $499,000
- HOA FEE: $235/month
- Status: Closed
- Type: Condo
- Source: MRMLS
- MLS ID: CV26060274
- Added to Site: 115 day(s) ago
Interior
- Rooms/Areas: Primary Bedroom, Laundry, Main Floor Primary Bedroom, Kitchen, Living Room, Main Floor Bedroom, Primary Bathroom
- Interior Features: Quartz Counters
- Fireplace(s): None
- Eating Areas: Separated
- Appliances: 6 Burner Stove, Microwave, Refrigerator, Tankless Water Heater, Range Hood, Gas Oven
- Flooring: Laminate
Rooms
Bathrooms
- Total Bathrooms: 3
- Full Bathrooms: 2
- Half Bathrooms: 1
Bedrooms
- Total Bedrooms: 2
Other Rooms
- Laundry: Inside, Washer Included, Dryer Included
Additional Information
- Shared Amenities: Pool, Firepit, Dog Park, Barbecue, Outdoor Cooking Area, Spa/Hot Tub
- Pool Description: Association, In-Ground
- Spa Description: Association
Exterior
- Deck/Patio: Front Porch
Parking
- Garage: Yes
- Garage Spaces: 2
- Parking: Garage
Location
- County: San Bernardino
- Driving Directions: Cross of Haven Ave and Ontario Ranch Rd.
School Information
- School District: Mountain View
Community
- Community Features: Dog Park, Street Lights, Sidewalks, Park
- Assoc. Name: Neuhouse Homeowners Association
Heating & Cooling
- Cooling Type: Central Air
- Heating Type: Central
Utilities
- Sewer: Public Sewer
- Water: Public
Structural Information
- Architectural Style: Modern
- Structure Type: Condominium
- Foundation: Slab
- Common Walls: 2 Common Walls (or More)
- Entry Location: Street level
- Stories/Levels: Two
- Stories Description: Two
- Square Feet: 1,181
- Sq. Ft. Source: Assessor
- Year Built: 2021
- Year Built Source: Assessor
- Property Condition: Turnkey
Lot Features
- Property View: Neighborhood
- Lot Size (Acres): 0.0188
- Lot Size Source: Assessor
Financial Considerations
- Price Per Sq. Ft.: $422.52
- Association Fee: $235
- Assoc Fee Freq.: Monthly
Disclosures and Reports
- Special Conditions: Standard
- Inclusions: Refrigerator, Washer, Dryer, Stove, Microwave
Listed by Real Brokerage Technologies, Bryant Alvarado
Sold by King Realty Group, Inc, Percy Segura

Get Pre-Approved Today
Schools
Schools serving 3641 S Allston Paseo #8
School Districts:Mountain View Elementary School District, Ontario, CA, Chaffey Joint Union High School District
| Name | Grades | Distance |
|---|---|---|
Ranch View Elementary School 3300 Old Archibald Rd., Ontario, CA 91761 | K-6 | 0.9 mi |
Grace Yokley Middle School 2947 South Turner Avenue, Ontario, CA 91761 | 7-8 | 1.1 mi |
Colony High School 3850 East Riverside Drive, Ontario, CA 91761 | 9-12 | 0.8 mi |
Disclaimer:
School attendance boundaries provided by ATTOM Data Solutions and are for reference only. Contact the school directly to verify enrollment eligibility.
Price & Sales History for 3641 S Allston Paseo #8
Date
Details
Price
Change
Source
6/12/2026
Sold
$499,000
—
MLS
4/01/2026
Listed
$499,000
—
MLS
Disclaimer: Historical sales information is derived from public records provided by the county offices. Information is not guaranteed and should be independently verified.
3641 S Allston Paseo #8, Ontario, CA 91761 (MLS# CV26060274) is a Condo property that was sold at $499,000 on June 12, 2026. Want to learn more about 3641 S Allston Paseo #8? Do you have questions about finding other Condo real estate for sale in Ontario? You can browse all Ontario real estate or contact a Coldwell Banker agent to request more information.