This is a carousel with tiles that activate property listing cards. Use the previous and next buttons to navigate.
1/1
$3,400
This is a carousel with tiles that activate property listing cards. Use the previous and next buttons to navigate.
1/1
Property Description
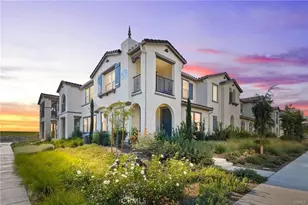
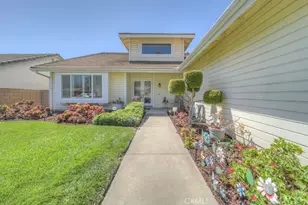
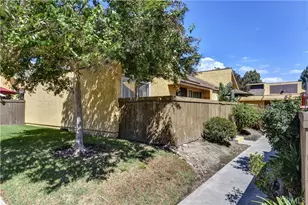
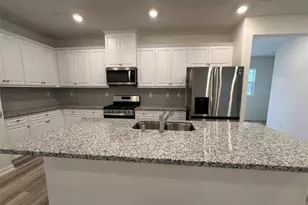
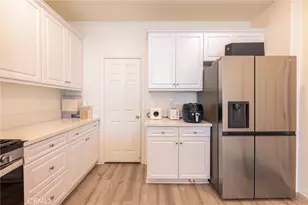
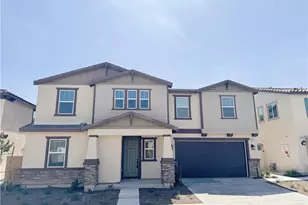
Experience refined living at Belmont at Sunset Ranch, a thoughtfully designed enclave in the vibrant community of Ontario Ranch. This sophisticated 3-bedroom, 2.5-bath residence blends modern design with effortless comfort, offering a polished yet highly livable space. Positioned as a premium end unit with ideal southern exposure, the home is filled with natural light throughout the day. A private 2-car garage is complemented by convenient guest parking nearby, creating both ease and flexibility. Upon entry, soaring 9-foot ceilings and an open-concept layout set the tone for a bright, expansive interior. The main level is curated for both everyday living and entertaining, where the living, dining, and kitchen spaces flow seamlessly together. The kitchen serves as a centerpiece, appointed with cloud-toned shaker cabinetry, a generous island, walk-in pantry, and quartz surfaces. A suite of Whirlpool stainless steel appliances-including a slide-in gas range-adds both function and sophistication, while luxury vinyl plank flooring enhances the clean, contemporary aesthetic. Upstairs, a versatile loft offers a secondary lounge or workspace, separating the private quarters. Two well-proportioned secondary bedrooms share a beautifully appointed bath featuring dual vanities and a full tub/shower combination. The primary suite is designed as a tranquil retreat, complete with a spacious walk-in closet and a spa-inspired bath with dual sinks, cultured marble finishes, and a walk-in shower. A private balcony extends the suite outdoors, offering a serene vantage point overlooking the community pool. Designed with efficiency and sustainability in mind, the home includes a tankless water heater, smart thermostat, dual-pane Low-E windows, and an integrated solar energy system-delivering comfort and long-term savings. Residents of Belmont enjoy access to resort-style amenities, including landscaped parks, a pool and spa, dog park, and pickleball courts. Ideally located near the I-15, I-10, and 60 freeways, the community offers access to shopping, dining, and entertainment, including Costco, 99 Ranch Market, Eastvale Gateway, and Ontario Mills. Ontario International Airport is just minutes away, and Park View Elementary School is nearby.
Full Property Details
Full Property Details for 3906 E Coronado Privado
General
- Rent: $3,400
- Status: Closed
- Type: Townhouse
- Source: MRMLS
- MLS ID: PW26077258
- Added to Site: 168 day(s) ago
Rental Information
- Lease/Rent Term: 12 Months
Interior
- Rooms/Areas: All Bedrooms Up
- Fireplace(s): None
- Furnishings: Unfurnished
Rooms
Bathrooms
- Total Bathrooms: 3
- Full Bathrooms: 2
- Half Bathrooms: 1
Bedrooms
- Total Bedrooms: 3
Other Rooms
- Laundry: Inside
Additional Information
- Pool Description: Association
Parking
- Garage: Yes
- Garage Spaces: 2
- Parking: Garage (Two Doors)
Location
- County: San Bernardino
- Driving Directions: Located on the west side of E Coronado Privado at Mill Creek.
School Information
- School District: Chaffey Joint Union High
- High School: COLONY
Heating & Cooling
- Cooling Type: Central Air
- Heating Type: Central
Utilities
- Sewer: Public Sewer
- Water: Public
Structural Information
- Common Walls: 2 Common Walls (or More)
- Entry Floor Number: 1
- Entry Location: 1
- Stories/Levels: Two
- Stories Description: Two
- Square Feet: 2,111
- Sq. Ft. Source: Assessor
- Year Built: 2024
Lot Features
- Property View: Neighborhood, Peek-a-Boo
- Lot Size (Acres): 0.0287
- Lot Size (Sq. Ft.): 1,250
- Lot Size Source: Assessor
Financial Considerations
- Price Per Sq. Ft.: $1.61
- Assoc Fee Freq.: Monthly
- Security Deposit: $3,400
- Key Deposit: $100
- Pet Deposit: $1,000
- Other Deposit: $100
- Terms: 12 Months
Listed by Real Broker, Jacob Choi and Real Broker, Carlos Segura
Sold by Rigby and Associates RE, Todd Rigby

Schools
Schools serving 3906 E Coronado Privado
School Districts:Mountain View Elementary School District, Ontario, CA, Chaffey Joint Union High School District
| Name | Grades | Distance |
|---|---|---|
Grace Yokley Middle School 2947 South Turner Avenue, Ontario, CA 91761 | 7-8 | 2.1 mi |
Colony High School 3850 East Riverside Drive, Ontario, CA 91761 | 9-12 | 1.5 mi |
Disclaimer:
School attendance boundaries provided by ATTOM Data Solutions and are for reference only. Contact the school directly to verify enrollment eligibility.
Price History for 3906 E Coronado Privado
Date
Details
Price
Change
Source
6/05/2026
Sold
$3,400
—
MLS
4/17/2026
Listed
$3,400
—
MLS
Disclaimer: Historical sales information is derived from public records provided by the county offices. Information is not guaranteed and should be independently verified.
3906 E Coronado Privado, Ontario, CA 91761 (MLS# PW26077258) is a Townhouse property that was sold at $3,400 on June 05, 2026. Want to learn more about 3906 E Coronado Privado? Do you have questions about finding other real estate for sale or rent in Ontario? You can browse all Ontario rentals or contact a Coldwell Banker agent to request more information.