This is a carousel with tiles that activate property listing cards. Use the previous and next buttons to navigate.
1/1
$3,800
This is a carousel with tiles that activate property listing cards. Use the previous and next buttons to navigate.
1/1
Property Description
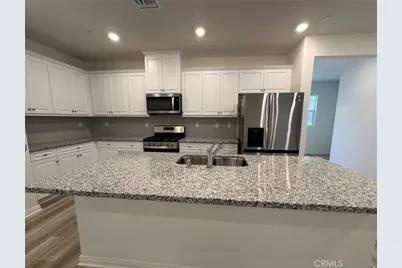
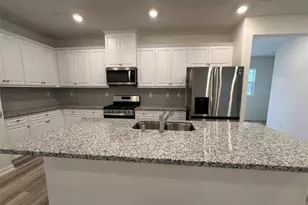
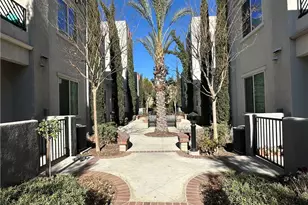
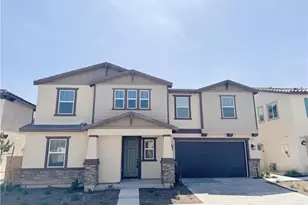
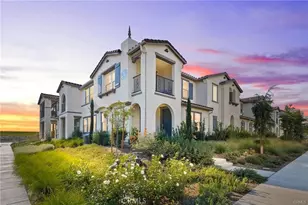
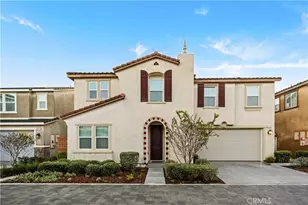
you would like the brand new, quiet and bright, his home is nested in the Ontario Ranch community , Enjoy upgraded vinyl plank flooring on the first level with open living floorplan, recess lighting throughout, quartz counter top in the kitchen,. this home has it's own drive way , a big bright loft is on the second floor. 3 minutes to Costco and 99 Ranch Market,The community offers resort style pool, tot lot and sport courts, and a big community park.and 5 minutes to the 15 and 60 freeways.
Full Property Details
Full Property Details for 4322 S Encinity Ave
General
- Rent: $3,800
- Status: Closed
- Type: Condo
- Source: MRMLS
- MLS ID: OC26120700
- Added to Site: 121 day(s) ago
Rental Information
- Lease/Rent Term: 12 Months
Interior
- Rooms/Areas: Walk-In Closet, Entry, Laundry, Kitchen, Living Room, Main Floor Bedroom, Loft
- Fireplace(s): None
- Appliances: Electric Water Heater, Refrigerator, Electric Range, Electric Oven, Dishwasher
- Furnishings: Unfurnished
- Flooring: Vinyl, Carpet
Rooms
Bathrooms
- Total Bathrooms: 3
- Full Bathrooms: 3
Bedrooms
- Total Bedrooms: 4
Other Rooms
- Laundry: Inside, Individual Room, Washer Included, Dryer Included
Additional Information
- Pool Description: Community
Parking
- Garage: Yes
- Garage Spaces: 2
- Parking: Garage, Driveway Level, Garage Faces Front, Private
Location
- County: San Bernardino
- Driving Directions: follow google GPS
School Information
- School District: Ontario-Montclair
Community
- Pets Allowed: Yes
Heating & Cooling
- Cooling Type: Central Air
- Heating Type: Central
Utilities
- Sewer: Public Sewer
- Water: Public
Structural Information
- Common Walls: No Common Walls
- Entry Floor Number: 1
- Entry Location: FIRST FLOOR
- Stories/Levels: Two
- Stories Description: Two
- Square Feet: 2,308
- Year Built: 2024
Lot Features
- Property View: None
- Lot Size (Acres): 0.0726
- Lot Size (Sq. Ft.): 3,163
- Lot Size Source: Other
- Lot Description: 26-30 Units/Acre
Financial Considerations
- Price Per Sq. Ft.: $1.65
- Security Deposit: $3,800
- Key Deposit: $200
- Pet Deposit: $500
- Terms: 12 Months
Listed by Harvest Realty Development, Jade Chen
Sold by None MRML, NONE NONE

Schools
Schools serving 4322 S Encinity Ave
School Districts:Mountain View Elementary School District, Ontario, CA, Chaffey Joint Union High School District
| Name | Grades | Distance |
|---|---|---|
Grace Yokley Middle School 2947 South Turner Avenue, Ontario, CA 91761 | 7-8 | 2.1 mi |
Colony High School 3850 East Riverside Drive, Ontario, CA 91761 | 9-12 | 1.6 mi |
Disclaimer:
School attendance boundaries provided by ATTOM Data Solutions and are for reference only. Contact the school directly to verify enrollment eligibility.
Price History for 4322 S Encinity Ave
Date
Details
Price
Change
Source
7/01/2026
Sold
$3,800
—
MLS
6/03/2026
Listed
$3,800
—
MLS
Disclaimer: Historical sales information is derived from public records provided by the county offices. Information is not guaranteed and should be independently verified.
4322 S Encinity Avenue, Ontario, CA 91762 (MLS# OC26120700) is a Condo property that was sold at $3,800 on July 01, 2026. Want to learn more about 4322 S Encinity Avenue? Do you have questions about finding other real estate for sale or rent in Ontario? You can browse all Ontario rentals or contact a Coldwell Banker agent to request more information.