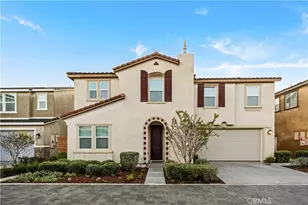
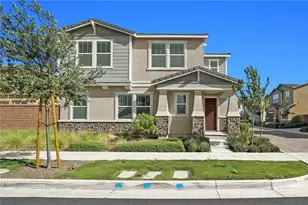
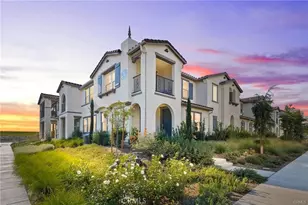
This is a carousel with tiles that activate property listing cards. Use the previous and next buttons to navigate.
1/1
$3,600
This is a carousel with tiles that activate property listing cards. Use the previous and next buttons to navigate.
1/1
Property Description
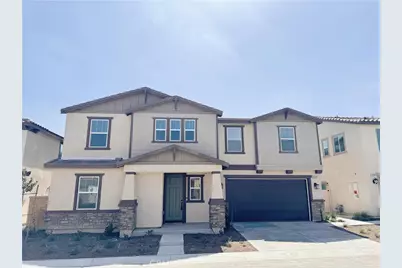
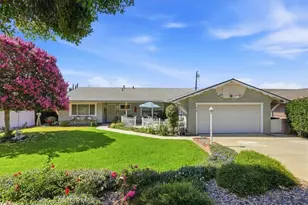
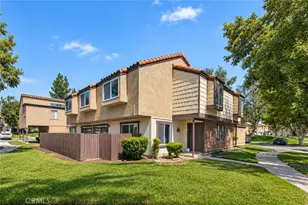
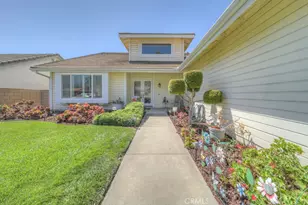
Located in Ontario Ranch, this impressive residence spans 2,308 square feet of refined living space. Spread across two stories, this home boasts 5 bedrooms and a loft, offering abundant space for gracious living.
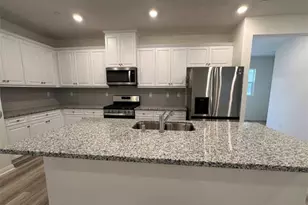
The ground floor welcomes you with a convenient bedroom complemented by a full bath, a generous living room, a formal dining area, and a gourmet kitchen outfitted with contemporary appliances. Sliding glass doors lead you to the backyard, an ideal spot for outdoor leisure and hosting gatherings.
On the upper level, discover 4 additional bedrooms alongside a versatile loft area, ensuring ample space for all occupants. The grand master suite features a walk-in closet, providing ample storage capacity.
Perfectly situated within walking distance of markets, shopping and easy access to major highways 15 and 60, streamlining your commute.
Indulge in comfort, convenience, and luxury living at its finest in this remarkable Ontario Ranch residence.
Full Property Details
Full Property Details for 4340 S Encinitas Ave
General
- Rent: $3,600
- Status: Closed
- Type: Single Family
- Source: MRMLS
- MLS ID: CV26121117
- Added to Site: 111 day(s) ago
Rental Information
- Lease/Rent Term: Negotiable, 12 Months
Interior
- Rooms/Areas: Walk-In Closet, Laundry, Kitchen, Family Room
- Fireplace(s): None
- Furnishings: Unfurnished
Rooms
Bathrooms
- Total Bathrooms: 3
- Full Bathrooms: 3
Bedrooms
- Total Bedrooms: 4
Other Rooms
- Laundry: Individual Room
Additional Information
- Pool Description: Association
Parking
- Garage: Yes
- Garage Spaces: 2
Location
- County: San Bernardino
- Driving Directions: 60 frwy east, exit Edison Ave.
School Information
- School District: Ontario-Montclair
Community
- Pets Allowed: Yes
Heating & Cooling
- Cooling Type: Central Air
- Heating Type: Central
Utilities
- Sewer: Public Sewer
- Water: Public
Structural Information
- Common Walls: No Common Walls
- Entry Floor Number: 1
- Entry Location: Front door
- Stories/Levels: Two
- Stories Description: Two
- Square Feet: 2,308
- Sq. Ft. Source: Public Records
- Year Built: 2023
Lot Features
- Property View: Mountain(s)
- Lot Size (Acres): 1
- Lot Size (Sq. Ft.): 43,560
- Lot Size Source: Estimated
- Lot Description: 0-1 Unit/Acre
Financial Considerations
- Price Per Sq. Ft.: $1.56
- Security Deposit: $3,600
- Key Deposit: $300
- Pet Deposit: $500
- Terms: Negotiable, 12 Months
Listed and Sold by Rg Realty, Guannan Li

Schools
Schools serving 4340 S Encinitas Ave
School Districts:Mountain View Elementary School District, Ontario, CA, Chaffey Joint Union High School District
| Name | Grades | Distance |
|---|---|---|
Grace Yokley Middle School 2947 South Turner Avenue, Ontario, CA 91761 | 7-8 | 2.2 mi |
Colony High School 3850 East Riverside Drive, Ontario, CA 91761 | 9-12 | 1.7 mi |
Disclaimer:
School attendance boundaries provided by ATTOM Data Solutions and are for reference only. Contact the school directly to verify enrollment eligibility.
Price History for 4340 S Encinitas Ave
Date
Details
Price
Change
Source
8/01/2026
Sold
$3,600
—
MLS
6/13/2026
Listed
$3,600
—
MLS
Disclaimer: Historical sales information is derived from public records provided by the county offices. Information is not guaranteed and should be independently verified.
4340 S Encinitas Avenue, Ontario, CA 91761 (MLS# CV26121117) is a Single Family property that was sold at $3,600 on August 01, 2026. Want to learn more about 4340 S Encinitas Avenue? Do you have questions about finding other real estate for sale or rent in Ontario? You can browse all Ontario rentals or contact a Coldwell Banker agent to request more information.