This is a carousel with tiles that activate property listing cards. Use the previous and next buttons to navigate.
1/1
$3,100
This is a carousel with tiles that activate property listing cards. Use the previous and next buttons to navigate.
1/1
Property Description
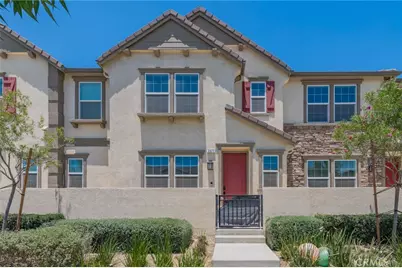
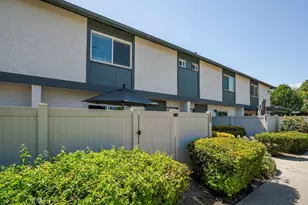
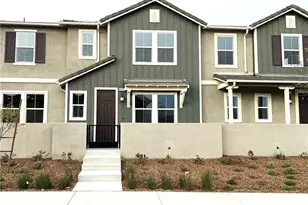
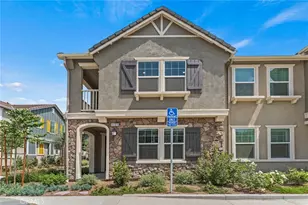
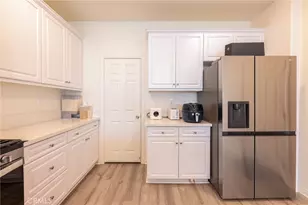
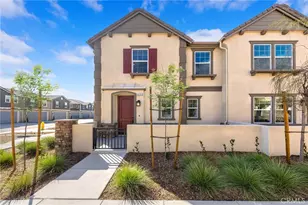
Brand new 3 bedrooms and 2.5 bath condo located at Ontario. It features its own driveway. Solar on the roof, Kitchen with modern white cabinets, Quartz kitchen countertop, stainless steel Electric appliances, undermounted bathrooms sinks, Tustin door levers, recess lights thru out, Upgraded Luxury and much more. This community offers resort style pool, tot lot and sports courts, big community park. Walking distance from Costco and 99 Ranch store. close to FWY 60th and 15th. Your dream condo awaits, seize the opportunity for a vibrant, hassle-free lifestyle.
Full Property Details
Full Property Details for 3977 E Huntingron St
General
- Rent: $3,100
- HOA FEE: $300/month
- Status: Closed
- Type: Condo
- Source: MRMLS
- MLS ID: TR26129773
- Added to Site: 110 day(s) ago
Rental Information
- Lease/Rent Term: 12 Months
Interior
- Rooms/Areas: Walk-In Closet, Entry, All Bedrooms Up, Family Room
- Fireplace(s): None
- Furnishings: Unfurnished
Rooms
Bathrooms
- Total Bathrooms: 3
- Full Bathrooms: 2
- Half Bathrooms: 1
Bedrooms
- Total Bedrooms: 3
Other Rooms
- Laundry: Individual Room
Additional Information
- Pool Description: Community
- Spa Description: None
Parking
- Garage: Yes
- Garage Spaces: 2
Location
- County: San Bernardino
- Driving Directions: Hamner Ave & Ontario Ranch Rd.
School Information
- School District: Ontario-Montclair
Community
- Pets Allowed: Yes
Heating & Cooling
- Cooling Type: Central Air
- Heating Type: Central
Utilities
- Sewer: Public Sewer
- Water: Public
Structural Information
- Common Walls: 2 Common Walls (or More)
- Entry Floor Number: 1
- Entry Location: 1
- Stories/Levels: Two
- Stories Description: Two
- Square Feet: 1,555
- Sq. Ft. Source: Assessor
- Year Built: 2023
Lot Features
- Property View: Park/Greenbelt, Peek-a-Boo
- Lot Size Source: Assessor
- Lot Description: Back Yard
Financial Considerations
- Price Per Sq. Ft.: $1.99
- Association Fee: $300
- Assoc Fee Freq.: Monthly
- Other Fee: $114
- Other Fee Type: Association Fee 2
- Other Fee Freq.: Monthly
- Security Deposit: $3,100
- Key Deposit: $200
- Pet Deposit: $500
- Terms: 12 Months
Listed by ReMax 2000 Realty, Amy Ji
Sold by Real Brokerage Technologies, MICHELLE SHIMOHARA

Schools
Schools serving 3977 E Huntingron St
School Districts:Mountain View Elementary School District, Ontario, CA, Chaffey Joint Union High School District
| Name | Grades | Distance |
|---|---|---|
Grace Yokley Middle School 2947 South Turner Avenue, Ontario, CA 91761 | 7-8 | 2 mi |
Colony High School 3850 East Riverside Drive, Ontario, CA 91761 | 9-12 | 1.5 mi |
Disclaimer:
School attendance boundaries provided by ATTOM Data Solutions and are for reference only. Contact the school directly to verify enrollment eligibility.
Price History for 3977 E Huntingron St
Date
Details
Price
Change
Source
8/10/2026
Sold
$3,100
—
MLS
7/31/2026
Price Reduced
$3,100
-3.12%
MLS
6/14/2026
Listed
$3,200
—
MLS
Disclaimer: Historical sales information is derived from public records provided by the county offices. Information is not guaranteed and should be independently verified.
3977 E Huntingron Street, Ontario, CA 91761 (MLS# TR26129773) is a Condo property that was sold at $3,100 on August 10, 2026. Want to learn more about 3977 E Huntingron Street? Do you have questions about finding other real estate for sale or rent in Ontario? You can browse all Ontario rentals or contact a Coldwell Banker agent to request more information.