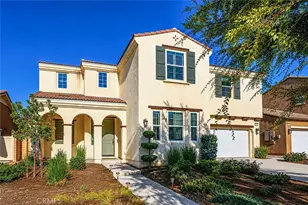
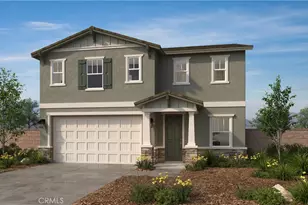
This is a carousel with tiles that activate property listing cards. Use the previous and next buttons to navigate.
1/36
$739,900 Just Listed
This is a carousel with tiles that activate property listing cards. Use the previous and next buttons to navigate.
1/36
Property Description
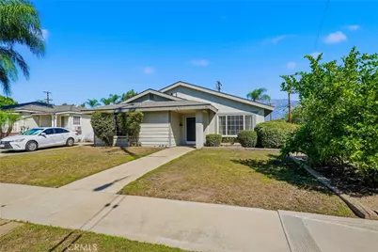
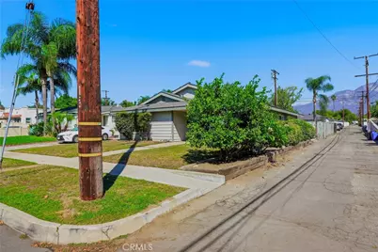
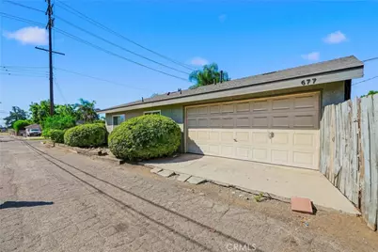
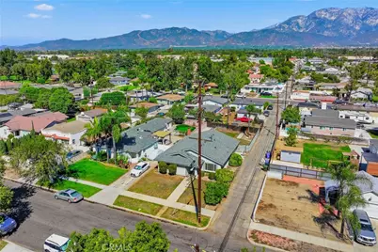
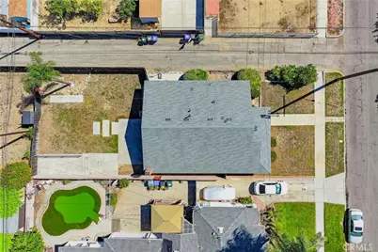
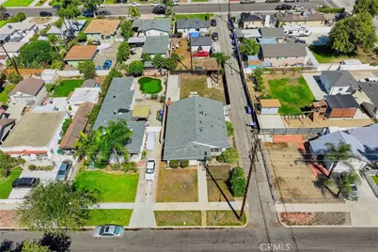
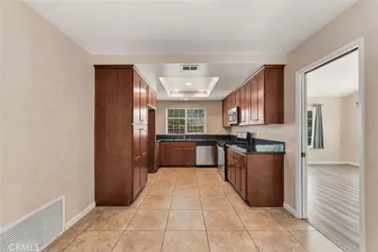
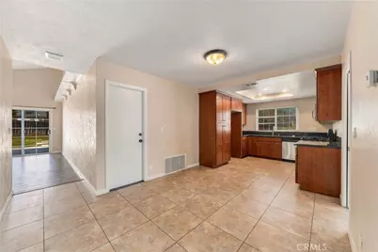
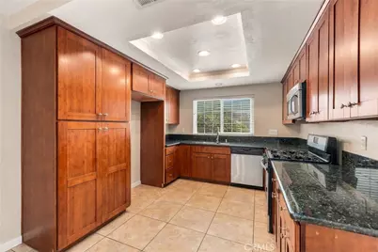
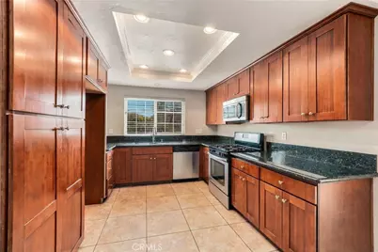
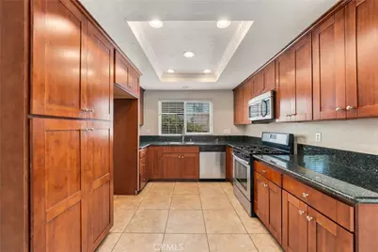
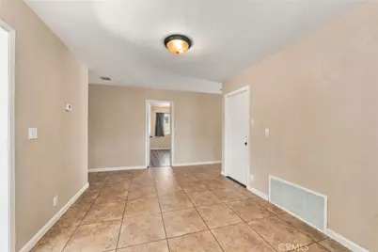
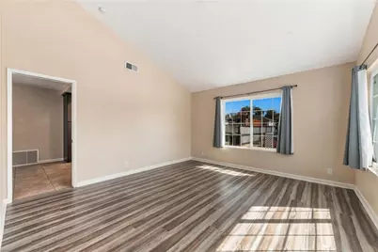
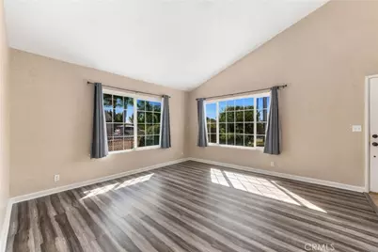
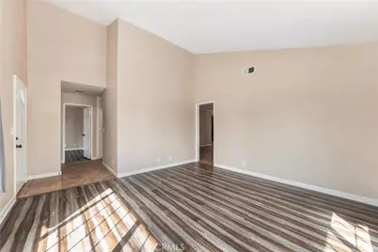
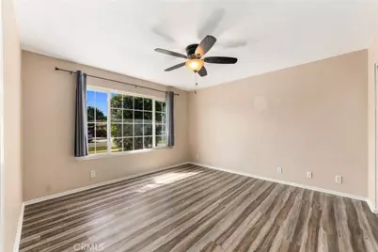
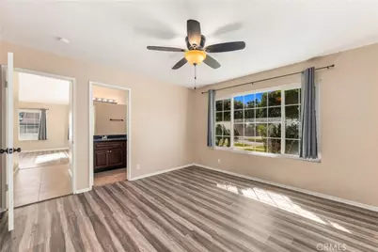
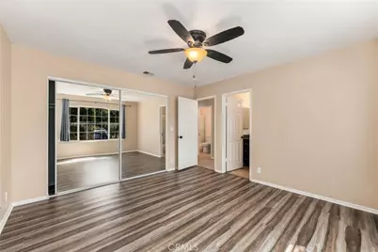
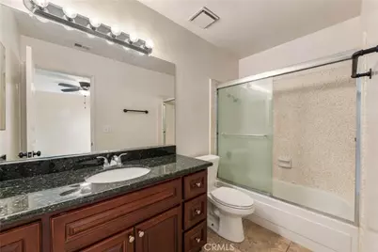
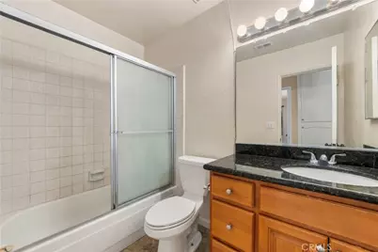
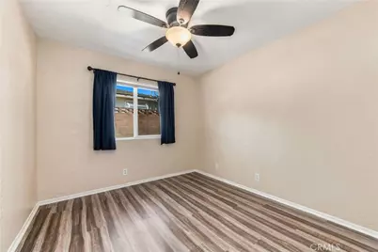
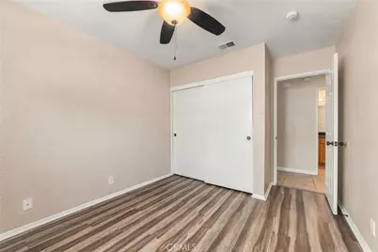
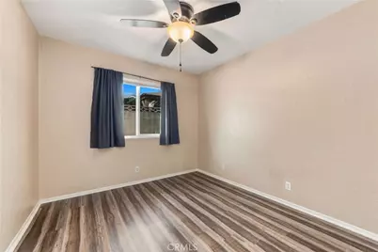
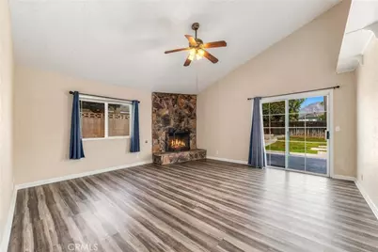
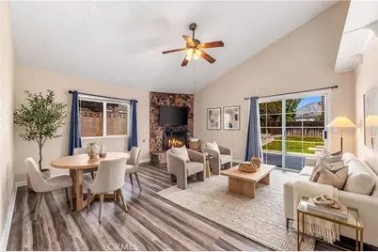
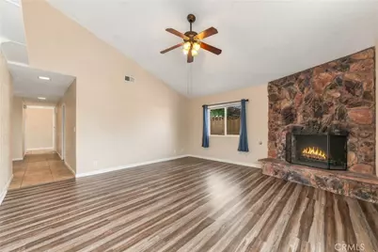
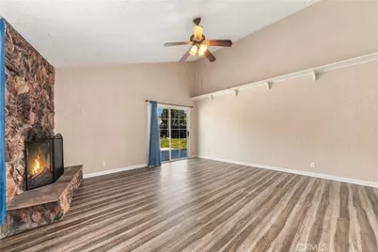
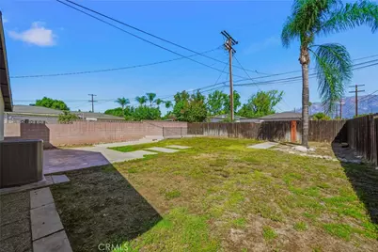
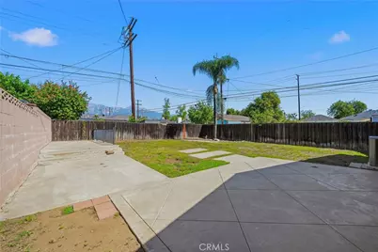
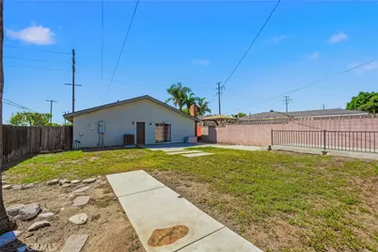
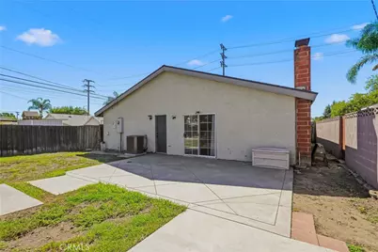
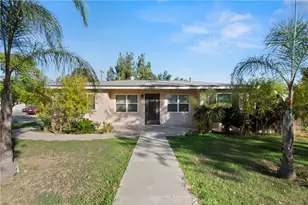
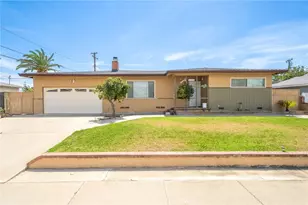
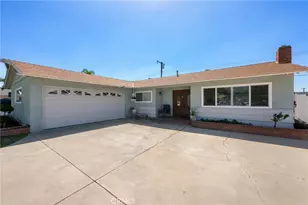
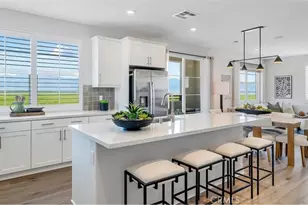
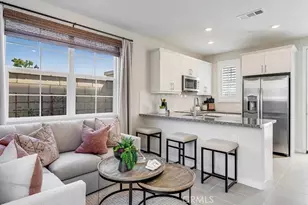
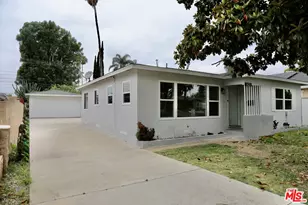
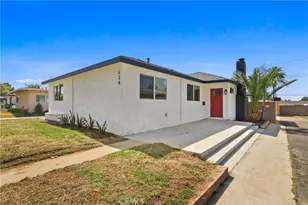
SINGLE-STORY | NEW ROOF | NEWER HVAC | ALLEY ACCESS WITH ADU POTENTIAL Welcome to this single-story charmer tucked away on a quiet cul-de-sac in South Upland! This one is sure to please with its updated vinyl windows, functional floor plan, brand-new roof, newer HVAC system, and newer interior paint. The flooring has also been updated with luxury vinyl and large 18x18 neutral tile flooring. The kitchen will wow you with loads of cabinetry, black granite countertops, stainless steel appliances, recessed lighting, and a large picture window that fills the space with natural light. The generous kitchen opens naturally to the adjoining living and dining areas, creating a comfortable and inviting space for everyday living and entertaining. This single-story floor plan offers convenience and easy accessibility, with three bedrooms and two bathrooms all on one level. The spacious living area features high ceilings, a neutral interior color palette, and a gorgeous river-rock statement corner fireplace offering a warmth and character to the room. A large sliding glass door opens to the expansive, flat and usable backyard, creating an easy connection between indoor and outdoor living. Outside, the property offers not only a generous backyard, but also a unique location within the neighborhood with convenient alley access. This configuration could provide an exciting opportunity to explore the potential for an ADU with potentially separate access from the alley. Whether you're considering additional space for extended family, a private guest suite, or future rental potential, this unique feature is definitely worth exploring. *Buyer to verify all ADU development potential, zoning, setbacks, utilities, access, and permitting requirements with the City of Upland.* A two-car attached garage provides convenient parking and additional storage, while the cul-de-sac setting offers a peaceful residential environment. Conveniently located near shopping, dining, schools, parks, major freeways, and just minutes from Downtown Upland and its restaurants, quaint shops, and local amenities. Downtown Upland offers an annual Lemon Festival amongst other special holiday events and street fairs.
Full Property Details
Full Property Details for 677 Highland Ct
General
- Price: $739,900
- Status: Active
- Type: Single Family
- Source: MRMLS
- MLS ID: CV26211795
- Updated: 10/1/2026
- Days on Market: 4 days
- Added to Site: 4 day(s) ago
Interior
- Rooms/Areas: Entry, Separate Family Room, Main Floor Primary Bedroom, See Remarks, Kitchen, Family Room, Primary Suite
- Interior Features: High Ceilings, Ceiling Fan(s), Recessed Lighting, Open Floorplan, Cathedral Ceiling(s), Granite Counters
- Fireplace: Yes
- Fireplace(s): Gas, Family Room
- Eating Areas: Dining Room, See Remarks, Area
- Appliances: Gas Cooktop, Microwave, Gas Water Heater, Gas Oven, Dishwasher
- Flooring: Tile, Vinyl
Rooms
Bathrooms
- Total Bathrooms: 2
- Full Bathrooms: 2
Bedrooms
- Total Bedrooms: 3
Other Rooms
- Laundry: In Garage
Additional Information
- Pool Description: None
- Spa Description: None
Exterior
- Deck/Patio: Front Porch
Parking
- Garage: Yes
- Garage Spaces: 2
- Parking: Garage Faces Side, Garage (Two Doors)
Location
- County: San Bernardino
- Driving Directions: W/Campus on Highland, S/8th street
- Direction Faces: South
School Information
- School District: Chaffey Joint Union High
- High School: UPLAND
Community
- Community Features: Curbs, Street Lights, Sidewalks
Heating & Cooling
- Cooling Type: Central Air
- Heating Type: Central
Utilities
- Sewer: Public Sewer
- Water: Public
Structural Information
- Structure Type: Single Family Residence
- Foundation: Slab
- Roof: Composition
- Common Walls: No Common Walls
- Windows: Double-Pane Windows
- Entry Location: 1
- Stories/Levels: One
- Stories Description: One
- Square Feet: 1,442
- Sq. Ft. Source: Assessor
- Year Built: 1978
- Year Built Source: Assessor
- Property Condition: Turnkey
Lot Features
- Property View: Mountain(s), Neighborhood
- Lot Size (Acres): 0.1498
- Lot Size (Sq. Ft.): 6,527
- Lot Size Source: Assessor
- Irrigation System: Sprinkler System
- Lot Description: Corner Lot, Level with Street, Lot 6500-9999, Front Yard, Sprinkler System, Yard
- Fencing (Description): Wood
Financial Considerations
- Price Per Sq. Ft.: $513.11
Disclosures and Reports
- Special Conditions: Standard
Listed by Re/Max Time Realty, Terri Barrett

Get Pre-Approved Today
Schools
Schools serving 677 Highland Ct
School Districts:Ontario-Montclair Elementary School District, Chaffey Joint Union High School District
| Name | Grades | Distance |
|---|---|---|
Edison Elementary School, Ontario, CA 515 East 6th Street, Ontario, CA 91764 | K-6 | 0.3 mi |
Vina Danks Middle School 1020 North Vine Avenue, Ontario, CA 91762 | 7-8 | 1.2 mi |
Chaffey High School 1245 North Euclid Avenue, Ontario, CA 91762 | 9-12 | 0.9 mi |
Disclaimer:
School attendance boundaries provided by ATTOM Data Solutions and are for reference only. Contact the school directly to verify enrollment eligibility.
Price & Sales History for 677 Highland Ct
Date
Details
Price
Change
Source
9/28/2026
Listed
$739,900
138.68%
MLS
3/01/2013
Sold
$310,000
—
Public Record
Disclaimer: Historical sales information is derived from public records provided by the county offices. Information is not guaranteed and should be independently verified.
Tax History
Tax History for 677 Highland Ct
Year
Property Taxes
Change
Tax Assessment
Change
2025
$4,385
—
$389,378
2%
2025
$4,385
2%
$381,743
2%
2024
$4,284
3%
$374,257
2%
2023
$4,164
1%
$366,919
2%
2022
$4,106
1%
$359,724
2%
2021
$4,077
4%
$352,671
1%
2020
$3,927
1%
$349,054
2%
2019
$3,893
1%
$342,210
2%
2018
$3,840
4%
$335,500
2%
2017
$3,702
9%
$328,922
2%
2016
$3,399
1%
$322,473
2%
2015
$3,376
3%
$317,629
2%
2014
$3,270
33%
$311,407
38%
2013
$2,467
—
$226,000
—
Disclaimer: Historical tax information is derived from public records provided by the county offices. Information is not guaranteed and should be independently verified.
Estimate the Cost
Estimate the Cost for 677 Highland Ct
677 Highland Court, Upland, CA 91786 (MLS# CV26211795) is a Single Family property with 3 bedrooms and 2 full bathrooms. 677 Highland Court is currently listed for $739,900 and was received on September 28, 2026. Want to learn more about 677 Highland Court? Do you have questions about finding other Single Family real estate for sale in Upland? You can browse all Upland real estate or contact a Coldwell Banker agent to request more information.