This is a carousel with tiles that activate property listing cards. Use the previous and next buttons to navigate.
1/22
$499,000 Just Listed
This is a carousel with tiles that activate property listing cards. Use the previous and next buttons to navigate.
1/22
Property Description
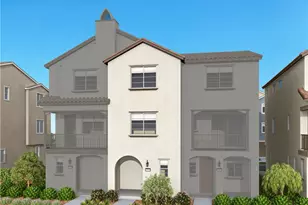
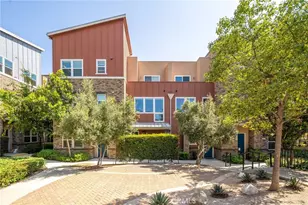
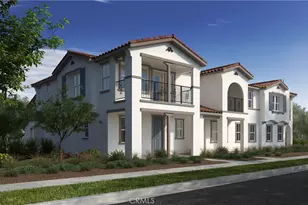
Welcome to this beautifully designed 2024-built condo offering 3 bedrooms, 2.5 bathrooms, and 1,570 square feet of bright, open-concept living space. The main level features upgraded vinyl plank flooring throughout, while the spacious living, dining, and kitchen areas create the perfect setting for everyday living and entertaining.
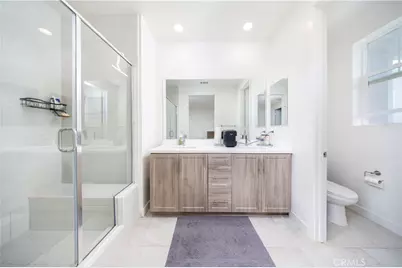
Upstairs, the primary suite includes dual vanities, a soaking tub, and a separate walk-in shower. Two additional bedrooms provide flexibility for family, guests, or a home office. Enjoy the convenience of a two-car attached garage with direct access, plus a rare private driveway-an uncommon feature in condo communities. The private front courtyard offers a cozy outdoor space to relax.
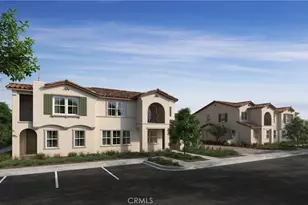
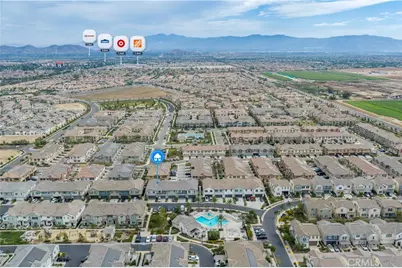
Community amenities include a resort-style pool, spa, BBQ area, and playground. Ideally located just across the street from Costco, 99 Ranch Market, In-N-Out Burger, shopping, dining, and with easy access to major freeways. Paid off solar system adds exceptional value with long-term energy savings. A must See and won't last long on market!
Full Property Details
Full Property Details for 4036 E Peony Paseo
General
- Price: $499,000
- HOA FEE: $266/month
- Status: Active
- Type: Condo
- Source: MRMLS
- MLS ID: TR26153009
- Updated: Today (7/15/2026)
- Added to Site: Today
Interior
- Rooms/Areas: All Bedrooms Up
- Fireplace(s): None
Rooms
Bathrooms
- Total Bathrooms: 3
- Full Bathrooms: 2
- Half Bathrooms: 1
Bedrooms
- Total Bedrooms: 3
Other Rooms
- Laundry: Inside
Additional Information
- Shared Amenities: Playground, Barbecue, Clubhouse, Spa/Hot Tub
- Pool Description: Community
Parking
- Garage: Yes
- Garage Spaces: 2
Location
- County: San Bernardino
- Driving Directions: On Street
School Information
- School District: Chaffey Joint Union High
Community
- Community Features: Biking, Park
- Assoc. Name: Keystone
Heating & Cooling
- Cooling Type: Central Air
- Heating Type: Central
Utilities
- Sewer: Public Sewer
- Water: Public
Structural Information
- Structure Type: Condominium
- Common Walls: 2 Common Walls (or More)
- Entry Location: 1
- Stories/Levels: Two
- Stories Description: Two
- Square Feet: 1,570
- Sq. Ft. Source: Assessor
- Year Built: 2022
- Year Built Source: Builder
Unit Information
- Units in Complex: 220
Lot Features
- Property View: Peek-a-Boo
- Lot Size (Acres): 0.0184
- Lot Size (Sq. Ft.): 800
- Lot Size Source: Assessor
Financial Considerations
- Price Per Sq. Ft.: $317.83
- Association Fee: $266
- Assoc Fee Freq.: Monthly
Disclosures and Reports
- Special Conditions: Standard
Listed by RE/MAX Galaxy, Chuqi Liu
Get Pre-Approved Today
Schools
Schools serving 4036 E Peony Paseo
School Districts:Mountain View Elementary School District, Ontario, CA, Chaffey Joint Union High School District
| Name | Grades | Distance |
|---|---|---|
Grace Yokley Middle School 2947 South Turner Avenue, Ontario, CA 91761 | 7-8 | 2 mi |
Colony High School 3850 East Riverside Drive, Ontario, CA 91761 | 9-12 | 1.4 mi |
Disclaimer:
School attendance boundaries provided by ATTOM Data Solutions and are for reference only. Contact the school directly to verify enrollment eligibility.
Price & Sales History for 4036 E Peony Paseo
Date
Details
Price
Change
Source
7/15/2026
Listed
$499,000
—
MLS
Disclaimer: Historical sales information is derived from public records provided by the county offices. Information is not guaranteed and should be independently verified.

Estimate the Cost
Estimate the Cost for 4036 E Peony Paseo
4036 E Peony Paseo, Ontario, CA 91761 (MLS# TR26153009) is a Condo property with 3 bedrooms, 2 full bathrooms and 1 partial bathroom. 4036 E Peony Paseo is currently listed for $499,000 and was received on July 15, 2026. Want to learn more about 4036 E Peony Paseo? Do you have questions about finding other Condo real estate for sale in Ontario? You can browse all Ontario real estate or contact a Coldwell Banker agent to request more information.