This is a carousel with tiles that activate property listing cards. Use the previous and next buttons to navigate.
1/41
$585,000
This is a carousel with tiles that activate property listing cards. Use the previous and next buttons to navigate.
1/41
Property Description
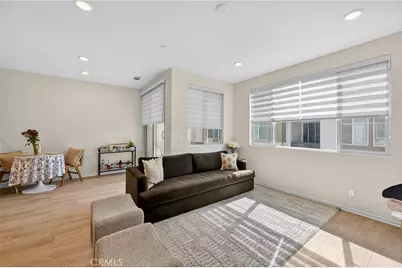
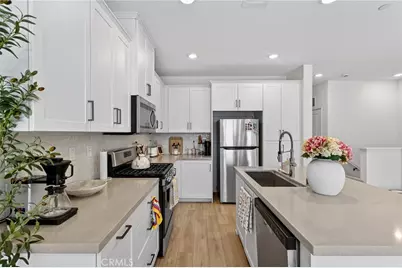
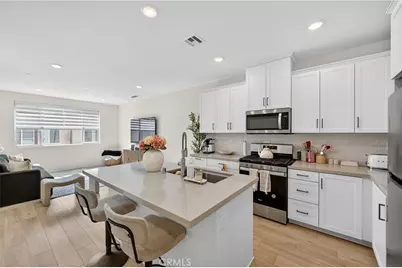
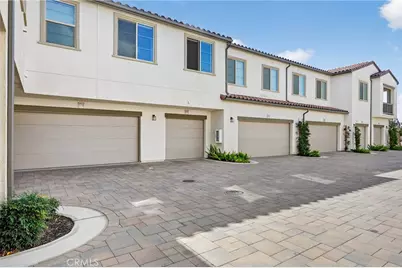
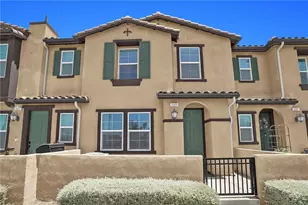
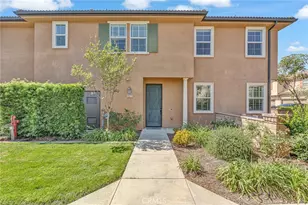
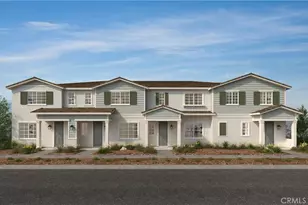
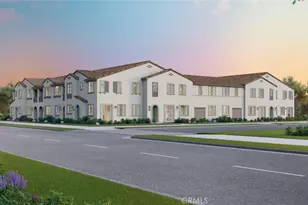
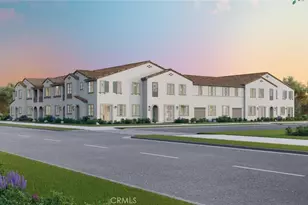
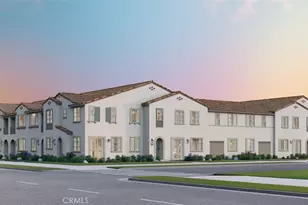
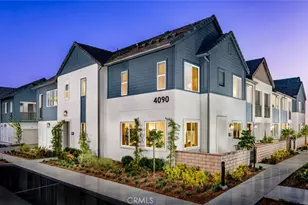
Welcome to 4091 Wildflax Paseo, a beautifully appointed modern townhome located in the sought-after Row at New Haven community in Ontario Ranch. Designed for comfort, efficiency, and contemporary living, this residence offers a perfect blend of stylish interiors and access to exceptional community amenities.

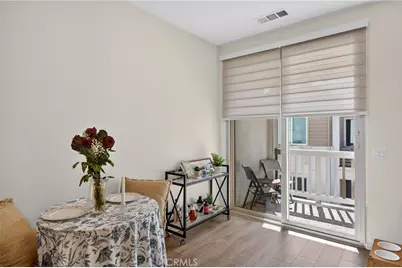
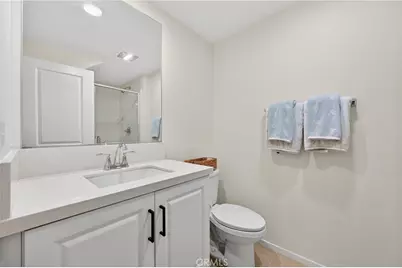
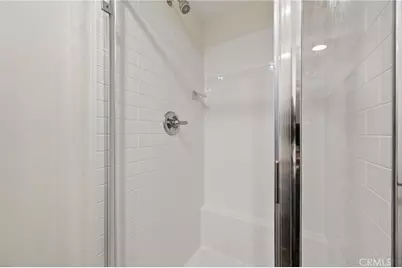
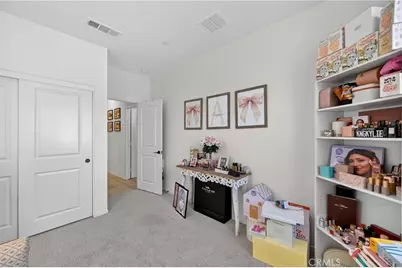
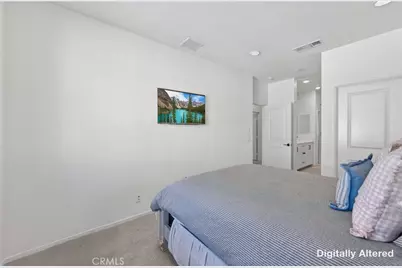
Inside, the home features durable and attractive vinyl flooring throughout the main living areas, creating a clean, modern look while offering easy maintenance for everyday living. The bedrooms are finished with upgraded carpet, providing added comfort and warmth, while the bathrooms feature tile flooring for both style and practicality.
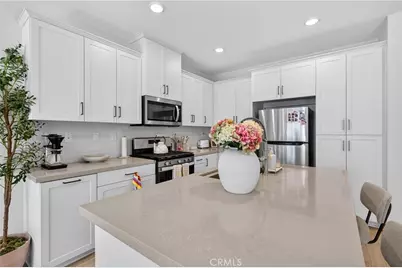
The kitchen and living spaces are enhanced by energy-saving appliances, supporting both efficiency and long-term savings. The home is also solar-ready, offering future homeowners the opportunity to further increase energy efficiency and reduce utility costs.
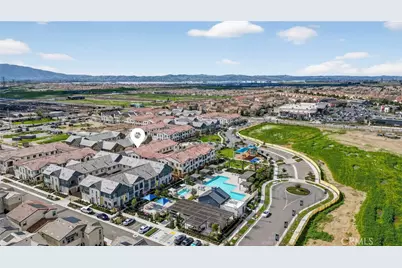
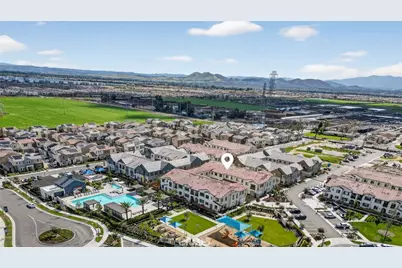
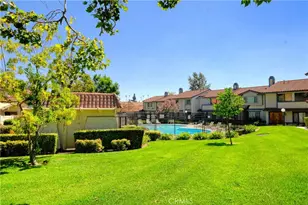
Located within the vibrant New Haven master-planned community, residents enjoy access to resort-style amenities including multiple parks, pools, recreation areas, fitness spaces, playgrounds, and gathering areas designed for an active and connected lifestyle. With convenient proximity to shopping, dining, and major commuter routes, this home offers the ideal balance of comfort, convenience, and community living.
4091 Wildflax Paseo presents an exceptional opportunity to enjoy modern design, thoughtful upgrades, and the lifestyle benefits of one of Ontario Ranch's most desirable neighborhoods.
Full Property Details
Full Property Details for 4091 S Wildflax Paseo
General
- Price: $585,000
- HOA FEE: $172/month
- Status: Active
- Type: Condo
- Source: MRMLS
- MLS ID: PW26027170
- Updated: 5/17/2026
- Days on Market: 97 days
- Added to Site: 97 day(s) ago
Interior
- Rooms/Areas: Primary Bedroom, Kitchen, Great Room, Living Room, Main Floor Bedroom, Primary Bathroom
- Interior Features: Wired for Data, Quartz Counters, Unfurnished, High Ceilings, Pantry, Recessed Lighting, Open Floorplan, Tandem
- Fireplace(s): None
- Appliances: Tankless Water Heater, ENERGY STAR Qualified Appliances, Refrigerator, Freezer, Electric Range, Disposal, Dishwasher, Hot Water Circulator, Microwave, Water Heater
- Flooring: Tile, Vinyl, Carpet
Rooms
Bathrooms
- Total Bathrooms: 3
- Full Bathrooms: 3
Bedrooms
- Total Bedrooms: 3
Other Rooms
- Laundry: Electric Dryer Hookup, In Closet, Washer Included, Dryer Included
Additional Information
- Shared Amenities: Sport Court, Pickleball, Playground, Pool, Firepit, Dog Park, Barbecue, Spa/Hot Tub, Picnic Area, Other Courts
- Pool Description: Community
- Spa Description: Association
Exterior

- Deck/Patio: Patio
Parking
- Garage: Yes
- Garage Spaces: 2
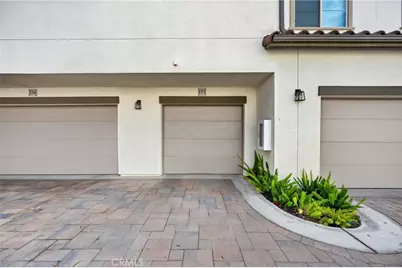
- Parking: Tandem Garage, Garage Faces Rear
Location
- County: San Bernardino
- Driving Directions: Haven Ave and East on Cliffe Rose St
School Information
- School District: Ontario-Montclair
Community
- Community Features: Gutters, Curbs, Biking, Dog Park, Street Lights, Storm Drains, Sidewalks, Suburban, Park
- Assoc. Name: Sundance Park Condo Associeation
Heating & Cooling
- Cooling Type: Central Air
- Heating Type: Central
Utilities
- Sewer: Public Sewer
- Water: Public
Structural Information
- Structure Type: Condominium
- Common Walls: 2 Common Walls (or More)
- Doors: ENERGY STAR Qualified Doors
- Entry Location: 1
- Stories/Levels: Two
- Stories Description: Two
- Square Feet: 1,471
- Sq. Ft. Source: Assessor
- Year Built: 2024
- Year Built Source: Assessor
Unit Information
- Units in Complex: 173
Lot Features
- Property View: Mountain(s), Neighborhood
- Lot Size Source: Other
Green Features
- Energy Efficient: Insulation, Lighting, Construction, Appliances, Doors, HVAC, Thermostat, Windows
- Energy Generation: Solar
- Water Conservation: Flow Control
Financial Considerations
- Price Per Sq. Ft.: $418.08
- Association Fee: $172
- Assoc Fee Freq.: Monthly
Disclosures and Reports
- Special Conditions: Standard
- Inclusions: APPLIANCES, W/D, WINDOW TREATMENTS
Listed by Keller Williams Pacific Estate, Steven Nottingham

Get Pre-Approved Today
Schools
Schools serving 4091 S Wildflax Paseo
School Districts:Mountain View Elementary School District, Ontario, CA, Chaffey Joint Union High School District
| Name | Grades | Distance |
|---|---|---|
Grace Yokley Middle School 2947 South Turner Avenue, Ontario, CA 91761 | 7-8 | 1.6 mi |
Colony High School 3850 East Riverside Drive, Ontario, CA 91761 | 9-12 | 1.3 mi |
Disclaimer:
School attendance boundaries provided by ATTOM Data Solutions and are for reference only. Contact the school directly to verify enrollment eligibility.
Price & Sales History for 4091 S Wildflax Paseo
Date
Details
Price
Change
Source
4/11/2026
Price Reduced
$585,000
-4.88%
MLS
2/23/2026
Listed
$615,000
15.6%
MLS
9/13/2024
Sold
$532,000
—
Public Record
Disclaimer: Historical sales information is derived from public records provided by the county offices. Information is not guaranteed and should be independently verified.
Tax History
Tax History for 4091 S Wildflax Paseo
Year
Property Taxes
Change
Tax Assessment
Change
2025
$9,525
—
$475,900
—
Disclaimer: Historical tax information is derived from public records provided by the county offices. Information is not guaranteed and should be independently verified.
Estimate the Cost
Estimate the Cost for 4091 S Wildflax Paseo
4091 S Wildflax Paseo, Ontario, CA 91761 (MLS# PW26027170) is a Condo property with 3 bedrooms and 3 full bathrooms. 4091 S Wildflax Paseo is currently listed for $585,000 and was received on February 23, 2026. Want to learn more about 4091 S Wildflax Paseo? Do you have questions about finding other Condo real estate for sale in Ontario? You can browse all Ontario real estate or contact a Coldwell Banker agent to request more information.