This is a carousel with tiles that activate property listing cards. Use the previous and next buttons to navigate.
1/1
$3,700
This is a carousel with tiles that activate property listing cards. Use the previous and next buttons to navigate.
1/1
Property Description
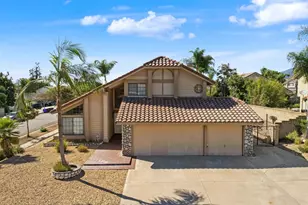
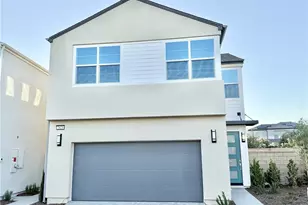
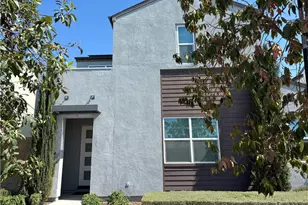
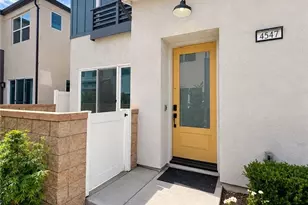
Available now! A beautiful, brand-new two-story home located in the desirable Nuvo Parkside community of Ontario. Featuring a thoughtfully designed open-concept floor plan on the first level, seamlessly connecting the kitchen, living, and dining areas. Tucked to the side of the kitchen is a half bathroom and extra cabinetry, envision the perfect pantry and beverage station. Upstairs offers a split floor plan with the primary suite on one side, 3 bedrooms and full bathroom on the other side, and a versatile loft in between providing the perfect setup for a home office, media room, or play area. The spacious primary suite features a private bathroom with dual vanities and a generous walk-in closet. Additional highlights include an attached two-car garage, laundry on second floor, solar panels for efficient energy, and gated backyard with a patio, turf and landscaping.
Nuvo Parkside is a modern, master-planned gated community situated in highly sought-after Ontario Ranch. Residents have access to high-end, private amenities including a clubhouse, fitness center, pool and spa, 2 community parks, a designated dog park, outdoor BBQ area, and children's playground.
Full Property Details
Full Property Details for 4553 S Patterson Paseo
General
- Rent: $3,700
- Status: Closed
- Type: Single Family
- Source: MRMLS
- MLS ID: SB26148029
- Added to Site: 63 day(s) ago
Rental Information
- Lease/Rent Term: 12 Months, 24 Months
Interior
- Rooms/Areas: Walk-In Closet, Laundry, All Bedrooms Up, Kitchen, Living Room, Loft, Primary Suite
- Fireplace(s): None
- Appliances: Electric Water Heater, ENERGY STAR Qualified Appliances, Refrigerator, Electric Range, Dishwasher, Microwave, ENERGY STAR Qualified Water Heater
- Furnishings: Unfurnished
- Flooring: Vinyl, Carpet
Rooms
Bathrooms
- Total Bathrooms: 3
- Full Bathrooms: 2
- Half Bathrooms: 1
Bedrooms
- Total Bedrooms: 4
Other Rooms
- Laundry: Upper Level, Stackable, Washer Included, Dryer Included
Additional Information
- Shared Amenities: Gym/Exercise Room, Pool, Dog Park, Barbecue, Clubhouse, Spa/Hot Tub
- Pool Description: Association, In-Ground, Fenced, Community
Parking
- Garage: Yes
- Garage Spaces: 2
- Parking: Garage
Location
- County: San Bernardino
- Driving Directions: Eucalyptus Ave entry: R on E Hyde Paseo, R on S Patterson Paseo
School Information
- School District: Mountain View
- Elementary School: PARKVI
- Middle School: GRAYOK
- High School: COLONY
Heating & Cooling
- Cooling Type: Central Air
- Heating Type: Central
Utilities
- Sewer: Public Sewer
- Water: Public
Structural Information
- Builder: Lennar Homes of California
- Common Walls: No Common Walls
- Entry Floor Number: 1
- Entry Location: 1st floor
- Stories/Levels: Two
- Stories Description: Two
- Square Feet: 1,648
- Sq. Ft. Source: Assessor
- Year Built: 2025
Lot Features
- Property View: Neighborhood
- Lot Size (Acres): 0.023
- Lot Size (Sq. Ft.): 1,000
- Lot Size Source: Other
- Irrigation System: Sprinkler System
- Lot Description: Landscaped, Sprinklers Timer, Park Nearby
Financial Considerations
- Price Per Sq. Ft.: $2.25
- Security Deposit: $3,700
- Key Deposit: $200
- Pet Deposit: $500
- Terms: 12 Months, 24 Months
Disclosures and Reports
- Inclusions: Refrigerator, washer/dryer, HOA amenities
Listed by Vista Sotheby’s International Realty, Tori Chiodo
Sold by None MRML, NONE NONE

Schools
Schools serving 4553 S Patterson Paseo
School Districts:Mountain View Elementary School District, Ontario, CA, Chaffey Joint Union High School District
| Name | Grades | Distance |
|---|---|---|
Grace Yokley Middle School 2947 South Turner Avenue, Ontario, CA 91761 | 7-8 | 2.2 mi |
Colony High School 3850 East Riverside Drive, Ontario, CA 91761 | 9-12 | 2.3 mi |
Disclaimer:
School attendance boundaries provided by ATTOM Data Solutions and are for reference only. Contact the school directly to verify enrollment eligibility.
Price History for 4553 S Patterson Paseo
Date
Details
Price
Change
Source
7/17/2026
Sold
$3,700
—
MLS
7/07/2026
Listed
$3,700
—
MLS
Disclaimer: Historical sales information is derived from public records provided by the county offices. Information is not guaranteed and should be independently verified.
4553 S Patterson Paseo, Ontario, CA 91762 (MLS# SB26148029) is a Single Family property that was sold at $3,700 on July 17, 2026. Want to learn more about 4553 S Patterson Paseo? Do you have questions about finding other real estate for sale or rent in Ontario? You can browse all Ontario rentals or contact a Coldwell Banker agent to request more information.