This is a carousel with tiles that activate property listing cards. Use the previous and next buttons to navigate.
1/36
$660,000
This is a carousel with tiles that activate property listing cards. Use the previous and next buttons to navigate.
1/36
Property Description
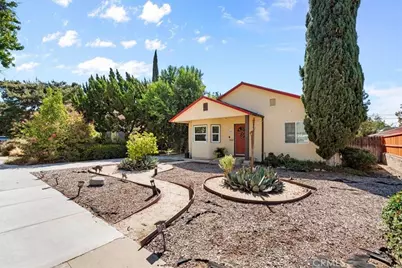
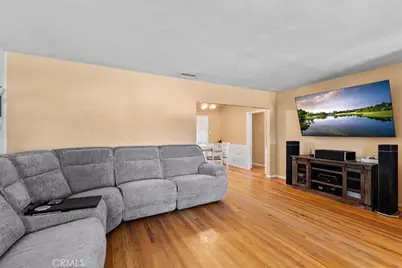
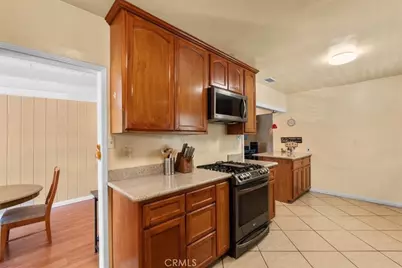
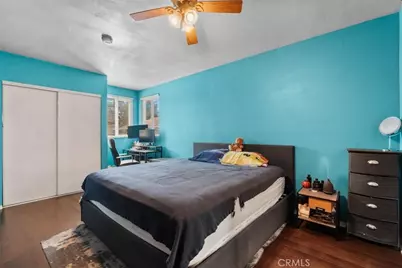
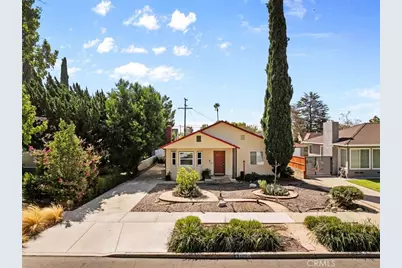
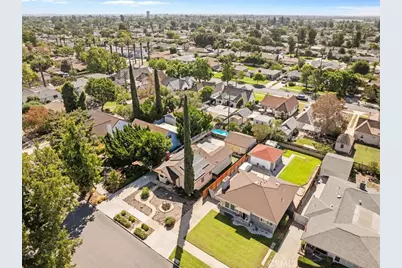
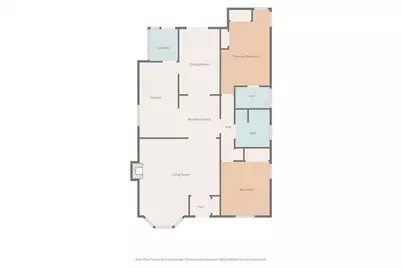
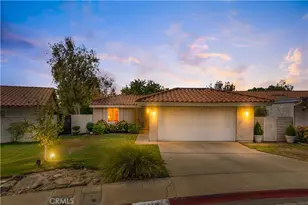
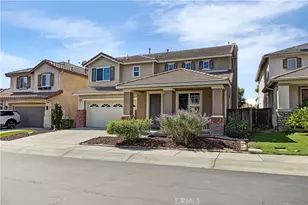
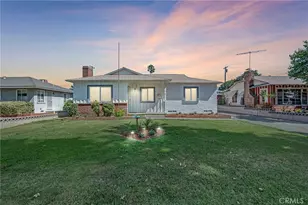
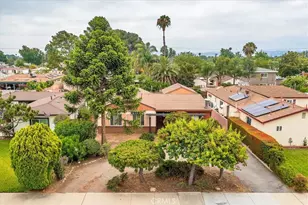
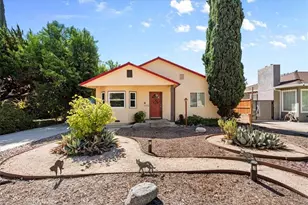
Set in a peaceful desirable North Ontario neighborhood, this home offers a comfortable layout with an inviting living room featuring a fireplace, a formal dining area, and original hardwood floors throughout much of the home. Energy efficiency, and plenty of potential for its next owner.
The home features several recent upgrades, including a new roof, new HVAC system, completely updated plumbing, a newer tankless water heater and double-pane windows. The property also includes paid-off solar, providing an added benefit for the next homeowner.
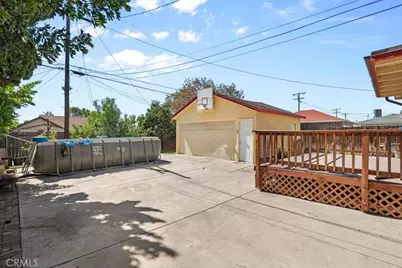
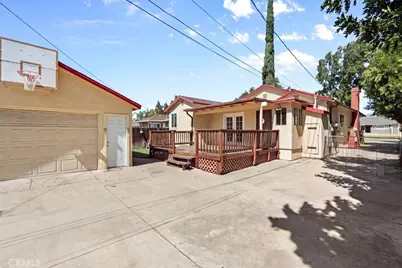
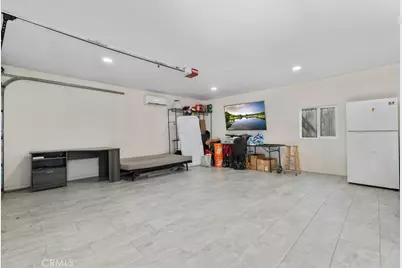
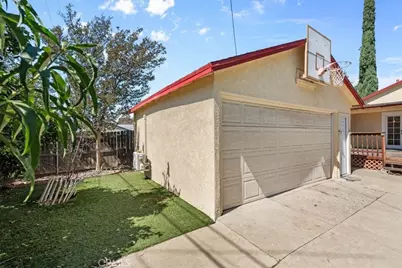
A standout feature is the detached garage, which has been insulated and equipped with a mini-split system, creating a comfortable and versatile space for a variety of uses. The detached garage also offers potential for conversion to an ADU, providing an opportunity for additional living space, a workspace, or future flexibility.
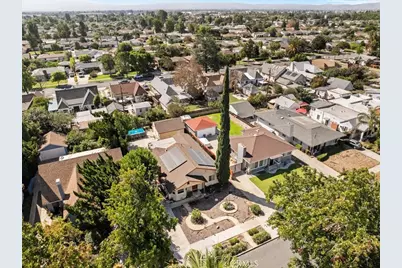
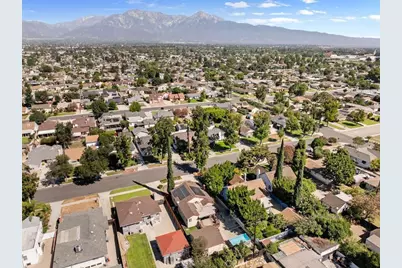
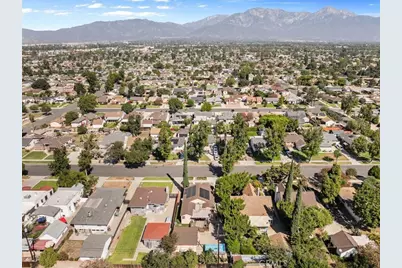
Enjoy the tranquility of the neighborhood while remaining conveniently located near shopping, dining, schools, parks, and major freeways, making commuting and everyday conveniences easily accessible.
With major improvements already completed, paid-off solar, and a detached garage offering additional possibilities, A property with comfort, functionality, and opportunity in mind.
Full Property Details
Full Property Details for 829 W Berkeley Ct
General
- Price: $660,000
- Status: Active
- Type: Single Family
- Source: MRMLS
- MLS ID: CV26210311
- Updated: 10/14/2026
- Days on Market: 2 days
- Added to Site: 19 day(s) ago
Interior
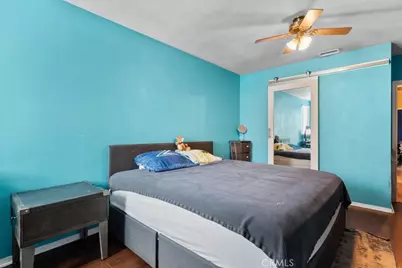
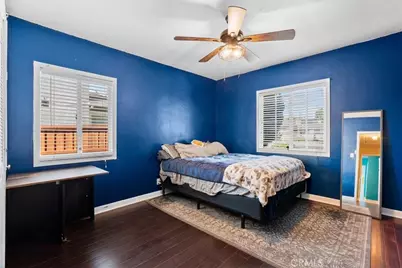
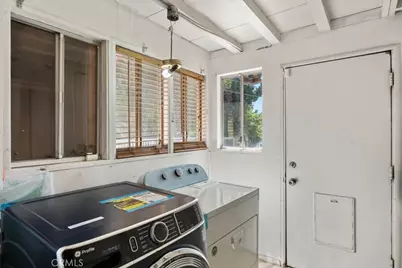
- Rooms/Areas: Laundry, All Bedrooms Down, Living Room, Main Floor Bedroom
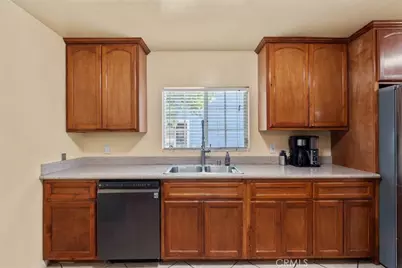
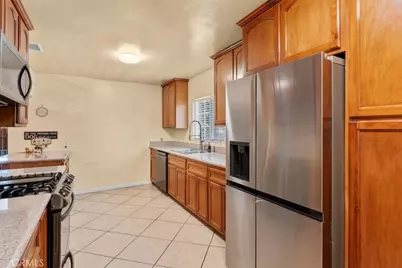
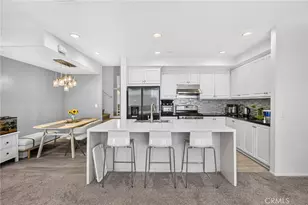
- Interior Features: Ceiling Fan(s), Granite Counters
- Fireplace: Yes
- Fireplace(s): Living Room
- Eating Areas: Dining Room
- Appliances: Tankless Water Heater, Dishwasher
- Flooring: Wood
Rooms
Bathrooms
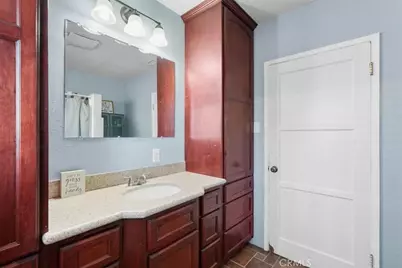
- Total Bathrooms: 2
- Full Bathrooms: 2
Bedrooms
- Total Bedrooms: 2
Other Rooms
- Laundry: Inside, Individual Room
Additional Information
- Pool Description: None
- Spa Description: None
Exterior
- Deck/Patio: Deck
Parking
- Garage: Yes
- Garage Spaces: 2
- Parking: Driveway
Location
- County: San Bernardino
- Driving Directions: I-10 Fwy to Euclid Ave, head south. Right on Berkeley Ct. Property on right.
School Information
- School District: Chaffey Joint Union High
- Elementary School: HAWTHO
Community
- Community Features: Street Lights, Sidewalks
Heating & Cooling
- Cooling Type: Central Air
- Heating Type: Central
Utilities
- Sewer: Public Sewer
- Water: Public
Structural Information
- Architectural Style: Traditional
- Structure Type: Single Family Residence
- Common Walls: No Common Walls
- Windows: Double-Pane Windows
- Entry Location: Front
- Stories/Levels: One
- Stories Description: One
- Square Feet: 1,356
- Sq. Ft. Source: Assessor
- Year Built: 1947
- Year Built Source: Assessor
Lot Features
- Property View: Mountain(s), Neighborhood
- Lot Size (Acres): 0.1576
- Lot Size (Sq. Ft.): 6,864
- Lot Size Source: Assessor
- Lot Description: Lot 6500-9999, Desert in Front, Front Yard
Financial Considerations
- Price Per Sq. Ft.: $486.73
Disclosures and Reports
- Special Conditions: Standard
Listed by Re/Max Top Producers, Laura Ruvalcaba

Get Pre-Approved Today
Schools
Schools serving 829 W Berkeley Ct
School Districts:Ontario-Montclair Elementary School District, Chaffey Joint Union High School District
| Name | Grades | Distance |
|---|---|---|
Hawthorne Elementary School, Ontario, CA 705 West Hawthorne Street, Ontario, CA 91762 | K-6 | 0.6 mi |
Vina Danks Middle School 1020 North Vine Avenue, Ontario, CA 91762 | 7-8 | 0.5 mi |
Chaffey High School 1245 North Euclid Avenue, Ontario, CA 91762 | 9-12 | 0.7 mi |
Disclaimer:
School attendance boundaries provided by ATTOM Data Solutions and are for reference only. Contact the school directly to verify enrollment eligibility.
Price & Sales History for 829 W Berkeley Ct
Date
Details
Price
Change
Source
9/26/2026
Listed
$660,000
57.89%
MLS
8/14/2019
Sold
$418,000
—
Public Record
Disclaimer: Historical sales information is derived from public records provided by the county offices. Information is not guaranteed and should be independently verified.
Tax History
Tax History for 829 W Berkeley Ct
Year
Property Taxes
Change
Tax Assessment
Change
2025
$6,127
—
$568,699
2%
2025
$6,127
2%
$557,548
2%
2024
$5,988
3%
$546,615
2%
2023
$5,820
23%
$535,897
24%
2022
$4,713
1%
$430,777
2%
2021
$4,684
2%
$422,331
1%
2020
$4,601
78%
$418,000
81%
2019
$2,579
1%
$230,828
2%
2018
$2,543
4%
$226,302
2%
2017
$2,452
4%
$221,865
2%
2016
$2,356
1%
$217,514
2%
2015
$2,340
3%
$214,246
2%
2014
$2,267
-1%
$210,049
—
2013
$2,290
—
$209,100
—
Disclaimer: Historical tax information is derived from public records provided by the county offices. Information is not guaranteed and should be independently verified.
Estimate the Cost
Estimate the Cost for 829 W Berkeley Ct
829 W Berkeley Court, Ontario, CA 91762 (MLS# CV26210311) is a Single Family property with 2 bedrooms and 2 full bathrooms. 829 W Berkeley Court is currently listed for $660,000 and was received on September 26, 2026. Want to learn more about 829 W Berkeley Court? Do you have questions about finding other Single Family real estate for sale in Ontario? You can browse all Ontario real estate or contact a Coldwell Banker agent to request more information.