This is a carousel with tiles that activate property listing cards. Use the previous and next buttons to navigate.
1/1
$980,000
This is a carousel with tiles that activate property listing cards. Use the previous and next buttons to navigate.
1/1
Property Description
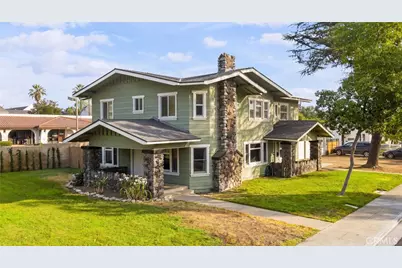
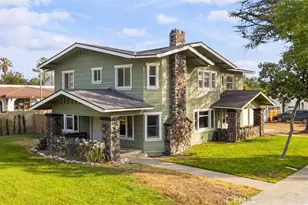
"Where History Welcomes You Home" - Imagine starting your morning on a wide Craftsman porch, coffee in hand, as the sun filters through the mature trees lining iconic Euclid Avenue. The neighborhood awakens slowly, and the timeless beauty of a home built to last surrounds you. This isn't simply a house-it's a lifestyle rooted in history, craftsmanship, and character that can never be replicated.
Built in 1915, this remarkable Craftsman Bungalow stands proudly on an expansive corner lot, offering over 2,900 square feet of architectural charm and endless opportunity. Inside, you'll immediately appreciate the warmth of gleaming original wood floors, coffered ceilings, handcrafted door casings, functioning pocket doors between the living and dining rooms, and abundant natural light throughout. Adding to its historic appeal, a built-in hutch features a charming pull-out trundle bed!
Thoughtfully configured into two complete yet attached residences, this exceptional property offers flexibility for today's lifestyles. The main residence features four bedrooms and one-and-a-half bathrooms, while the second residence offers three bedrooms and one bathroom, making it ideal for extended family, guests, or rental income. Whether you dream of living in one home while generating income from the other, creating the perfect multi-generational living arrangement, or investing in a property with remarkable versatility, the possibilities are endless.
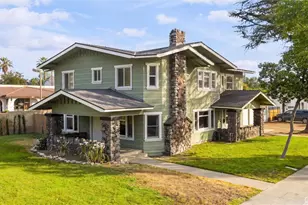
Each residence enjoys its own welcoming front porch, framed by classic square river rock columns that define the enduring appeal of early 20th-century Craftsman architecture. Private rear yards provide peaceful outdoor retreats for gardening, entertaining, or relaxing beneath the California sky.
Practicality meets charm with generous garage space, including a four-car tandem garage for the main residence and a two-car tandem garage for the second unit. Separate gas and electric meters for each residence add convenience and flexibility!
Properties like this rarely come along. Rich in architectural detail, steeped in history, and thoughtfully adapted for modern living, this is more than a home-it's a legacy waiting for its next chapter. Come experience the warmth, character, and endless possibilities of this extraordinary Craftsman on historic Euclid Avenue.
Full Property Details
Full Property Details for 836 N Euclid Ave
General
- Sold For: $980,000
- Status: Closed
- Type: Single Family
- Source: MRMLS
- MLS ID: CV26142619
- Added to Site: 75 day(s) ago
Interior
- Rooms/Areas: Laundry, All Bedrooms Up, Library, Kitchen, Living Room
- Interior Features: Beamed Ceilings, Built-in Features, In-Law Floorplan
- Fireplace: Yes
- Fireplace(s): Living Room
- Eating Areas: Dining Room
- Appliances: None
- Flooring: Carpet, Wood
Rooms
Bathrooms
- Total Bathrooms: 3
- Full Bathrooms: 2
- Half Bathrooms: 1
Bedrooms
- Total Bedrooms: 7
Other Rooms
- Laundry: Individual Room
Additional Information
- Pool Description: None
- Spa Description: None
Exterior
- Deck/Patio: Front Porch, Stone, Slab
Parking
- Garage: Yes
- Garage Spaces: 6
- Parking: Tandem Garage, Garage (Three Doors), Driveway Level
Location
- County: San Bernardino
- Driving Directions: East side of Euclid
School Information
- School District: Chaffey Joint Union High
Community
- Community Features: Street Lights
Heating & Cooling
- Cooling Type: None
- Heating Type: Wall Furnace
Utilities
- Sewer: Public Sewer
- Water: Public
Structural Information
- Architectural Style: Craftsman
- Structure Type: Single Family Residence
- Construction: Wood Siding
- Foundation: Pillar/Post/Pier, Stacked Block
- Roof: Composition
- Common Walls: 1 Common Wall
- Doors: Panel Doors
- Entry Location: front door
- Stories/Levels: Two
- Stories Description: Two
- Square Feet: 2,908
- Sq. Ft. Source: Assessor
- Year Built: 1915
- Year Built Source: Assessor
Additional Structures
- Other Structures: Attached Guesthouse
Lot Features
- Property View: Mountain(s)
- Lot Size (Acres): 0.2175
- Lot Size Source: Assessor
- Irrigation System: Sprinkler System
- Lot Description: Corner Lot, Level with Street, Rectangular Lot, Sprinkler System
- Fencing (Description): Wood
Financial Considerations
- Price Per Sq. Ft.: $337
Disclosures and Reports
- Special Conditions: Trust, Standard
Listed by Century 21 Masters, Randy Horowitz and Century 21 Masters, JOSEPH ROMERO
Sold by KW College Park, Justin Eden

Get Pre-Approved Today
Schools
Schools serving 836 N Euclid Ave
School Districts:Ontario-Montclair Elementary School District, Chaffey Joint Union High School District
| Name | Grades | Distance |
|---|---|---|
Central Language Academy 415 East G Street, Ontario, CA 91764 | K-6 | 0.3 mi |
Vina Danks Middle School 1020 North Vine Avenue, Ontario, CA 91762 | 7-8 | 0.3 mi |
Chaffey High School 1245 North Euclid Avenue, Ontario, CA 91762 | 9-12 | 0.5 mi |
Disclaimer:
School attendance boundaries provided by ATTOM Data Solutions and are for reference only. Contact the school directly to verify enrollment eligibility.
Price & Sales History for 836 N Euclid Ave
Date
Details
Price
Change
Source
9/04/2026
Sold
$980,000
0.51%
MLS
7/25/2026
Price Reduced
$975,000
-2.01%
MLS
6/30/2026
Listed
$995,000
—
MLS
Disclaimer: Historical sales information is derived from public records provided by the county offices. Information is not guaranteed and should be independently verified.
836 N Euclid Avenue, Ontario, CA 91762 (MLS# CV26142619) is a Single Family property that was sold at $980,000 on September 04, 2026. Want to learn more about 836 N Euclid Avenue? Do you have questions about finding other Single Family real estate for sale in Ontario? You can browse all Ontario real estate or contact a Coldwell Banker agent to request more information.