This is a carousel with tiles that activate property listing cards. Use the previous and next buttons to navigate.
1/18
$949,900 Coming Soon
This is a carousel with tiles that activate property listing cards. Use the previous and next buttons to navigate.
1/18
Property Description
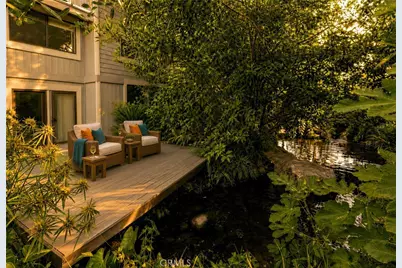
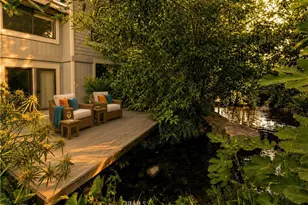
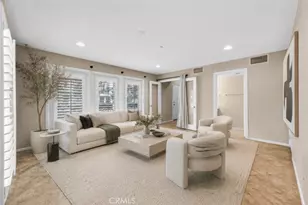
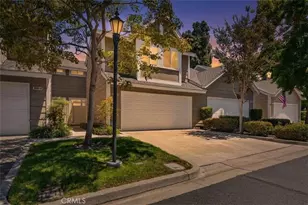
Nestled within the tranquil, resort-inspired community of Chapman Townhomes, this exceptional split-level offers a rare blend of sophistication, comfort, and natural beauty. Enjoy the soothing sounds of cascading waterfalls and the peaceful stream just beyond your exclusive backyard patio, creating a truly serene retreat. Designed with the feel of a single-family residence, the home features only one shared wall, a direct-access oversized garage, and a charming front greenbelt setting. Inside, dramatic vaulted ceilings, expansive windows, and a striking brick fireplace create a stunning living space reminiscent of the pages of Architectural Digest. The thoughtfully upgraded interior showcases rich real wood flooring, and recessed lighting. The gourmet kitchen is beautifully appointed with a gas cooktop, upgraded appliances, and elegant accent lighting, while the formal dining room and adjacent breakfast nook both capture picturesque views of the lush streamside setting. The spacious primary suite features soaring vaulted ceilings, a walk-in closet, and a private balcony with additional storage. The spa-inspired primary bath offers dual vanities, a dedicated sit-down vanity area, and a skylight that fills the Roman tub and shower with natural light. Two additional bedrooms are generously sized, while the upstairs hall bath and downstairs powder room have been exquisitely remodeled with timeless style. Additional highlights include a newer HVAC system and an enviable end-unit corner location just steps from the community pool & spa. You're also just moments away from the community banquet room, and on-site tennis court. Surround yourself with nature by visiting this serene home today.
Full Property Details
Full Property Details for 137 S Stonebrook
General
- Price: $949,900
- HOA FEE: $587/month
- Status: Coming Soon
- Type: Townhouse
- Source: MRMLS
- MLS ID: OC26110837
- Updated: 5/22/2026
- Added to Site: 4 day(s) ago
Interior
- Rooms/Areas: Walk-In Closet, Primary Bedroom, Entry, All Bedrooms Up, Kitchen, Living Room, Primary Bathroom
- Interior Features: Balcony, Unfurnished, High Ceilings, Ceiling Fan(s), Recessed Lighting, Two-Story Ceilings, Open Floorplan, Cathedral Ceiling(s)
- Fireplace: Yes
- Fireplace(s): Living Room
- Eating Areas: Dining Room, Breakfast Nook
- Appliances: Gas Cooktop, Water Heater, Disposal, Microwave, Range Hood, Water Line to Refrigerator, Gas Oven, Dishwasher
- Flooring: Carpet, Wood
Rooms
Bathrooms
- Total Bathrooms: 3
- Full Bathrooms: 2
- Half Bathrooms: 1
Bedrooms
- Total Bedrooms: 3
Other Rooms
- Laundry: In Garage, Washer Hookup
Additional Information
- Shared Amenities: Maintenance Front Yard, Tennis Court(s), Pool, Clubhouse, Banquet Facilities, Spa/Hot Tub
- Pool Description: Association, In-Ground, Heated
- Spa Description: Association, In-Ground, Heated
Exterior
- Deck/Patio: Deck
Parking
- Garage: Yes
- Garage Spaces: 2
- Parking: Garage (Direct Access), Garage (Single Door), Garage Faces Front, Side-by-Side, Garage Door Opener
Location
- County: Orange
- Subdivision: Other (OTHR)
- Driving Directions: 55N, Take the Chapman Avenue E exit, Merge onto E Chapman Ave, Turn right onto Canyon View Ave, Turn left onto Brynhurst Rd, Turn right onto S Stonebrook Dr
- Direction Faces: West
School Information
- School District: Orange Unified
- Elementary School: PALOMA2
- Middle School: SANTIA
- High School: ELMOD2
Community
- Community Features: Dog Park, Hiking, Street Lights, Storm Drains, Suburban, Park
- Assoc. Name: Revolve
Heating & Cooling
- Cooling Type: Central Air
- Heating Type: Fireplace(s), Central
Utilities
- Sewer: Public Sewer
- Water: Public
Structural Information
- Structure Type: Townhouse
- Construction: Wood Siding
- Foundation: Slab
- Roof: Common Roof
- Common Walls: End Unit, 1 Common Wall, No One Below, No One Above
- Windows: Skylight(s)
- Doors: Double-Door Entry
- Disability Access: None
- Entry Location: 1st Level
- Stories/Levels: One
- Stories Description: One
- Square Feet: 1,856
- Sq. Ft. Source: Assessor
- Year Built: 1979
- Year Built Source: Assessor
- Property Condition: Turnkey, Updated/Remodeled
Unit Information
- Units in Complex: 60
Lot Features
- Property View: Park/Greenbelt, Creek/Stream
- Lot Size (Acres): 9.4786
- Lot Size (Sq. Ft.): 412,886
- Lot Size Source: Assessor
- Lot Description: Corner Lot, Landscaped, Park Nearby, Close to Clubhouse, Front Yard, Greenbelt, Lawn
- Fencing (Description): Vinyl
Financial Considerations
- Price Per Sq. Ft.: $511.8
- Association Fee: $587
- Assoc Fee Freq.: Monthly
Disclosures and Reports
- Special Conditions: Standard
- Inclusions: dishwasher, microwave
Listed by Landmark Realtors, Julia Hunter
Get Pre-Approved Today
Schools
Schools serving 137 S Stonebrook
School District:Orange Unified School District
| Name | Grades | Distance |
|---|---|---|
Panorama Elementary School 10512 South Crawford Canyon Road, Santa Ana, CA 92705 | K-6 | 0.5 mi |
El Modena High School 3920 East Spring Street, Orange, CA 92869 | 9-12 | 1.4 mi |
Disclaimer:
School attendance boundaries provided by ATTOM Data Solutions and are for reference only. Contact the school directly to verify enrollment eligibility.
Price & Sales History for 137 S Stonebrook
Date
Details
Price
Change
Source
5/22/2026
Listed
$949,900
65.2%
MLS
3/12/2020
Sold
$575,000
—
Public Record
Disclaimer: Historical sales information is derived from public records provided by the county offices. Information is not guaranteed and should be independently verified.
Tax History
Tax History for 137 S Stonebrook
Year
Property Taxes
Change
Tax Assessment
Change
2025
$7,062
2%
$628,845
2%
2024
$6,906
2%
$616,515
2%
2023
$6,754
2%
$604,427
2%
2022
$6,623
3%
$592,576
2%
2021
$6,439
24%
$580,957
26%
2020
$5,203
1%
$462,729
2%
2019
$5,138
2%
$453,656
2%
2018
$5,061
4%
$444,761
2%
2017
$4,853
2%
$436,041
2%
2016
$4,760
1%
$427,492
2%
2015
$4,691
2%
$421,071
2%
2014
$4,591
4%
$412,823
5%
2013
$4,417
—
$395,000
—
Disclaimer: Historical tax information is derived from public records provided by the county offices. Information is not guaranteed and should be independently verified.
Estimate the Cost
Estimate the Cost for 137 S Stonebrook
137 S Stonebrook, Orange, CA 92869 (MLS# OC26110837) is a Townhouse property with 3 bedrooms, 2 full bathrooms and 1 partial bathroom. 137 S Stonebrook is currently listed for $949,900 and was received on May 22, 2026. Want to learn more about 137 S Stonebrook? Do you have questions about finding other Townhouse real estate for sale in Orange? You can browse all Orange real estate or contact a Coldwell Banker agent to request more information.