This is a carousel with tiles that activate property listing cards. Use the previous and next buttons to navigate.
1/57
$1,149,000 Just Listed
This is a carousel with tiles that activate property listing cards. Use the previous and next buttons to navigate.
1/57
Property Description
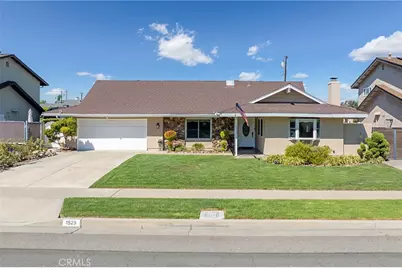
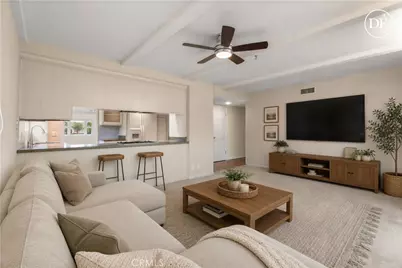
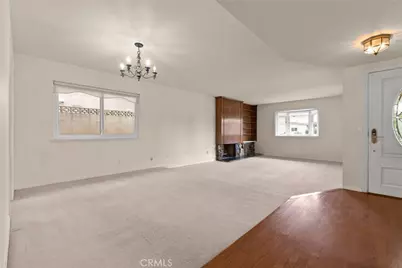
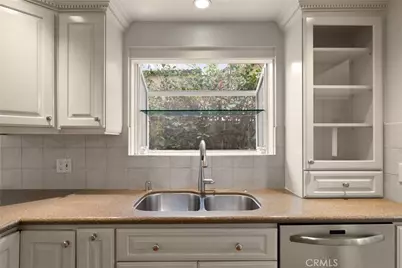
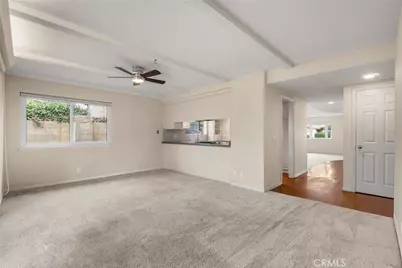
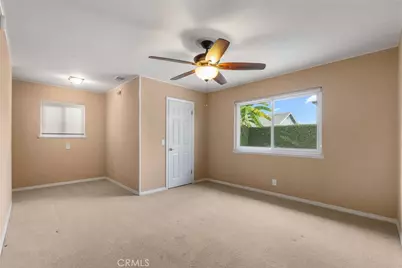
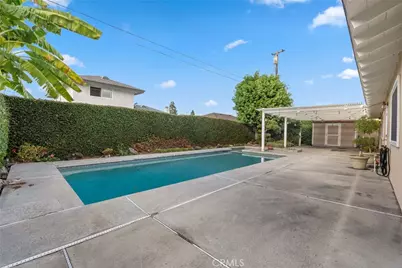
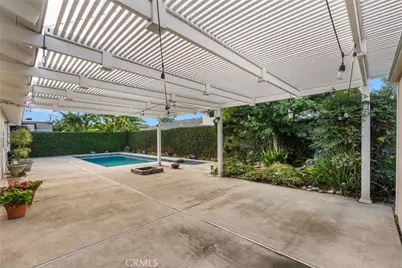
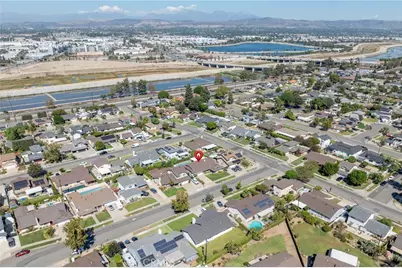
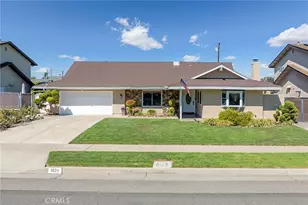
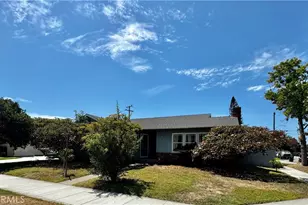
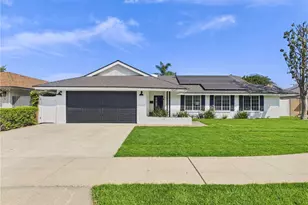
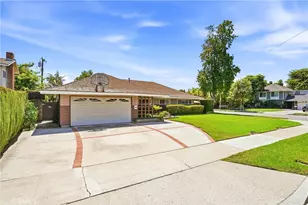
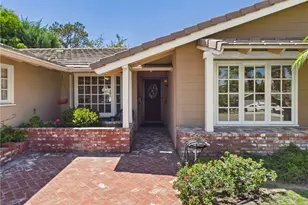
AVAILABLE For SHOWINGS Starting 10/18... Opportunity Knocks...First Time Available In Nearly 40 Years...Storybook Single Level Home Located On A Very Desirable Interior Tract Location In Highly Sought After North Orange Neighborhood. Quint Covered Entry Welcomes You Home. This Home Was Built For Casual Comfortable Living & Entertaining - Enjoy The Sprawling 1,828 Sq/Ft Floor Plan w/ Large Formal Living Room Featuring A Beautiful Rock Fireplace & Classic 1965 Original Built In Surround. Large Fully Appointed Kitchen That Will Delight Any Chef - Abundant Custom Cabinetry, Natural Stone Counters, Large Breakfast Bar & Separate Formal Dining Area. Enjoy The Shade Of The Large Covered Rear Patio & Sparkling Pool & Spa & Low Maintenance Landscaping - Perfect For Entertaining The Largest Gatherings Of Family & Friends. Large Separate Family Room. Expansive Primary Suite Features Walk-In Closet, Separate Dressing Area & Ensuite Full Bath. There Are Two Secondary Large Bedrooms & An Additional Full Bath. Oversized Two Car Attached Garage w/ Tons Of Built-In Storage & A Large Driveway To Accommodate All Of Your Toys. Separate Laundry / Utility Area. This Charming Home Has It All...Conveniently Close To Shopping, Entertainment, Transportation, Award Winning OUSD Schools+++Much More. Put This Home At The TOP Of Your "TO SEE" List...You Will Not Be Disappointed!!!
Full Property Details
Full Property Details for 1529 E San Alto
General
- Price: $1,149,000
- Status: Active
- Type: Single Family
- Source: MRMLS
- MLS ID: PW26225015
- Updated: 10/17/2026
- Days on Market: 2 days
- Added to Site: 2 day(s) ago
Interior
- Rooms/Areas: Formal Entry, Walk-In Closet, Dressing Area, Laundry, All Bedrooms Down, Main Floor Primary Bedroom, Kitchen, Living Room, Family Room, Primary Suite
- Fireplace: Yes
- Fireplace(s): Living Room
Rooms
Bathrooms
- Total Bathrooms: 2
- Full Bathrooms: 2
Bedrooms
- Total Bedrooms: 3
Other Rooms
- Laundry: Gas Dryer Hookup, In Garage, Washer Hookup
Additional Information
- Pool: Yes
- Pool Description: In-Ground, Private, Heated
- Spa Description: In-Ground, Private, Heated
Parking
- Garage: Yes
- Garage Spaces: 2
Location
- County: Orange
- Driving Directions: From Riverdale Ave - Go NORTH On Gayle - RIGHT On San Alto - House Is On The Right Hand Side Of Street
School Information
- School District: Orange Unified
- Elementary School: OLIVE
- Middle School: CERVIL
- High School: VILPAR
Community
- Community Features: Gutters, Curbs, Horse Trails, Biking, Hiking, Street Lights, Storm Drains, Sidewalks, Suburban
Heating & Cooling
- Cooling Type: Central Air
Utilities
- Sewer: Public Sewer
- Water: Public
Structural Information
- Structure Type: Single Family Residence
- Common Walls: No Common Walls
- Entry Location: 1
- Stories/Levels: One
- Stories Description: One
- Square Feet: 1,828
- Sq. Ft. Source: Assessor
- Year Built: 1965
- Year Built Source: Assessor
Lot Features
- Property View: Mountain(s), Neighborhood, Pool
- Lot Size (Acres): 0.1607
- Lot Size (Sq. Ft.): 7,000
- Lot Size Source: Assessor
- Irrigation System: Sprinkler System
- Lot Description: Level with Street, Lot 6500-9999, Landscaped, Rectangular Lot, Level, Front Yard, Walking Street, Sprinkler System, Lawn, Yard
Financial Considerations
- Price Per Sq. Ft.: $628.56
Disclosures and Reports
- Special Conditions: Standard
Listed by SRG Properties, James Sallinger

Get Pre-Approved Today
Schools
Schools serving 1529 E San Alto
School District:Orange Unified School District
| Name | Grades | Distance |
|---|---|---|
Olive Elementary School 3038 North Magnolia Avenue, Orange, CA 92865 | K-6 | 0.5 mi |
Cerro Villa Middle School 17852 E. Serrano Ave., Villa Park, CA 92861 | 7-8 | 2.1 mi |
Villa Park High School 18042 Taft Avenue, Villa Park, CA 92861 | 9-12 | 2.4 mi |
Disclaimer:
School attendance boundaries provided by ATTOM Data Solutions and are for reference only. Contact the school directly to verify enrollment eligibility.
Price & Sales History for 1529 E San Alto
Date
Details
Price
Change
Source
10/16/2026
Listed
$1,149,000
436.92%
MLS
7/28/1988
Sold
$214,000
—
Public Record
Disclaimer: Historical sales information is derived from public records provided by the county offices. Information is not guaranteed and should be independently verified.
Tax History
Tax History for 1529 E San Alto
Year
Property Taxes
Change
Tax Assessment
Change
2025
$4,585
—
$409,601
2%
2025
$4,585
2%
$401,570
2%
2024
$4,481
2%
$393,697
2%
2023
$4,379
2%
$385,978
2%
2022
$4,291
3%
$378,410
2%
2021
$4,172
1%
$370,991
1%
2020
$4,133
1%
$367,187
2%
2019
$4,081
2%
$359,988
2%
2018
$4,018
4%
$352,930
2%
2017
$3,854
2%
$346,010
2%
2016
$3,779
2%
$339,226
2%
2015
$3,723
2%
$334,131
2%
2014
$3,642
—
$327,586
—
2013
$3,634
—
$326,106
—
Disclaimer: Historical tax information is derived from public records provided by the county offices. Information is not guaranteed and should be independently verified.
Estimate the Cost
Estimate the Cost for 1529 E San Alto
1529 E San Alto, Orange, CA 92865 (MLS# PW26225015) is a Single Family property with 3 bedrooms and 2 full bathrooms. 1529 E San Alto is currently listed for $1,149,000 and was received on October 16, 2026. Want to learn more about 1529 E San Alto? Do you have questions about finding other Single Family real estate for sale in Orange? You can browse all Orange real estate or contact a Coldwell Banker agent to request more information.