This is a carousel with tiles that activate property listing cards. Use the previous and next buttons to navigate.
1/1
$7,200
This is a carousel with tiles that activate property listing cards. Use the previous and next buttons to navigate.
1/1
Property Description
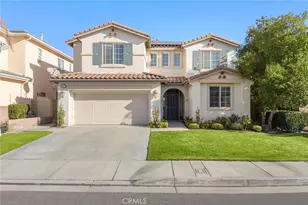
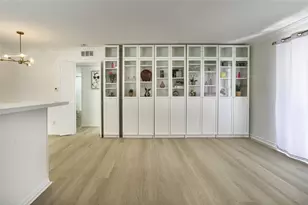
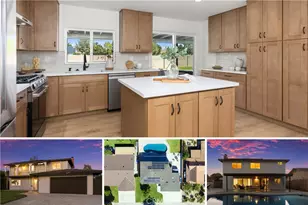
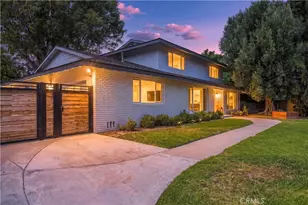
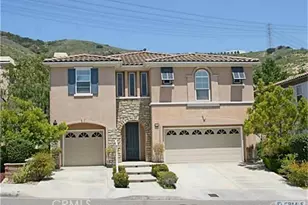
This pristine executive home is now available for lease and presents a striking first impression, with attractive neutral wall tones, smart plantation shutters, and handsome hardwood flooring. Step into the inviting entry that opens to elegant formal living and dining rooms, highlighted by a warming fireplace, ideal for entertaining or quiet evenings at home. The oversized kitchen is both stylish and highly functional, featuring abundant storage in crisp white cabinetry, sleek countertops, a dining counter, and premium stainless appliances including a multi-burner range with hood, built-in refrigerator, double ovens, and the walk-in pantry is a real plus. A built-in meal-planning desk sits conveniently adjacent to the family room, which offers its own cozy fireplace and an easy flow for everyday living. A private executive office on the first level is enclosed by attractive glass French doors, plus a desirable downstairs bedroom and private bath completes the main level. Upstairs, the expansive primary suite is a true retreat, complete with a separate sitting area that shares a dramatic see-through fireplace. You will luxuriate in the spa-inspired primary bath with soaking tub, separate shower, and dual vanities, plus a large oversized walk-in closet. Three additional bedrooms, and a convenient upstairs laundry area completes the upper level, allowing plenty of room for residents to enjoy comfort, and convenience for everyone. The private backyard is designed for relaxation and entertaining, featuring an adjustable patio cover, so you can enjoy your sunny or shady moments outdoors, built-in BBQ center, small grassy yard, and a sparkling pool and spa (including safety fencing to protect the little ones). This Serrano Heights property attends the finest schools, and is near shopping, restaurants and so much more. Your own private oasis for year-round enjoyment awaits.
Full Property Details
Full Property Details for 2457 N Avalon Ave
General
- Rent: $7,200
- Status: Closed
- Type: Single Family
- Source: MRMLS
- MLS ID: PW26025268
- Added to Site: 99 day(s) ago
Rental Information
- Lease/Rent Term: 24 Months
Interior
- Rooms/Areas: Walk-In Closet, Primary Bedroom, Entry, Walk-In Pantry, Laundry, Office, Kitchen, Living Room, Main Floor Bedroom, Family Room, Loft, Primary Suite, Retreat, Primary Bathroom, Wine Cellar
- Fireplace: Yes
- Fireplace(s): Gas, Primary Bedroom, Primary Retreat, Living Room, Family Room, See-Through
- Eating Areas: Breakfast Counter/Bar, Dining Room
- Appliances: Gas Cooktop, Disposal, Microwave, Refrigerator, Tankless Water Heater, Barbecue, Range Hood, Double Oven, Dishwasher
- Furnishings: Unfurnished
- Flooring: Vinyl, Carpet, Wood
Rooms
Bathrooms
- Total Bathrooms: 4
- Full Bathrooms: 4
Bedrooms
- Total Bedrooms: 6
Other Rooms
- Laundry: Upper Level
Additional Information
- Pool: Yes
- Pool Description: In-Ground, Waterfall, Fenced, Private, Heated, Salt Water
- Spa Description: In-Ground, Private, Heated
Exterior
- Deck/Patio: Covered, Patio
Parking
- Garage: Yes
- Garage Spaces: 2
- Parking: Garage, Garage (Direct Access), Garage (Single Door), Driveway, Side-by-Side, Garage Door Opener
Location
- County: Orange
- Subdivision: Other (OTHR)
- Driving Directions: From Serrano Ave, head North on Nohl Ranch Rd. Left on Sky Gate Ln. Left on Altaview Dr. Right on Avalon Ave.
School Information
- School District: Orange Unified
- Elementary School: ANAHIL
- Middle School: ELRACH
- High School: CANYON2
Heating & Cooling
- Cooling Type: Dual, Central Air
- Heating Type: Fireplace(s), Forced Air, Central
Utilities
- Sewer: Public Sewer
- Water: Public
Structural Information
- Builder: D.R. Horton
- Construction: Stucco
- Foundation: Slab
- Roof: Tile
- Common Walls: No Common Walls
- Windows: Double-Pane Windows, Plantation Shutters
- Doors: French Doors, Panel Doors
- Entry Floor Number: 1
- Entry Location: 1
- Stories/Levels: Two
- Stories Description: Two
- Square Feet: 3,477
- Sq. Ft. Source: Public Records
- Year Built: 2003
- Property Condition: Updated/Remodeled
Lot Features
- Property View: None
- Lot Size (Acres): 0.1496
- Lot Size (Sq. Ft.): 6,515
- Lot Size Source: Assessor
- Irrigation System: Sprinkler System
- Lot Description: Landscaped, Rectangular Lot, Sprinklers Timer, Sprinkler System, Back Yard, Lawn, Yard
- Fencing (Description): Vinyl, Wood
Financial Considerations
- Price Per Sq. Ft.: $2.16
- Security Deposit: $7,200
- Terms: 24 Months
Listed and Sold by BHHS CA Properties, Steven Young

Schools
Schools serving 2457 N Avalon Ave
School District:Orange Unified School District
| Name | Grades | Distance |
|---|---|---|
Anaheim Hills Elementary School 6450 E. Serrano, Anaheim, CA 92807 | K-6 | 0.1 mi |
El Rancho Charter School 181 South Del Giorgio Road, Anaheim, CA 92808 | 7-8 | 1.7 mi |
Canyon High School, Anaheim, CA 220 South Imperial Highway, Anaheim, CA 92807 | 9-12 | 1.9 mi |
Disclaimer:
School attendance boundaries provided by ATTOM Data Solutions and are for reference only. Contact the school directly to verify enrollment eligibility.
Price History for 2457 N Avalon Ave
Date
Details
Price
Change
Source
4/29/2026
Sold
$7,200
—
MLS
3/29/2026
Price Reduced
$7,200
-4%
MLS
2/17/2026
Listed
$7,500
—
MLS
Disclaimer: Historical sales information is derived from public records provided by the county offices. Information is not guaranteed and should be independently verified.
2457 N Avalon Avenue, Orange, CA 92867 (MLS# PW26025268) is a Single Family property that was sold at $7,200 on April 29, 2026. Want to learn more about 2457 N Avalon Avenue? Do you have questions about finding other real estate for sale or rent in Orange? You can browse all Orange rentals or contact a Coldwell Banker agent to request more information.