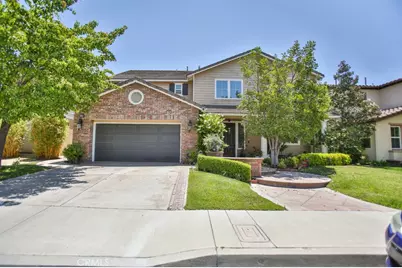
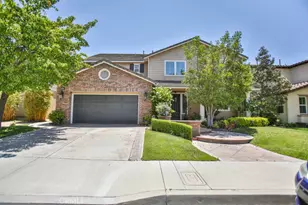
This is a carousel with tiles that activate property listing cards. Use the previous and next buttons to navigate.
1/1
$1,987,332
This is a carousel with tiles that activate property listing cards. Use the previous and next buttons to navigate.
1/1
Property Description
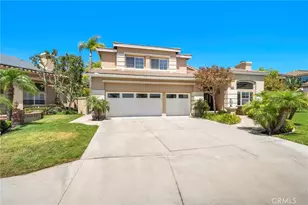
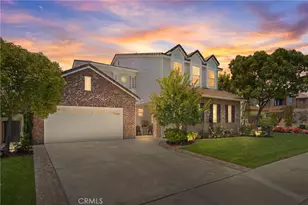
Experience luxury living at its finest in this extraordinary estate featuring the largest floor plan in the highly desirable Highpoint Estates community. Perfectly positioned at the end of a coveted cul-de-sac in Serrano Heights, this model-perfect residence showcases exceptional upgrades, stunning design, and breathtaking panoramic views.
Offering 5 spacious bedrooms and 4.5 bathrooms, this elegant home includes a highly sought-after main-level bedroom with private ensuite, ideal for guests or multi-generational living. Additional highlights include a custom entertainment loft and a dedicated exercise room conveniently located near the laundry room.
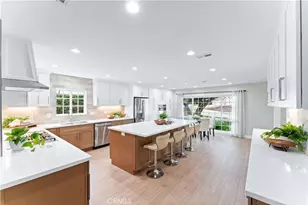
The expansive gourmet kitchen is a chef's dream, featuring abundant custom cabinetry, a walk-in pantry, multiple granite countertops, and an oversized center island. The kitchen opens seamlessly to the family room and dining room, where dramatic 12-foot sliding glass doors create effortless indoor-outdoor living.
Step outside to the impressive California Room patio, complete with electric heaters, built-in TV, integrated speakers, fully retractable automatic Euro blinds, and a spiral staircase leading to the oversized private deck off the primary suite.
Enjoy spectacular 180-degree views of the surrounding hills and Catalina Island from multiple areas of the home.
Upstairs, the custom entertainment loft features built-in cabinetry, space for a large-screen TV, and automatic exterior blinds to eliminate glare. All five bedrooms include custom closet systems for maximum organization and convenience.
This energy-efficient smart home is loaded with premium upgrades, including:
Dual-pane windows
Fire sprinkler system
Two high-efficiency 20 SEER HVAC systems
9.16 kW leased solar system
Two finished attic storage areas
240V EV charging station in garage
Tankless water heater
Whole-house water filtration system
LED lighting throughout
Whole-home luxury entertainment system with 16 audio zones
3 private movie theater systems
A rare offering combining luxury, comfort, efficiency, and unmatched views-this exceptional Serrano Heights home is truly one of a kind. Must see to fully appreciate!
Full Property Details
Full Property Details for 2483 N Highwood
General
- Sold For: $1,987,332
- HOA FEE: $94/month
- Status: Closed
- Type: Single Family
- Source: MRMLS
- MLS ID: PW26082834
- Added to Site: 88 day(s) ago
Interior
- Rooms/Areas: Formal Entry, Jack & Jill, Walk-In Closet, Exercise Room, Walk-In Pantry, Attic, Laundry, Kitchen, Living Room, Family Room, Loft, Primary Suite
- Interior Features: Living Room Balcony, High Ceilings, Granite Counters, Wired for Sound, Pantry, Recessed Lighting, Open Floorplan, Cathedral Ceiling(s), Wired for Data, Crown Molding, Balcony, Built-in Features, Tandem, Storage, Pull-Down Stairs to Attic
- Fireplace: Yes
- Fireplace(s): Living Room, Family Room
- Eating Areas: Breakfast Counter/Bar, Dining Room, Breakfast Nook
- Appliances: Tankless Water Heater, Electric Oven, Double Oven, Gas Cooktop, Water Purifier, Water Line to Refrigerator, ENERGY STAR Qualified Appliances, Built-In Range, Gas & Electric Range, Refrigerator, Barbecue, Disposal, Dishwasher, Microwave
- Flooring: Carpet, Stone
Rooms
Bathrooms
- Total Bathrooms: 5
- Full Bathrooms: 4
- Half Bathrooms: 1
Bedrooms
- Total Bedrooms: 5
Other Rooms
- Laundry: Gas Dryer Hookup, Individual Room, Gas & Electric Dryer Hookup, Washer Hookup
Additional Information
- Shared Amenities: Other
- Pool Description: None
- Spa Description: None
Exterior
- Deck/Patio: Covered, Enclosed, Slab, Deck
Parking
- Garage: Yes
- Garage Spaces: 3
- Parking: Garage, Tandem Garage, Driveway
Location
- County: Orange
- Subdivision: Other (OTHR)
- Driving Directions: Serrano Ave to Kendra Dr.; North on Kendra Dr.; West on Portico Terrace; East on Highwood Rd.
School Information
- School District: Orange Unified
- Elementary School: ANAHIL
- High School: CANYON2
Community
- Community Features: Gutters, Curbs, Street Lights, Sidewalks
- Assoc. Name: Serrano Heights
Heating & Cooling
- Cooling Type: Dual, Central Air, Zoned, High Efficiency, SEER Rated 16 or Higher
- Heating Type: Natural Gas, Forced Air, Central
Utilities
- Sewer: Public Sewer
- Water: Public
Structural Information
- Structure Type: Single Family Residence
- Builder: CENTEX
- Foundation: Slab
- Roof: Tile
- Common Walls: No Common Walls
- Windows: Double-Pane Windows, Screens
- Doors: Sliding Doors
- Entry Location: 1
- Stories/Levels: Two
- Stories Description: Two
- Square Feet: 3,786
- Sq. Ft. Source: Assessor
- Year Built: 2003
- Year Built Source: Builder
- Property Condition: Turnkey
Lot Features
- Property View: Catalina, City Lights, Hills, Canyon
- Lot Size (Acres): 0.1482
- Lot Size Source: Assessor
- Lot Description: Cul-de-Sac, 0-1 Unit/Acre
- Fencing (Description): Block
Green Features
- Energy Efficient: HVAC
- Energy Generation: Solar
Financial Considerations
- Price Per Sq. Ft.: $524.92
- Association Fee: $94
- Assoc Fee Freq.: Monthly
Disclosures and Reports
- Special Conditions: Standard
Listed by Professional R.E. Center, Inc., Henry Pham
Sold by Pacific Avenue Realty, Prashant Sampat

Get Pre-Approved Today
Schools
Schools serving 2483 N Highwood
School District:Orange Unified School District
| Name | Grades | Distance |
|---|---|---|
Anaheim Hills Elementary School 6450 E. Serrano, Anaheim, CA 92807 | K-6 | 0.5 mi |
El Rancho Charter School 181 South Del Giorgio Road, Anaheim, CA 92808 | 7-8 | 1.8 mi |
Canyon High School, Anaheim, CA 220 South Imperial Highway, Anaheim, CA 92807 | 9-12 | 1.6 mi |
Disclaimer:
School attendance boundaries provided by ATTOM Data Solutions and are for reference only. Contact the school directly to verify enrollment eligibility.
Price & Sales History for 2483 N Highwood
Date
Details
Price
Change
Source
7/10/2026
Sold
$1,987,332
-3.06%
MLS
4/17/2026
Listed
$2,049,999
—
MLS
Disclaimer: Historical sales information is derived from public records provided by the county offices. Information is not guaranteed and should be independently verified.
2483 N Highwood, Orange, CA 92867 (MLS# PW26082834) is a Single Family property that was sold at $1,987,332 on July 10, 2026. Want to learn more about 2483 N Highwood? Do you have questions about finding other Single Family real estate for sale in Orange? You can browse all Orange real estate or contact a Coldwell Banker agent to request more information.