This is a carousel with tiles that activate property listing cards. Use the previous and next buttons to navigate.
1/1
$1,970,000
This is a carousel with tiles that activate property listing cards. Use the previous and next buttons to navigate.
1/1
Property Description
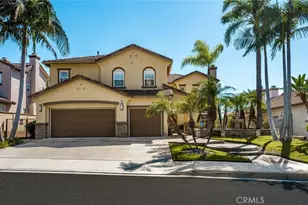
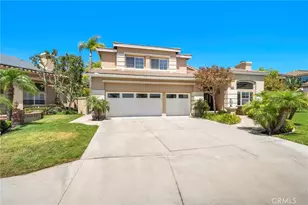
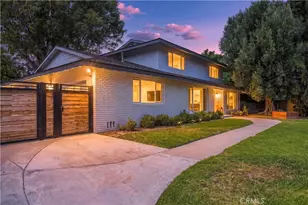
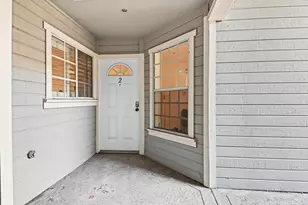
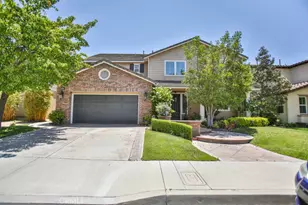
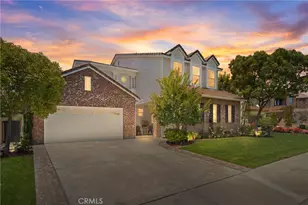
Panoramic city-light and rolling-hill views, a resort-style saltwater pool, and approximately 3,490 square feet of light-filled living define this 5-bedroom, 4-bath view home in Serrano Heights, one of Orange's most sought-after hillside communities. A flagstone driveway, gated courtyard with fountain, and stone accents create standout curb appeal and a memorable entry to this two-story pool home.
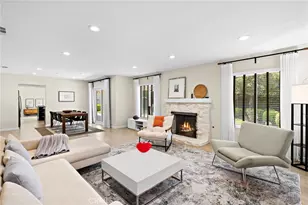
The main level is designed for easy entertaining and relaxed everyday living, with generous living and dining rooms, a dual-sided fireplace connecting the living and family rooms, and multiple French doors opening to the backyard. The updated kitchen features quartz countertops, white cabinetry, a Thermador refrigerator, dual-fuel range, and microwave, Bosch dishwasher, farmhouse sink, walk-in pantry, and casual dining area. A main-level bedroom with adjacent full bath adds everyday versatility, and a separate office/flex room with double-door entry works beautifully as a home office, study, or hobby room.
Upstairs, the expansive primary suite offers a private retreat with dual-sided fireplace, spacious en-suite bath, walk-in closet, and a private balcony with sweeping views toward the city lights and Catalina Island on clear days. Three additional bedrooms, two full baths, and an upstairs laundry room complete the second level.
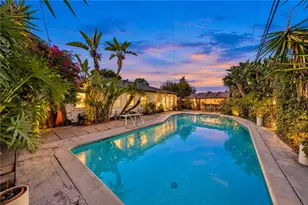
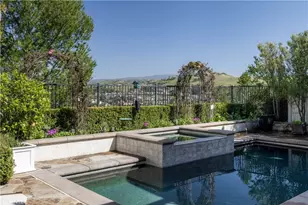
The backyard delivers true indoor-outdoor California living: a private saltwater pool and spa with premium Hydrazzo finish, stone hardscape, retractable patio cover, fire pit, and generous patio space for al fresco dining and entertaining. From its hillside setting to its view-oriented layout and resort-style yard, this Serrano Heights home captures everything that makes the Orange hills special.
Full Property Details
Full Property Details for 2546 N Avalon Ave
General
- Sold For: $1,970,000
- HOA FEE: $97/month
- Status: Closed
- Type: Single Family
- Source: MRMLS
- MLS ID: NP26143105
- Added to Site: 86 day(s) ago
Interior
- Rooms/Areas: Formal Entry, Primary Bedroom, Entry, Walk-In Pantry, Laundry, Office, Foyer, Kitchen, Living Room, Main Floor Bedroom, Family Room, Primary Suite, Retreat, Primary Bathroom
- Interior Features: Quartz Counters, Built-in Features, High Ceilings, Ceiling Fan(s), Pantry, Recessed Lighting, Open Floorplan, Central Vacuum, Wired for Sound, Cathedral Ceiling(s)
- Fireplace: Yes
- Fireplace(s): Primary Bedroom, Primary Retreat, Two-Way, Living Room, Family Room, See-Through
- Eating Areas: Family Kitchen, Dining Room, In Kitchen, Area
- Appliances: Disposal, Microwave, Built-In Range, Refrigerator, Gas Water Heater, Gas Range, Dishwasher
- Flooring: Wood, Laminate
Rooms
Bathrooms
- Total Bathrooms: 4
- Full Bathrooms: 4
Bedrooms
- Total Bedrooms: 5
Other Rooms
- Laundry: Inside, Individual Room, Upper Level
Additional Information
- Shared Amenities: Pets Permitted
- Pool: Yes
- Pool Description: In-Ground, Waterfall, Private, Heated, Salt Water
- Spa Description: In-Ground, Private
Exterior
- Deck/Patio: Covered, Open Patio, Stone, Patio
Parking
- Garage: Yes
- Garage Spaces: 2
- Parking: Paved, Garage (Direct Access), Garage (Single Door), Garage Faces Front, Driveway
Location
- County: Orange
- Subdivision: Other (OTHR)
- Driving Directions: Off Serrano Ave and Kendra Drive (OR) Off Nohl Ranch Road and Sky Gate Lane
School Information
- School District: Orange Unified
- Elementary School: ANAHIL
- Middle School: ELRAN
- High School: CANYON2
Community
- Community Features: Gutters, Curbs, Mountainous, Foothills, Sidewalks
- Assoc. Name: Serrano Heights Community
Heating & Cooling
- Cooling Type: Gas, Central Air, Zoned
- Heating Type: Zoned, Central
Utilities
- Sewer: Public Sewer
- Water: Public
Structural Information
- Structure Type: Single Family Residence
- Common Walls: No Common Walls
- Doors: French Doors
- Entry Location: Ground Level
- Stories/Levels: Two
- Stories Description: Two
- Square Feet: 3,490
- Sq. Ft. Source: Appraiser
- Year Built: 2003
- Year Built Source: Assessor
Lot Features
- Property View: Ocean, Bluff, Catalina, City Lights, Neighborhood, Hills, Canyon, Water
- Lot Size (Acres): 0.141
- Lot Size Source: Appraiser
- Irrigation System: Sprinkler System
- Lot Description: Sprinklers in Front, Patio Home, Sprinklers on the Side, Landscaped, Sprinklers Timer, Walking Street, Front Yard, Sprinkler System, Back Yard, Sprinklers in Rear, Lawn, Yard
- Fencing (Description): Good Condition
Financial Considerations
- Price Per Sq. Ft.: $564.47
- Association Fee: $97
- Assoc Fee Freq.: Monthly
Disclosures and Reports
- Special Conditions: Standard
Listed and Sold by Surterre Properties Inc., Zach Woods

Get Pre-Approved Today
Schools
Schools serving 2546 N Avalon Ave
School District:Orange Unified School District
| Name | Grades | Distance |
|---|---|---|
Anaheim Hills Elementary School 6450 E. Serrano, Anaheim, CA 92807 | K-6 | 0.3 mi |
El Rancho Charter School 181 South Del Giorgio Road, Anaheim, CA 92808 | 7-8 | 1.7 mi |
Canyon High School, Anaheim, CA 220 South Imperial Highway, Anaheim, CA 92807 | 9-12 | 1.8 mi |
Disclaimer:
School attendance boundaries provided by ATTOM Data Solutions and are for reference only. Contact the school directly to verify enrollment eligibility.
Price & Sales History for 2546 N Avalon Ave
Date
Details
Price
Change
Source
7/27/2026
Sold
$1,970,000
-1.25%
MLS
7/09/2026
Listed
$1,995,000
—
MLS
Disclaimer: Historical sales information is derived from public records provided by the county offices. Information is not guaranteed and should be independently verified.
2546 N Avalon Avenue, Orange, CA 92867 (MLS# NP26143105) is a Single Family property that was sold at $1,970,000 on July 27, 2026. Want to learn more about 2546 N Avalon Avenue? Do you have questions about finding other Single Family real estate for sale in Orange? You can browse all Orange real estate or contact a Coldwell Banker agent to request more information.