This is a carousel with tiles that activate property listing cards. Use the previous and next buttons to navigate.
1/1
$2,665,000
This is a carousel with tiles that activate property listing cards. Use the previous and next buttons to navigate.
1/1
Property Description
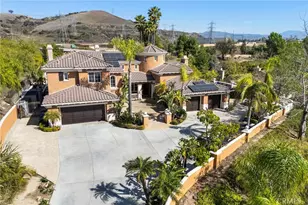
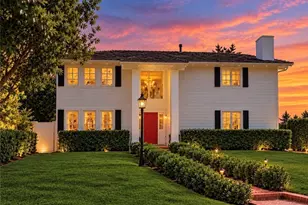
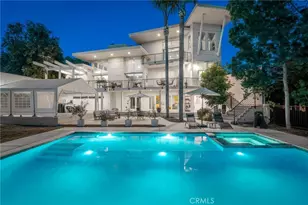
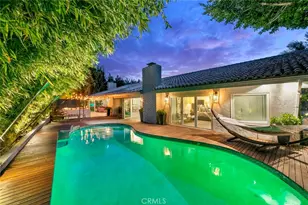
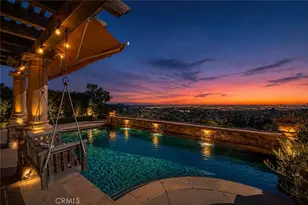
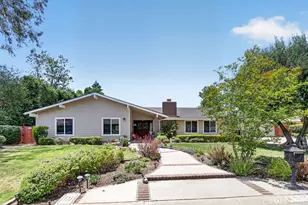
Located within a desirable guard-gated community of Portofira Estates, this expansive 5 bedroom, 4.5 bath home offers more than 4,300 square feet of living space on an impressive lot. Designed for both everyday living and entertaining, the home features high ceilings, spacious living areas, and a flexible floor plan. A main floor bedroom with an en-suite bathroom is perfect for guests, extended family, or a private office. The kitchen opens to the family room, creating a comfortable space to gather and connect. A laundry room is conveniently located on the main level. Upstairs, the spacious primary suite offers a private retreat with a large bathroom, dual sinks, and a generous walk-in closet. Additional bedrooms provide plenty of room for family, guests, including Jack and Jill bedrooms, and a private library or office. Step outside to enjoy the sparkling pool, mature landscaping, BBQ Island and expansive yard with endless possibilities for outdoor entertaining and relaxation. Additional highlights include a 4-car garage with direct access and a fully paid solar system. Conveniently located near parks, hiking, shopping, dining, and commuter access, this is a rare opportunity to own a home with exceptional space, privacy and comfort.
Full Property Details
Full Property Details for 2503 San Miguel Dr
General
- Sold For: $2,665,000
- HOA FEE: $835/month
- Status: Closed
- Type: Single Family
- Source: MRMLS
- MLS ID: OC26118923
- Added to Site: 140 day(s) ago
Interior
- Rooms/Areas: Formal Entry, Jack & Jill, Walk-In Closet, Walk-In Pantry, Laundry, Office, Library, Kitchen, Great Room, Main Floor Bedroom, Family Room, Primary Suite
- Interior Features: Built-in Features, High Ceilings, Ceiling Fan(s), Pantry, Recessed Lighting, Central Vacuum, Tile Counters
- Fireplace: Yes
- Fireplace(s): Primary Retreat, Living Room, Family Room
- Appliances: Disposal, Microwave, Built-In Range, Double Oven, Dishwasher
- Flooring: Tile
Rooms
Bathrooms
- Total Bathrooms: 5
- Full Bathrooms: 4
- Half Bathrooms: 1
Bedrooms
- Total Bedrooms: 5
Other Rooms
- Laundry: Inside, Individual Room, Gas & Electric Dryer Hookup
Additional Information
- Shared Amenities: Guard, Management, Controlled Access, Security
- Pool: Yes
- Pool Description: In-Ground, Private
- Spa Description: In-Ground, Private, Heated
Exterior
- Deck/Patio: Covered, Front Porch, Concrete
Parking
- Garage: Yes
- Garage Spaces: 4
- Parking: Concrete, Garage (Direct Access), Driveway
Location
- County: Orange
- Driving Directions: Off Cannon Street enter on Portofira Way and turn Right
School Information
- School District: Orange Unified
- Elementary School: SERRAN
- Middle School: CERVIL
- High School: VILPAR
Community
- Community Features: Street Lights
- Assoc. Name: Seabreeze
Heating & Cooling
- Cooling Type: Dual, Central Air
- Heating Type: Fireplace(s), Solar, Central
Utilities
- Sewer: Sewer Paid
- Water: Public
Structural Information
- Structure Type: Single Family Residence
- Foundation: Slab
- Roof: Tile
- Common Walls: No Common Walls
- Windows: Double-Pane Windows
- Doors: French Doors, Sliding Doors
- Entry Location: Courtyard
- Stories/Levels: Two
- Stories Description: Two
- Square Feet: 4,352
- Sq. Ft. Source: Assessor
- Year Built: 1996
- Year Built Source: Assessor
Lot Features
- Property View: Mountain(s), Pool, Bridge(s)
- Lot Size (Acres): 0.6281
- Lot Size Source: Assessor
- Irrigation System: Sprinkler System
- Lot Description: Landscaped, 0-1 Unit/Acre, Sprinkler System
- Fencing (Description): Wrought Iron
Financial Considerations
- Price Per Sq. Ft.: $612.36
- Association Fee: $835
- Assoc Fee Freq.: Monthly
Disclosures and Reports
- Special Conditions: Standard
- Inclusions: Paid off solar system
Listed by Homes Sold Right, Gelissa Cardiel
Sold by First Team Real Estate, Christina Clayson

Get Pre-Approved Today
Schools
Schools serving 2503 San Miguel Dr
School District:Orange Unified School District
| Name | Grades | Distance |
|---|---|---|
Serrano Elementary School, Villa Park, CA 17741 Serrano Avenue, Villa Park, CA 92861 | K-6 | 1.7 mi |
Cerro Villa Middle School 17852 E. Serrano Ave., Villa Park, CA 92861 | 7-8 | 1.5 mi |
Villa Park High School 18042 Taft Avenue, Villa Park, CA 92861 | 9-12 | 1.7 mi |
Disclaimer:
School attendance boundaries provided by ATTOM Data Solutions and are for reference only. Contact the school directly to verify enrollment eligibility.
Price & Sales History for 2503 San Miguel Dr
Date
Details
Price
Change
Source
9/11/2026
Sold
$2,665,000
-1.26%
MLS
6/02/2026
Listed
$2,699,000
—
MLS
Disclaimer: Historical sales information is derived from public records provided by the county offices. Information is not guaranteed and should be independently verified.
2503 San Miguel Dr, Orange, CA 92867 (MLS# OC26118923) is a Single Family property that was sold at $2,665,000 on September 11, 2026. Want to learn more about 2503 San Miguel Dr? Do you have questions about finding other Single Family real estate for sale in Orange? You can browse all Orange real estate or contact a Coldwell Banker agent to request more information.