
This is a carousel with tiles that activate property listing cards. Use the previous and next buttons to navigate.
1/1
$2,350,000
This is a carousel with tiles that activate property listing cards. Use the previous and next buttons to navigate.
1/1
Property Description
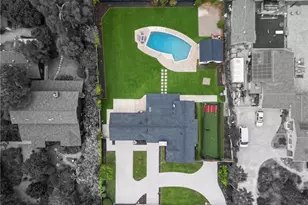
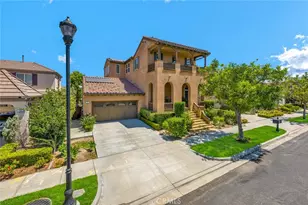
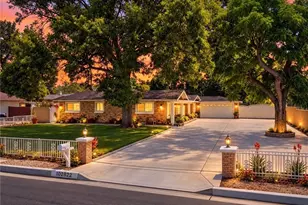
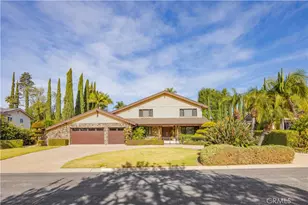
Situated on an expansive 15,000 SF lot just at the border of Villa Park, this beautifully updated 4-bedroom, 4.5-bathroom residence offers over 3,600 square feet of refined living space, blending timeless character with modern upgrades. Vaulted ceilings and custom millwork throughout enhance the home's architectural detail, while each of the four spacious bedrooms features its own en-suite bath, providing comfort and privacy throughout.
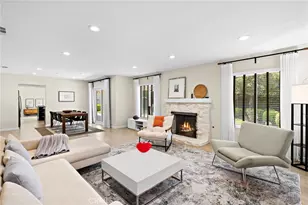
Thoughtfully enhanced by the seller, the home showcases new hardwood flooring throughout, a striking custom metal staircase, and fresh interior paint complemented by updated lighting. The fully remodeled kitchen is a dream, featuring three ovens and high-end finishes designed for both everyday living and entertaining. Additional improvements include two new AC units with updated ducting, new garage doors, and a resurfaced fireplace accented by a custom reclaimed wood mantle, adding warmth and character to the main living space. One upstairs bathroom has also been tastefully remodeled.
Step outside to your private backyard retreat, complete with a pool, spa, outdoor kitchen, and fireplace, ideal for entertaining or relaxing year-round. This exceptional property offers a rare combination of space, style, volume, and thoughtful upgrades in the beautiful community of Villa Heights, right on the edge of Villa Park.
Full Property Details
Full Property Details for 3911 E Rolling Green
General
- Sold For: $2,350,000
- HOA FEE: $175/month
- Status: Closed
- Type: Single Family
- Source: MRMLS
- MLS ID: OC26086514
- Added to Site: 83 day(s) ago
Interior
- Rooms/Areas: Primary Bedroom, Primary Bathroom, Foyer, Primary Suite, Laundry, Main Floor Primary Bedroom, Two Primaries, Living Room, Family Room, Great Room, Entry, Kitchen, Walk-In Closet
- Interior Features: High Ceilings, Wired for Sound, Ceiling Fan(s), Wood Product Walls, Quartz Counters, Stone Counters, Bar, Cathedral Ceiling(s), Wired for Data, Crown Molding, Wainscoting, Two-Story Ceilings
- Fireplace: Yes
- Fireplace(s): Gas, Patio, Family Room
- Eating Areas: In Kitchen, Breakfast Nook
- Appliances: 6 Burner Stove, Microwave, Refrigerator, Gas Range, Freezer, Dishwasher
- Flooring: Carpet, Wood
Rooms
Bathrooms
- Total Bathrooms: 5
- Full Bathrooms: 4
- Half Bathrooms: 1
Bedrooms
- Total Bedrooms: 4
Other Rooms
- Laundry: Individual Room
Additional Information
- Pool: Yes
- Pool Description: Private
- Spa Description: Private
Exterior
- Deck/Patio: Covered, Stone
Parking
- Garage: Yes
- Garage Spaces: 3
- Parking: Garage (Three Doors), Driveway
Location
- County: Orange
- Subdivision: Other (OTHR)
- Driving Directions: From Meats // Turn onto Summitridge // Turn left onto Queens Gate Way // Turn R onto Rolling Green
School Information
- School District: Orange Unified
- Elementary School: SERRAN
- Middle School: CERVIL
- High School: VILPAR
Community
- Community Features: Hiking, Park
Heating & Cooling
- Cooling Type: Central Air
- Heating Type: Central
Utilities
- Sewer: Public Sewer
- Water: Public
Structural Information
- Architectural Style: Traditional
- Structure Type: Single Family Residence
- Construction: Wood Siding, Brick, Stucco, Drywall Walls
- Foundation: Slab
- Roof: Tile
- Common Walls: No Common Walls
- Windows: Shutters, Stained Glass
- Disability Access: Doors - Swing In
- Entry Location: 1
- Stories/Levels: Two
- Stories Description: Two
- Square Feet: 3,671
- Sq. Ft. Source: Assessor
- Year Built: 1979
- Year Built Source: Assessor
- Property Condition: Turnkey, Updated/Remodeled
Lot Features
- Property View: City Lights, Neighborhood
- Lot Size (Acres): 0.3524
- Lot Size Source: Assessor
- Irrigation System: Sprinkler System
- Lot Description: Sprinklers in Front, Front Yard, Lot 10000-19999 Sqft, Sprinkler System, Back Yard, Sprinklers in Rear, Yard
- Fencing (Description): Block
Financial Considerations
- Price Per Sq. Ft.: $640.15
- Association Fee: $175
- Assoc Fee Freq.: Monthly
Disclosures and Reports
- Special Conditions: Standard
Get Pre-Approved Today
Schools
Schools serving 3911 E Rolling Green
School District:Orange Unified School District
| Name | Grades | Distance |
|---|---|---|
Serrano Elementary School, Villa Park, CA 17741 Serrano Avenue, Villa Park, CA 92861 | K-6 | 0.8 mi |
Cerro Villa Middle School 17852 E. Serrano Ave., Villa Park, CA 92861 | 7-8 | 0.7 mi |
Villa Park High School 18042 Taft Avenue, Villa Park, CA 92861 | 9-12 | 0.9 mi |
Disclaimer:
School attendance boundaries provided by ATTOM Data Solutions and are for reference only. Contact the school directly to verify enrollment eligibility.
Price & Sales History for 3911 E Rolling Green
Date
Details
Price
Change
Source
7/06/2026
Sold
$2,350,000
-5.96%
MLS
4/22/2026
Listed
$2,499,000
—
MLS
Disclaimer: Historical sales information is derived from public records provided by the county offices. Information is not guaranteed and should be independently verified.
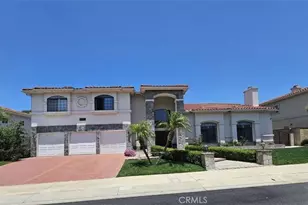
3911 E Rolling Green, Orange, CA 92867 (MLS# OC26086514) is a Single Family property that was sold at $2,350,000 on July 06, 2026. This property was sold by Hunter Jack from our Newport Beach Office.Want to learn more about 3911 E Rolling Green? Do you have questions about finding other Single Family real estate for sale in Orange? You can browse all Orange real estate or contact a Coldwell Banker agent to request more information.