This is a carousel with tiles that activate property listing cards. Use the previous and next buttons to navigate.
1/1
$2,270,000
This is a carousel with tiles that activate property listing cards. Use the previous and next buttons to navigate.
1/1
Property Description
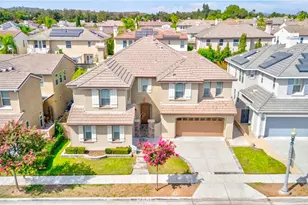
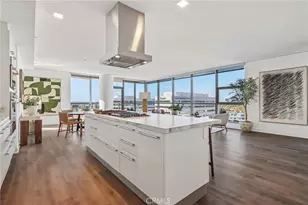
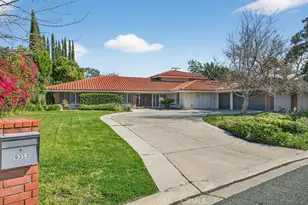
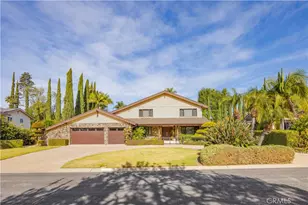
Welcome to this beautifully appointed 5 bed, 4 bath residence on a cul-de-sac, offering 4,216 sqft of thoughtfully designed space & resort-style living. Blending architectural charm & modern updates, the home's exterior showcases Cape Cod & Colonial Revival influences highlighted by a welcoming covered front porch & circular driveway creating impressive curb appeal. Enter the grand two-story foyer with luxurious Carrera marble flooring & into an open & inviting floor plan, offering elegant formal living & dining rooms. The heart of the home is a French country-inspired kitchen, featuring warm, muted tones & classic elements that evoke timeless cottage charm, while providing an inviting space for family gatherings. Kitchen opens to casual dining area overlooking the pool & expansive family room, featuring custom wainscotting & a fireplace as the centerpiece of the room. Hardwood flooring throughout much of the first level adds a sense of continuity to the space. The downstairs includes a generously sized bedroom/office, remodeled bath & large laundry room with storage & direct outdoor access - perfect for pool days. The home has been extensively upgraded; beautifully remodeled baths displaying modern finishes & new carpet & paint, all adding warmth & style throughout. Upstairs, the primary suite serves as a private retreat, featuring a fireplace & offering a peaceful sanctuary at anytime. Elegantly remodeled primary bath features a luxurious soaking tub, quartz surfaces & gold finishes, creating a perfect place to relax & recharge. A separate walk-in shower with custom tile & toilet area offers additional privacy. The large bonus room, with soaring ceilings, is an addition & unique to this floor plan. With its own kitchen area/bar & remodeled bath, it provides exceptional flexibility as a media room, guest room, gym or playroom. Second level includes a stunning full bath shared with 3 large secondary bedrooms, separate from the primary suite for ultimate privacy. Designed for true SoCal living, step outside to an entertainer's paradise featuring a sparkling pool & spa. A fully equipped outdoor entertainment area has a kitchen with a new grill, as well as green space for kids/pets. The private & expansive outdoor space complements the home's impressive interior. Completing the home is a 3 car garage, ready with 220V for an EV. With timeless design, classic style, modern upgrades & resort-style amenities, this residence is the perfect place to call Home!
Full Property Details
Full Property Details for 4011 E Green Clover
General
- Sold For: $2,270,000
- HOA FEE: $175/month
- Status: Closed
- Type: Single Family
- Source: MRMLS
- MLS ID: OC26003915
- Added to Site: 140 day(s) ago
Interior
- Rooms/Areas: Walk-In Closet, Entry, Walk-In Pantry, Kitchen, Living Room, Main Floor Bedroom, Family Room, Primary Suite, Retreat, Primary Bathroom, Game Room
- Interior Features: Built-in Features, Ceiling Fan(s), Cathedral Ceiling(s)
- Fireplace: Yes
- Fireplace(s): Primary Retreat, Living Room, Family Room
- Eating Areas: Breakfast Counter/Bar, Dining Room, Area
- Appliances: Gas Cooktop, Disposal, Refrigerator, Double Oven
- Flooring: Tile, Carpet, Wood
Rooms
Bathrooms
- Total Bathrooms: 4
- Full Bathrooms: 3
- 3/4 Bathrooms: 1
Bedrooms
- Total Bedrooms: 5
Other Rooms
- Laundry: Inside, Individual Room, Washer Hookup
Additional Information
- Shared Amenities: Other, Maintenance Grounds
- Pool: Yes
- Pool Description: In-Ground, Filtered, Private, Heated, Gunite
Exterior
- Deck/Patio: Covered, Front Porch, Concrete, Patio
Parking
- Garage: Yes
- Garage Spaces: 3
- Parking: Garage, Driveway, Garage Door Opener
Location
- County: Orange
- Driving Directions: From Santiago Blvd. go north on Meats. Turn right onto Summitridge. 2nd right is Green Clover. Home is on right.
School Information
- School District: Orange Unified
- Elementary School: SERRAN
- Middle School: CERVIL
- High School: VILPAR
Community
- Community Features: Curbs, Sidewalks, Suburban
- Assoc. Name: Villa Heights HOA
Heating & Cooling
- Cooling Type: Central Air
- Heating Type: Forced Air
Utilities
- Sewer: Public Sewer
- Water: Public
Structural Information
- Architectural Style: Colonial, Cape Cod
- Structure Type: Single Family Residence
- Foundation: Slab
- Common Walls: No Common Walls
- Windows: Plantation Shutters, Screens
- Doors: French Doors, Double-Door Entry
- Entry Location: 1
- Stories/Levels: Two
- Stories Description: Two
- Square Feet: 4,216
- Sq. Ft. Source: Assessor
- Year Built: 1979
- Year Built Source: Assessor
- Property Condition: Building Permit, Turnkey, Updated/Remodeled
Lot Features
- Property View: Hills
- Lot Size (Acres): 0.3306
- Lot Size Source: Assessor
- Irrigation System: Sprinkler System
- Lot Description: Cul-de-Sac, Landscaped, Sloped Down, Front Yard, Sprinkler System, Back Yard, Lawn
- Fencing (Description): Wood, Wrought Iron
Financial Considerations
- Price Per Sq. Ft.: $538.43
- Association Fee: $175
- Assoc Fee Freq.: Monthly
Disclosures and Reports
- Special Conditions: Standard
Get Pre-Approved Today
Schools
Schools serving 4011 E Green Clover
School District:Orange Unified School District
| Name | Grades | Distance |
|---|---|---|
Serrano Elementary School, Villa Park, CA 17741 Serrano Avenue, Villa Park, CA 92861 | K-6 | 0.8 mi |
Cerro Villa Middle School 17852 E. Serrano Ave., Villa Park, CA 92861 | 7-8 | 0.6 mi |
Villa Park High School 18042 Taft Avenue, Villa Park, CA 92861 | 9-12 | 0.9 mi |
Disclaimer:
School attendance boundaries provided by ATTOM Data Solutions and are for reference only. Contact the school directly to verify enrollment eligibility.
Price & Sales History for 4011 E Green Clover
Date
Details
Price
Change
Source
5/22/2026
Sold
$2,270,000
0.89%
MLS
3/25/2026
Listed
$2,249,880
—
MLS
Disclaimer: Historical sales information is derived from public records provided by the county offices. Information is not guaranteed and should be independently verified.
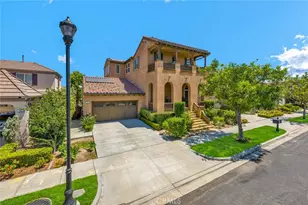
4011 E. Green Clover, Orange, CA 92867 (MLS# OC26003915) is a Single Family property that was sold at $2,270,000 on May 22, 2026. This property was listed by Lisa Anderson from our Irvine Office.Want to learn more about 4011 E. Green Clover? Do you have questions about finding other Single Family real estate for sale in Orange? You can browse all Orange real estate or contact a Coldwell Banker agent to request more information.