This is a carousel with tiles that activate property listing cards. Use the previous and next buttons to navigate.
1/1
$1,750,000
This is a carousel with tiles that activate property listing cards. Use the previous and next buttons to navigate.
1/1
Property Description
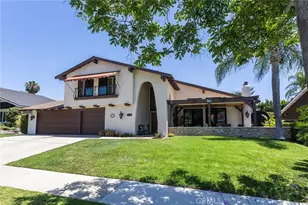
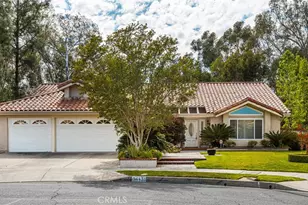
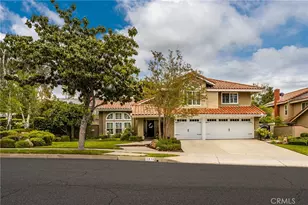
Welcome to 5706 E Bryce Avenue, a stunning two-story residence located in the highly sought-after Mabury Ranch community of Orange. Offering approximately 3,200 square feet of beautifully upgraded living space, this exceptional home features four spacious bedrooms, with the flexibility to add a fifth bedroom.
Designed for both comfort and sophistication, the home welcomes you with soaring ceilings, abundant natural light, and a grand staircase that elegantly separates the formal living and dining areas. The thoughtfully designed layout creates a bright and inviting atmosphere throughout.
At the heart of the home is a fully remodeled chef's kitchen, featuring rich wood cabinetry, a Viking gas range, stainless steel appliances, and premium quartzite heat-resistant countertops. The kitchen flows seamlessly into a spacious family room, making it perfect for everyday living and effortless entertaining.
The main level includes a private and expansive primary suite, ideal for multi-generational living, a junior dwelling unit, guest quarters, or a home office. This versatile space includes fully renovated bathrooms, kitchenette, laundry hookups, and direct access to the backyard through sliding glass doors. A dedicated indoor laundry room and a powder room complete the first floor.
Upstairs, you'll find three additional en-suite bedrooms, each with ample closet space and beautifully updated bathrooms. Two of these suites include their own kitchenette and washer/dryer hookups, offering incredible flexibility and privacy. The luxurious upstairs primary suite provides a peaceful and refined retreat, with access to backyard thorough the upstairs balcony and staircase which leads to the backyard.
Additional highlights include a three-car attached garage, EV charging capability and connection, generous storage throughout, and owned solar for energy efficiency.
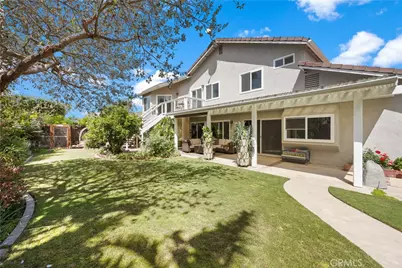
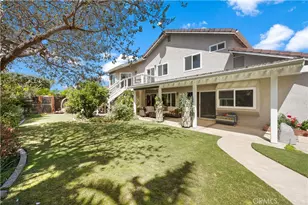
Step outside into a truly spectacular backyard oasis designed for entertaining and relaxation. This gardener's haven features lush landscaping, a Bermuda lawn, mature fruit trees, and multiple areas for gathering. Enjoy outdoor living at its finest with a built-in Wolf grill, fireplace with fan, dining area, and spacious lounge spaces-perfect for hosting or unwinding under the stars.
Ideally located near parks, hiking trails, and top-rated schools, this home offers the perfect blend of elegance, functionality, and lifestyle in one of Orange's most desirable neighborhoods.
Full Property Details
Full Property Details for 5706 E Bryce Ave
General
- Sold For: $1,750,000
- HOA FEE: $90/month
- Status: Closed
- Type: Single Family
- Source: MRMLS
- MLS ID: IV26066816
- Added to Site: 112 day(s) ago
Interior
- Rooms/Areas: Primary Bedroom, Recreation, Primary Bathroom, Sun, See Remarks, Laundry, Attic, Main Floor Bedroom, Media Room, Office, Living Room, Walk-In Pantry, Family Room, Formal Entry, Great Room, Entry, Multi-Level Bedroom, Kitchen, Utility Room, Retreat, Separate Family Room, Walk-In Closet
- Interior Features: In-Law Floorplan, Pantry, Recessed Lighting, Attic Fan, Ceiling Fan(s), Quartz Counters, Stone Counters, Open Floorplan, Balcony, Crown Molding, Two-Story Ceilings, Storage, Pull-Down Stairs to Attic
- Fireplace: Yes
- Fireplace(s): Gas, Family Room
- Eating Areas: Breakfast Counter/Bar, Dining Room, In Kitchen
- Appliances: Tankless Water Heater, Double Oven, Solar Hot Water, Free-Standing Range, Gas Cooktop, ENERGY STAR Qualified Appliances, Water Softener, Built-In Range, Gas & Electric Range, Self Cleaning Oven, Refrigerator, Barbecue, Freezer, Disposal, 6 Burner Stove, Dishwasher
- Flooring: Vinyl
Rooms
Bathrooms
- Total Bathrooms: 5
- Full Bathrooms: 4
- Half Bathrooms: 1
Bedrooms
- Total Bedrooms: 4
Other Rooms
- Laundry: Inside, Gas Dryer Hookup, Individual Room, Washer Hookup
Additional Information
- Shared Amenities: Hiking Trails, Horse Trails, Call for Rules, Jogging Track
- Pool Description: None
- Spa Description: None
Exterior
- Deck/Patio: Covered, Terrace, See Remarks, Open Patio, Patio, Rear Porch, Deck
Parking
- Garage: Yes
- Garage Spaces: 700
- Parking: Concrete, Combination Driveway, Paved, Garage (Direct Access), Garage (Three Doors), Asphalt, Garage Faces Front, Driveway, Garage Door Opener, RV Potential
Location
- County: Orange
- Subdivision: Mabury Ranch 1 (MBRN)
- Driving Directions: TAKE 55 FWY EXIT ON KATELLA EAST ON KATELLA TURNS INTO VILLA PARK ROAD. TURN LEFT ON CANNON. TURN RIGHT ON SERRANO RIGHT ON MT MCKINLEY LEFT ON CRATER LAKE LEFT ON ZION RIGHT ON E BRYCE HOUSE ON RIGHT SIDE
- Direction Faces: North
School Information
- School District: Orange Unified
Community
- Community Features: Curbs, Horse Trails, Golf, Rural, Biking, Dog Park, Hiking, Mountainous, Foothills, Street Lights, Urban, Storm Drains, Sidewalks, Suburban, Park
- Assoc. Name: Mabury Ranch
Heating & Cooling
- Cooling Type: Gas, Electric, Central Air, High Efficiency, See Remarks, ENERGY STAR Qualified Equipment
- Heating Type: Fireplace(s), Natural Gas, Solar, High Efficiency, See Remarks, Central, ENERGY STAR Qualified Equipment
Utilities
- Sewer: Public Sewer
- Water: Public
Structural Information
- Architectural Style: Ranch
- Structure Type: Single Family Residence
- Construction: Frame, Other, Block, Glass
- Foundation: See Remarks
- Roof: Tile
- Common Walls: No Common Walls
- Windows: Shutters, Insulated Windows, Skylight(s), ENERGY STAR Qualified Windows, Blinds, Screens
- Disability Access: Parking
- Entry Location: 1ST
- Stories/Levels: Two
- Stories Description: Two
- Square Feet: 3,200
- Sq. Ft. Source: Other
- Year Built: 1979
- Year Built Source: Public Records
- Property Condition: Turnkey, Updated/Remodeled
Additional Structures
- Other Structures: Storage, Shed(s), Gazebo
Lot Features
- Property View: Mountain(s), City Lights
- Lot Size (Acres): 0.1837
- Lot Size Source: Assessor
- Lot Description: 0-1 Unit/Acre
- Fencing (Description): Average Condition
Green Features
- Energy Efficient: Insulation, Roof, Lighting, Appliances, Doors, HVAC, Water Heater, Windows
- Energy Generation: Solar
- Sustainability: Renewable Materials
- Water Conservation: Water-Smart Landscaping
Financial Considerations
- Price Per Sq. Ft.: $546.88
- Association Fee: $90
- Assoc Fee Freq.: Monthly
Disclosures and Reports
- Special Conditions: Standard
Listed by National Realty Group, PARISA ROSHANZAMIR
Sold by RE/MAX Select One, Michael Ahumada

Get Pre-Approved Today
Schools
Schools serving 5706 E Bryce Ave
School District:Orange Unified School District
| Name | Grades | Distance |
|---|---|---|
Linda Vista Elementary School, Orange, CA 1200 North Cannon Street, Orange, CA 92869 | K-6 | 0.8 mi |
Cerro Villa Middle School 17852 E. Serrano Ave., Villa Park, CA 92861 | 7-8 | 1.5 mi |
Villa Park High School 18042 Taft Avenue, Villa Park, CA 92861 | 9-12 | 1.5 mi |
Disclaimer:
School attendance boundaries provided by ATTOM Data Solutions and are for reference only. Contact the school directly to verify enrollment eligibility.
Price & Sales History for 5706 E Bryce Ave
Date
Details
Price
Change
Source
7/07/2026
Sold
$1,750,000
-2.78%
MLS
4/16/2026
Price Reduced
$1,799,999
-6.49%
MLS
3/27/2026
Listed
$1,925,000
—
MLS
Disclaimer: Historical sales information is derived from public records provided by the county offices. Information is not guaranteed and should be independently verified.
5706 E Bryce Avenue, Orange, CA 92867 (MLS# IV26066816) is a Single Family property that was sold at $1,750,000 on July 07, 2026. Want to learn more about 5706 E Bryce Avenue? Do you have questions about finding other Single Family real estate for sale in Orange? You can browse all Orange real estate or contact a Coldwell Banker agent to request more information.