This is a carousel with tiles that activate property listing cards. Use the previous and next buttons to navigate.
1/26
$1,899,000 Just Listed
This is a carousel with tiles that activate property listing cards. Use the previous and next buttons to navigate.
1/26
Property Description
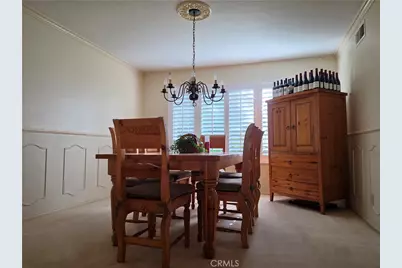
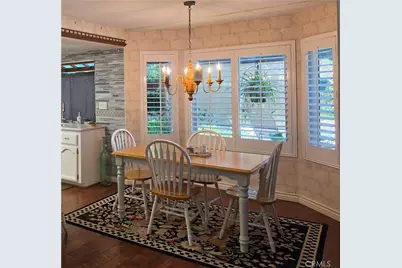
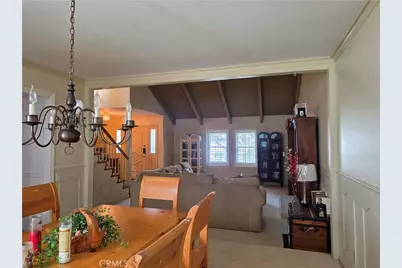
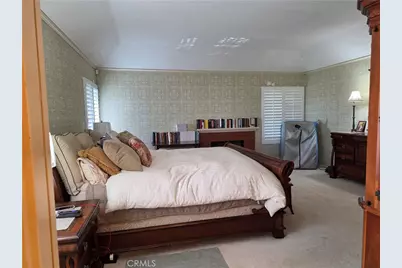
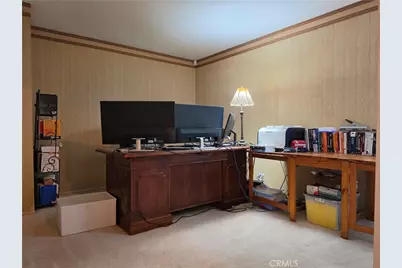
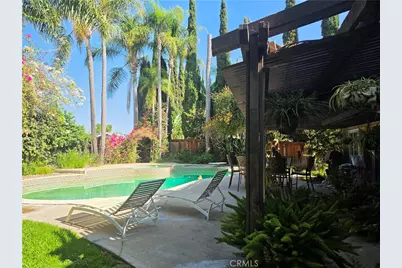
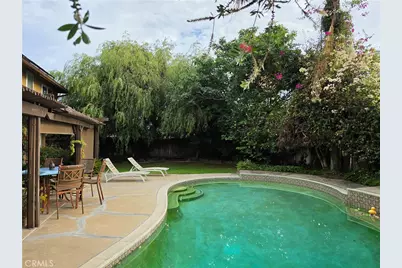
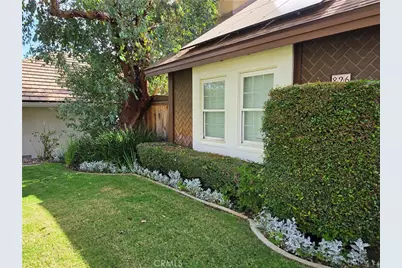
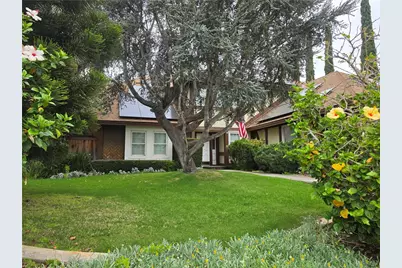
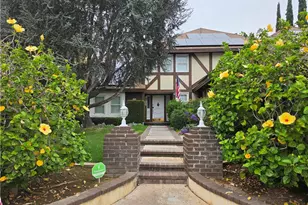
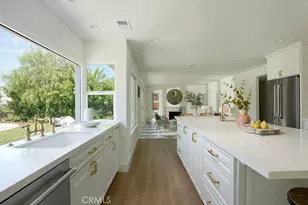
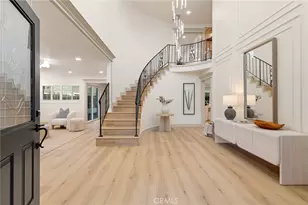
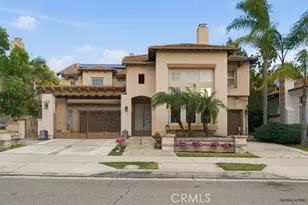
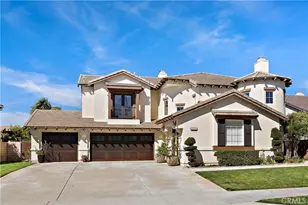
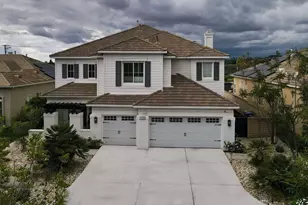
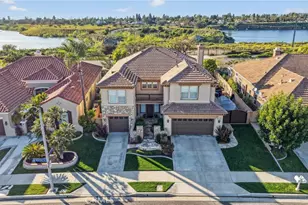
This beautiful custom-built Tudor style home features 5 bedrooms (4 plus main floor office or 5th bedroom) and 3 baths. One of the largest homes in the neighborhood with 3170 square feet of comfortable living space on an oversized 10,000 square foot lot, this two-story residence looks like it might fit perfectly in the English countryside. Upon entering the grand foyer with its soaring vaulted ceiling and curved staircase, to your left is the formal living room with stately fireplace and elegant dining room, both of which also have cathedral ceilings. To the right of the entry foyer is the library or office. The remodeled gourmet kitchen has updated cabinetry, marble countertops and center island with pendant lighting and opens to a separate casual dining space and expansive family room with brick fireplace and sliding glass doors leading to the completely fenced backyard, which creates seamless indoor-outdoor living featuring a very private, secluded tropical paradise with a covered patio, heated pool and spa with lots of mature palm trees and greenery. The generous master suite is a comfortable getaway with vaulted ceiling, cozy fireplace, large en-suite bath with an extra-long counter and dual vanities, walk-in closet, secondary closet, and spacious spa tub and separate shower. There are three additional bedrooms, one which leads to a large storage room. The laundry room provides direct access to the three-car garage and a side door leads outside and there is also a shed on the side. Some upgrades include a new roof (2023), air conditioning unit (2024), pool/spa heater (2025), newly painted interior (2026), exterior wood replaced and repainted (2023). Homes rarely come up for sale in this highly desirable neighborhood is known for its quiet, tranquil streets, well maintained homes and convenient access to trails, open space, and outdoor recreation (it's just a 2 minute walk to Santiago Oaks Park, a 10 minute walk to Irvine Regional Park and Peters Canyon Regional Park) but still close to local shopping, dining, and schools such as Chapman University and Old Town Orange, with easy access to the 55, 91, and 22 freeways and the 241 and 261 toll roads. No HOA and no Mello-Roos.
Full Property Details
Full Property Details for 826 N Red Robin
General
- Price: $1,899,000
- Status: Active
- Type: Single Family
- Source: MRMLS
- MLS ID: PW26151378
- Updated: Today (7/13/2026)
- Added to Site: Today
Interior
- Rooms/Areas: Formal Entry, Walk-In Closet, Separate Family Room, Attic, Laundry, Foyer, Kitchen, Living Room, Main Floor Bedroom, Family Room
- Interior Features: High Ceilings, Unfurnished, Attic Fan, Ceiling Fan(s), Stone Counters, Cathedral Ceiling(s), Beamed Ceilings, Wired for Data, Crown Molding, Wainscoting, Two-Story Ceilings, Storage, Pull-Down Stairs to Attic
- Fireplace: Yes
- Fireplace(s): Gas, Primary Bedroom, Wood Burning, Living Room, Family Room
- Appliances: Water Heater, Microwave, Refrigerator, Electric Range, Water Line to Refrigerator, Electric Oven, Dishwasher
- Flooring: Carpet, Wood
Rooms
Bathrooms
- Total Bathrooms: 3
- Full Bathrooms: 3
Bedrooms
- Total Bedrooms: 5
Other Rooms
- Laundry: Inside, Individual Room, Gas & Electric Dryer Hookup, Washer Hookup
Additional Information
- Pool: Yes
- Pool Description: In-Ground, Tile, Filtered, Private, Heated, Gas Heat
Parking
- Garage: Yes
- Garage Spaces: 3
- Carport Spaces: 3
- Parking: Garage (Direct Access), Garage Faces Front, Workshop in Garage, Garage Door Opener, Garage (Two Doors)
Location
- County: Orange
- Subdivision: Other (OTHR)
- Driving Directions: 55 to Katella, go East to Hewes and turn right. Turn left on Rancho Santiago Blvd. Turn right on Condor Crest Ave and left on Red Robin.
- Direction Faces: East
School Information
- School District: Orange Unified
Community
- Community Features: Curbs, Horse Trails, Hiking, Stable(s), Street Lights, Sidewalks, Suburban, Park
Heating & Cooling
- Cooling Type: Whole House Fan, Central Air
- Heating Type: Fireplace(s), Central
Utilities
- Sewer: Public Sewer
- Water: Public
Structural Information
- Structure Type: Single Family Residence
- Foundation: Slab
- Roof: Composition, Shingle
- Common Walls: No Common Walls
- Windows: Plantation Shutters, Screens
- Entry Location: front door
- Stories/Levels: Two
- Stories Description: Two
- Square Feet: 3,170
- Sq. Ft. Source: Assessor
- Year Built: 1979
- Year Built Source: Assessor
- Property Condition: Updated/Remodeled
Additional Structures
- Other Structures: Shed(s)
Lot Features
- Property View: Mountain(s), Trees/Woods, Pool, Hills
- Lot Size (Acres): 0.2296
- Lot Size (Sq. Ft.): 10,000
- Lot Size Source: Assessor
- Irrigation System: Sprinkler System
- Lot Description: Sprinklers on the Side, Sprinklers Timer, Yard, 0-1 Unit/Acre, Treed Lot, Park Nearby, Lawn, Landscaped, Sprinklers in Rear, Near Public Transit, Sprinkler System, Front Yard, Back Yard, Walking Street, Sprinklers in Front, Lot 10000-19999 Sqft
- Fencing (Description): Wood, Stucco Wall
Financial Considerations
- Price Per Sq. Ft.: $599.05
Disclosures and Reports
- Special Conditions: Standard
Listed by Luxe Group RE, Inc, Kathleen Cotter

Get Pre-Approved Today
Schools
Schools serving 826 N Red Robin
School District:Orange Unified School District
| Name | Grades | Distance |
|---|---|---|
Linda Vista Elementary School, Orange, CA 1200 North Cannon Street, Orange, CA 92869 | K-6 | 0.7 mi |
El Modena High School 3920 East Spring Street, Orange, CA 92869 | 9-12 | 1 mi |
Disclaimer:
School attendance boundaries provided by ATTOM Data Solutions and are for reference only. Contact the school directly to verify enrollment eligibility.
Price & Sales History for 826 N Red Robin
Date
Details
Price
Change
Source
7/13/2026
Listed
$1,899,000
80.86%
MLS
9/22/2022
Sold
$1,050,000
—
Public Record
Disclaimer: Historical sales information is derived from public records provided by the county offices. Information is not guaranteed and should be independently verified.
Tax History
Tax History for 826 N Red Robin
Year
Property Taxes
Change
Tax Assessment
Change
2025
$11,903
2%
$1,092,420
2%
2024
$11,642
2%
$1,071,000
2%
2023
$11,387
12%
$1,050,000
13%
2022
$10,188
3%
$929,597
2%
2021
$9,901
1%
$911,370
1%
2020
$9,810
1%
$902,026
2%
2019
$9,685
2%
$884,340
2%
2018
$9,537
12%
$867,000
9%
2017
$8,543
2%
$792,651
2%
2016
$8,377
8%
$777,109
9%
2015
$7,738
2%
$715,386
2%
2014
$7,573
9%
$701,373
10%
2013
$6,955
—
$639,434
—
Disclaimer: Historical tax information is derived from public records provided by the county offices. Information is not guaranteed and should be independently verified.
Estimate the Cost
Estimate the Cost for 826 N Red Robin
826 N Red Robin, Orange, CA 92869 (MLS# PW26151378) is a Single Family property with 5 bedrooms and 3 full bathrooms. 826 N Red Robin is currently listed for $1,899,000 and was received on July 13, 2026. Want to learn more about 826 N Red Robin? Do you have questions about finding other Single Family real estate for sale in Orange? You can browse all Orange real estate or contact a Coldwell Banker agent to request more information.