This is a carousel with tiles that activate property listing cards. Use the previous and next buttons to navigate.
1/44
$499,999 Just Listed
This is a carousel with tiles that activate property listing cards. Use the previous and next buttons to navigate.
1/44
Property Description
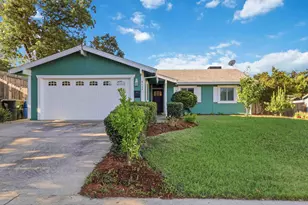
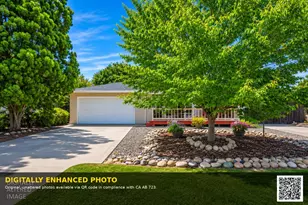
Positioned along one of Orangevale's most recognizable corridors, 8644 Central Avenue offers the perfect blend of classic California charm and modern updates. Built in 1979 and thoughtfully updated in recent years, this single story ranch home features 3 bedrooms, 2 bathrooms, and 1,232 square feet of comfortable living space. A Craftsman style solid wood front door welcomes you inside where vaulted ceilings create a bright, open feel in the main living area. The home has been upgraded where it matters most including energy efficient dual pane double slider Milgard windows and a dual pane sliding glass door with new blinds and shades, an upgraded 200 amp electrical panel with a whole house surge protector, fully remodeled bathrooms, new exterior siding, paint and gutters with leaf guard that give the home outstanding curb appeal. The backyard is a true highlight, featuring a covered pergola patio that's perfect for entertaining year round. The fully fenced yard is surrounded by mature landscaping and includes approximately 12 fruit trees and several berry bushes, offering the rare opportunity to enjoy fresh fruit right from your own backyard. Conveniently located, elementary, middle, and high schools are all within approximately two miles, while WinCo Foods and other everyday shopping are less than a mile away. Don't miss the opportunity to make this your home.
Full Property Details
Full Property Details for 8644 Central Ave
General
- Price: $499,999
- Status: Active
- Type: Single Family
- Source: METROLIST_Cali
- MLS ID: 226090922
- Updated: 7/17/2026
- Added to Site: 1 day(s) ago
Interior
- Rooms/Areas: Primary Bedroom, Dining Room, Family Room, Kitchen, Laundry, Living Room
- Appliances: Dishwasher, Disposal, Microwave, Free Standing Electric Oven, Free Standing Electric Range
- Flooring: Carpet, Laminate, Linoleum, Tile
Rooms
Bathrooms
- Total Bathrooms: 2
- Full Bathrooms: 2
- Bathroom Features: Tile, Walk-In Closet 2+, Window
- Primary Bathroom: Tile, Walk-In Closet 2+, Window
Bedrooms
- Total Bedrooms: 3
- Primary Bedroom: Closet, Walk-In Closet 2+
Other Rooms
- Kitchen: Other Counter, Synthetic Counter
- Dining Room: Space in Kitchen
- Laundry: Cabinets, Laundry Closet, Inside Area
Additional Information
- Equipment: Home Theater Equipment, Attic Fan(s)
Parking
- Garage: Yes
- Garage Spaces: 2
- Parking: Attached, Covered, Garage Door Opener
Location
- County: Sacramento
- Subdivision: Almond Orchard Estates
- Cross Streets: Hickory Ave
- Driving Directions: Turn off Greenback onto Hickory, then take a left on Central
School Information
- School District: Sacramento
- Elem School District: San Juan Unified
- Midd School District: San Juan Unified
- High School District: San Juan Unified
Community
- Pets Allowed: Yes
Heating & Cooling
- Cooling Type: Ceiling Fan(s), Central
- Heating Type: Central
- Heating Fuel: Central
Utilities
- Sewer: Public Sewer
- Water: Public
- Utility Description: Cable Connected, Electric, Sewer In & Connected
Structural Information
- Architectural Style: Ranch
- Construction: Frame, Wood, Wood Siding
- Foundation: Slab
- Roof: Composition
- Windows: Caulked/Sealed, Dual Pane Full, Window Screens
- Stories/Levels: 1
- Square Feet: 1,232
- Sq. Ft. Source: Assessor Agent-Fill
- Year Built: 1979
Additional Structures
- Other Structures: Shed(s)
Lot Features
- Lot Size (Acres): 0.2
- Lot Size (Sq. Ft.): 8,712
- Lot Dimensions: ≈ 122' x 70' x 123' x 70'
- Street/Road Desc.: Paved
- Road Maintenance: Public Maintained Road
- Irrigation System: None
- Zoning: RD-4
- Lot Description: Auto Sprinkler F&R, Curb(s)/Gutter(s), Garden, Landscape Back, Landscape Front
- Fencing (Description): Back Yard, Wood, Fenced
Disclosures and Reports
- Special Conditions: None
- APN: 261-0170-057-0000
Listed by GUIDE Real Estate
Get Pre-Approved Today
Schools
Schools serving 8644 Central Ave
School District:San Juan Unified School District
| Name | Grades | Distance |
|---|---|---|
Oakview Community Elementary School 7229 Beech Avenue, Orangevale, CA 95662 | K-5 | 0.9 mi |
Louis Pasteur Fundamental Middle School 8935 Elm Avenue, Orangevale, CA 95662 | 6-8 | 1 mi |
Casa Roble Fundamental High School 9151 Oak Avenue, Orangevale, CA 95662 | 9-12 | 1.7 mi |
Disclaimer:
School attendance boundaries provided by ATTOM Data Solutions and are for reference only. Contact the school directly to verify enrollment eligibility.
Price & Sales History for 8644 Central Ave
Date
Details
Price
Change
Source
7/17/2026
Listed
$499,999
49.25%
MLS
1/02/2019
Sold
$335,000
—
Public Record
Disclaimer: Historical sales information is derived from public records provided by the county offices. Information is not guaranteed and should be independently verified.
Tax History
Tax History for 8644 Central Ave
Year
Property Taxes
Change
Tax Assessment
Change
2025
$4,407
4%
$373,695
2%
2023
$4,253
—
$366,368
2%
2023
$4,253
1%
$359,185
2%
2022
$4,230
2%
$352,143
2%
2021
$4,159
2%
$345,239
1%
2020
$4,081
56%
$341,700
61%
2019
$2,609
1%
$212,466
2%
2018
$2,577
1%
$208,301
2%
2017
$2,554
6%
$204,217
2%
2016
$2,404
2%
$200,214
2%
2015
$2,364
2%
$197,208
2%
2014
$2,316
-1%
$193,346
—
2013
$2,342
—
$192,474
—
Disclaimer: Historical tax information is derived from public records provided by the county offices. Information is not guaranteed and should be independently verified.
Estimate the Cost
Estimate the Cost for 8644 Central Ave
8644 Central Avenue, Orangevale, CA 95662 (MLS# 226090922) is a Single Family property with 3 bedrooms and 2 full bathrooms. 8644 Central Avenue is currently listed for $499,999 and was received on July 17, 2026. Want to learn more about 8644 Central Avenue? Do you have questions about finding other Single Family real estate for sale in Orangevale? You can browse all Orangevale real estate or contact a Coldwell Banker agent to request more information.