This is a carousel with tiles that activate property listing cards. Use the previous and next buttons to navigate.
1/48
$4,195,000
This is a carousel with tiles that activate property listing cards. Use the previous and next buttons to navigate.
1/48
Property Description
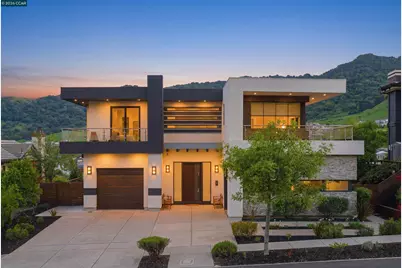
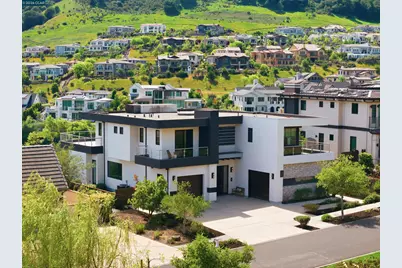
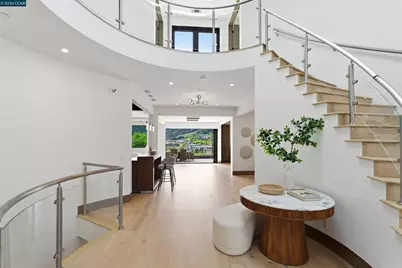
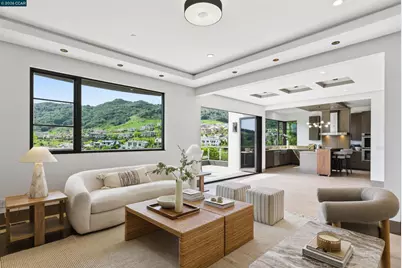
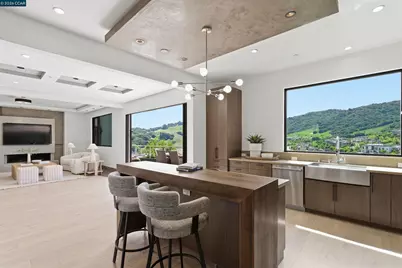
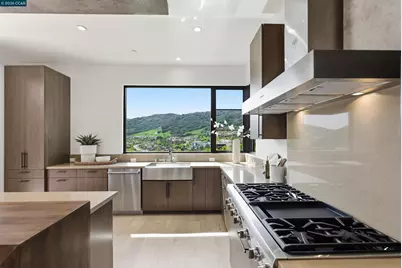
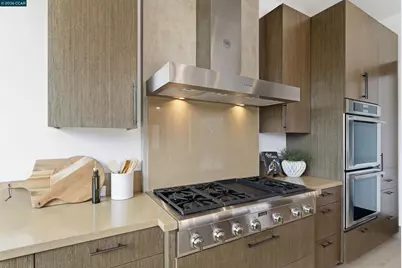
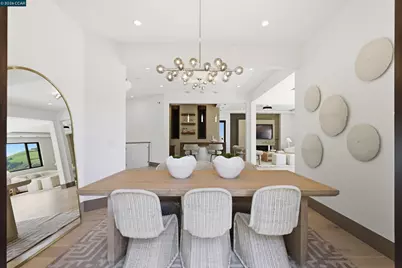
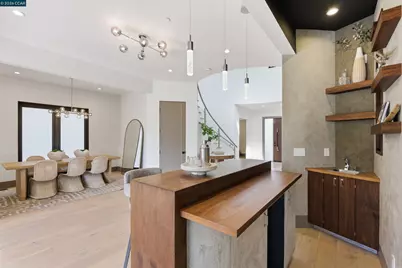
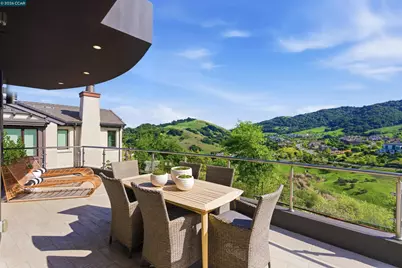
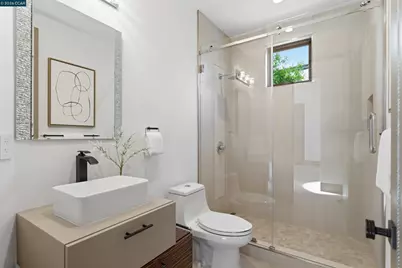
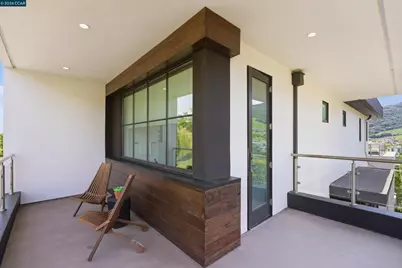
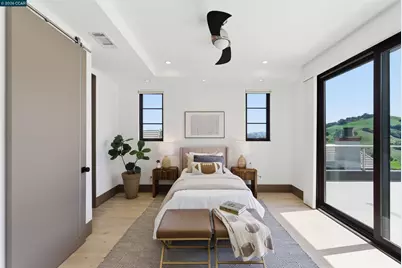
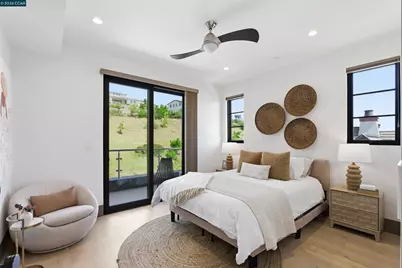
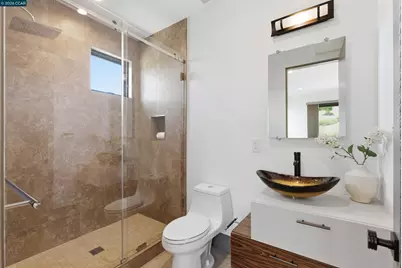
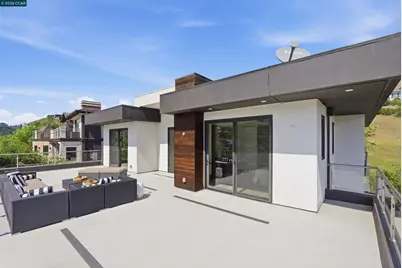
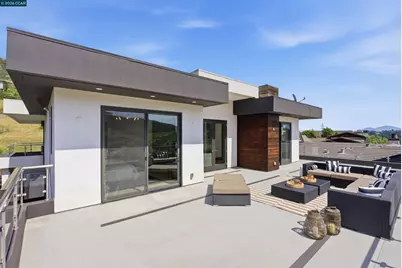
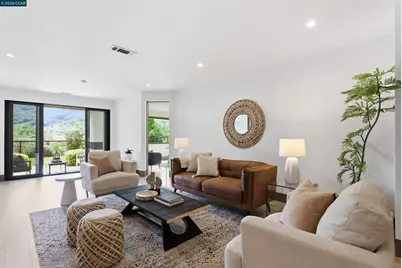
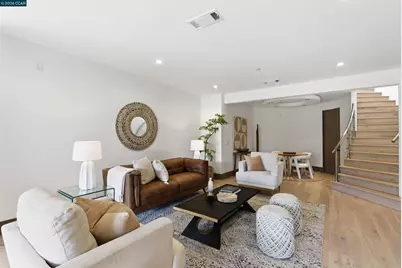
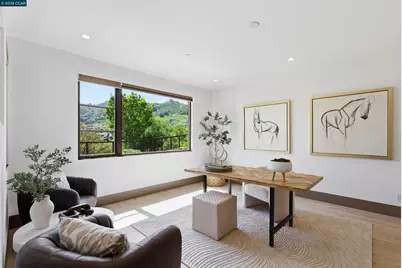
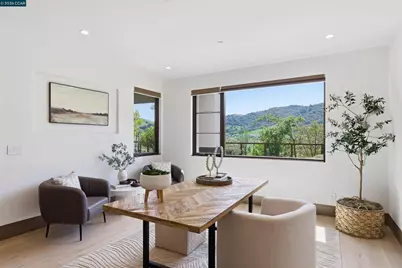
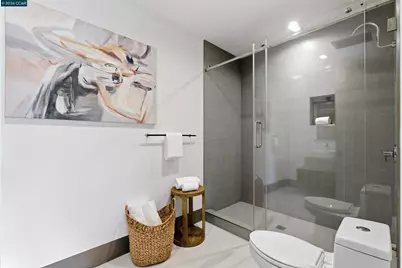
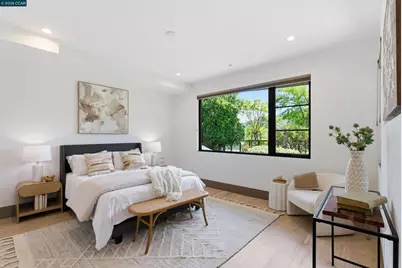
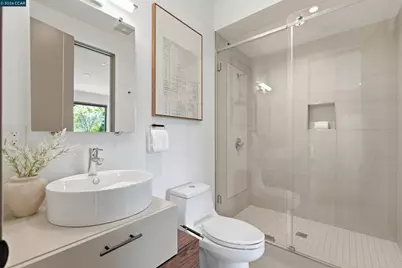
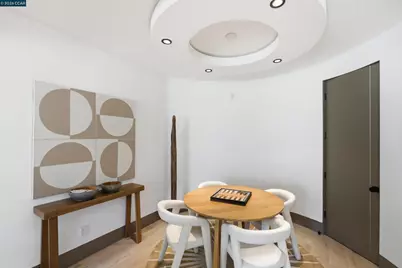
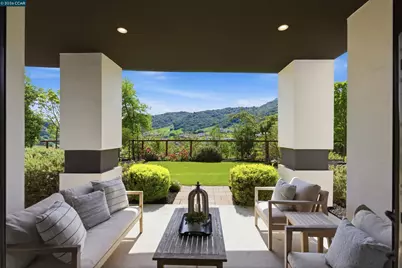
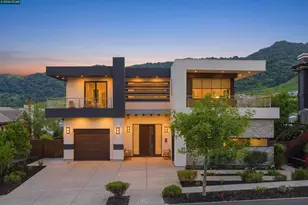
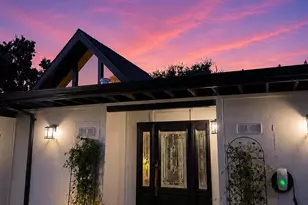
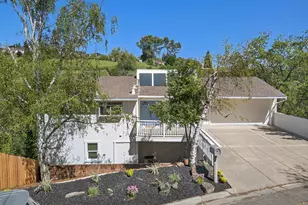
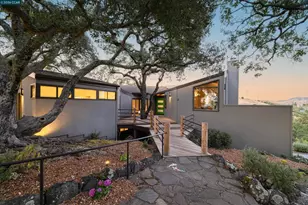
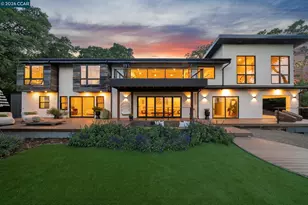
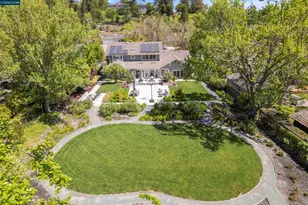
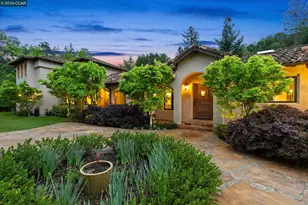
Modern architecture meets effortless California living at this exceptional custom residence in Wilder. Spanning 5,088 square feet on a 0.37-acre view lot, this 6-bed, 6.5-bath home is thoughtfully designed with a seamless blend of light, scale, and indoor-outdoor living. A dramatic circular foyer with skylight creates a striking arrival, opening to expansive living and dining spaces framed by walls of glass and sweeping hillside views. A sleek bar off the dining area enhances entertaining, while the kitchen features a large island, high-end appliances, and modern finishes. A spacious deck extends the main level outdoors-ideal for dining and sunset views. A powder room and bedroom with a bath near the entry offer flexible use for guests or home office. Upstairs, the primary suite opens to a private view deck with Mt. Diablo vistas, complemented by a spa-inspired bath and dual walk-in closets. 2 additional en-suite bedrooms complete the upper level. The lower level features a spacious family and recreation room with direct access to a level turf yard, flanked by 2 large en-suite bedrooms-ideal for guests or multigenerational living. Set in one of Orinda's most sought-after communities, moments from scenic trails, the Quarry House, top-rated schools, and easy access to hwy 24.
Full Property Details
Full Property Details for 11 Bigleaf Rd
General
- Price: $4,195,000
- HOA FEE: $746/month
- Status: Active
- Type: Single Family
- Source: MAX
- MLS ID: 41129473
- Updated: 5/21/2026
- Added to Site: 47 day(s) ago
Interior
- Number of Rooms: 14
- Interior Features: Dining Area, Family Room, Breakfast Bar, Breakfast Nook
- Number of Fireplaces: 1
- Fireplace(s): Gas, Living Room
- Appliances: Gas Water Heater
- Flooring: Hardwood Floors Throughout, Tile
Rooms
Bathrooms
- Total Bathrooms: 7
- Full Bathrooms: 6
- Partial Bathrooms: 1
- Bathroom Features: Skylight(s), Shower Stall, Tile
- Primary Bathroom: Stall Shower, Tile, Tub, Double Vanity, Walk-In Closet(s)
Bedrooms
- Total Bedrooms: 6
Other Rooms
- Kitchen: Breakfast Bar, Breakfast Nook
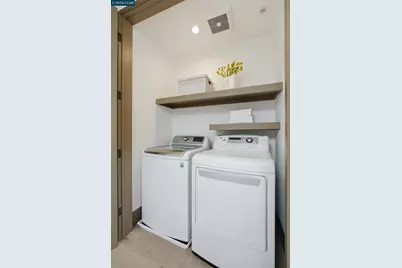
- Laundry: Dryer, Laundry Closet, Laundry Room, Washer, Sink, Upper Level
Additional Information
- Shared Amenities: Clubhouse, Greenbelt, Fitness Center, Pool
- Pool: Yes
- Pool Description: Electric Heat, Community
Exterior
- Exterior Features: Back Yard, Front Yard, Side Yard, Sprinklers Automatic, Sprinklers Front, Sprinklers Side
Parking
- Attached garage: Yes
- Garage Spaces: 3
- Parking Features: Attached, Garage Door Opener
Location
- Area: Listing
- County: Contra Costa
- Subdivision: Wilder
- Driving Directions: Wilder Road to Bigleaf Road
Community
- Association: Yes
- Assoc. Name: NOT LISTED
Heating & Cooling
- Central air: Yes
- Cooling Type: Central Air
- Heating Type: Zoned, Natural Gas
Utilities
- Sewer: Public Sewer
- Water: Public
Structural Information
- Architectural Style: Contemporary, Custom
- Exterior Const.: Stone, Stucco, Wood Siding
- Roof: Other
- Stories/Levels: Three or More Stories
- Year Built: 2016
Lot Features
- Lot Size (Acres): 0.37
- Lot Dimensions: 16161
- Lot Features: Close to Clubhouse, Level, Rectangular Lot, Sprinklers In Rear, Landscaped
Financial Considerations
- For Sale: Yes
- Price Per Sq. Ft.: $824
- Association Fee: $746
- Assoc Fee Freq.: Monthly
Disclosures and Reports
- Property ID: 2733000042
Listed by Compass, Amanda Kilpatrick
Get Pre-Approved Today
Schools
Schools serving 11 Bigleaf Rd
School Districts:Orinda Union Elementary School District, Acalanes Union High School District
| Name | Grades | Distance |
|---|---|---|
Wagner Ranch Elementary School 350 Camino Pablo, Orinda, CA 94563 | K-5 | 2.6 mi |
Orinda Intermediate School 80 Ivy Drive, Orinda, CA 94563 | 6-8 | 2.3 mi |
Miramonte High School 750 Moraga Way, Orinda, CA 94563 | 9-12 | 2.7 mi |
Disclaimer:
School attendance boundaries provided by ATTOM Data Solutions and are for reference only. Contact the school directly to verify enrollment eligibility.
Price & Sales History for 11 Bigleaf Rd
Date
Details
Price
Change
Source
5/14/2026
Price Reduced
$4,195,000
-4.55%
MLS
4/09/2026
Listed
$4,395,000
50.26%
MLS
12/20/2016
Sold
$2,925,000
—
Public Record
Disclaimer: Historical sales information is derived from public records provided by the county offices. Information is not guaranteed and should be independently verified.
Tax History
Tax History for 11 Bigleaf Rd
Year
Property Taxes
Change
Tax Assessment
Change
2025
$57,742
1%
$3,394,710
2%
2023
$56,962
—
$3,328,148
2%
2023
$56,962
2%
$3,262,891
2%
2022
$56,001
1%
$3,198,913
2%
2021
$55,332
1%
$3,136,190
1%
2020
$55,004
1%
$3,104,033
2%
2019
$54,660
7%
$3,043,170
2%
2018
$50,919
4%
$2,983,500
2%
2017
$49,098
80%
$2,925,000
188%
2016
$27,324
9%
$1,015,350
58%
2015
$25,094
10%
$641,567
2%
2014
$22,777
-2%
$629,000
-4%
2013
$23,301
—
$653,030
—
Disclaimer: Historical tax information is derived from public records provided by the county offices. Information is not guaranteed and should be independently verified.
Estimate the Cost
Estimate the Cost for 11 Bigleaf Rd
11 Bigleaf Road, Orinda, CA 94563 (MLS# 41129473) is a Single Family property with 6 bedrooms, 6 full bathrooms and 1 partial bathroom. 11 Bigleaf Road is currently listed for $4,195,000 and was received on April 09, 2026. Want to learn more about 11 Bigleaf Road? Do you have questions about finding other Single Family real estate for sale in Orinda? You can browse all Orinda real estate or contact a Coldwell Banker agent to request more information.