This is a carousel with tiles that activate property listing cards. Use the previous and next buttons to navigate.
1/1
$2,900,000
This is a carousel with tiles that activate property listing cards. Use the previous and next buttons to navigate.
1/1
Property Description
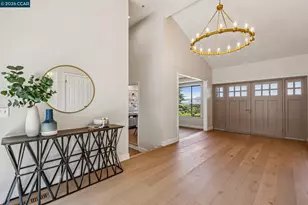
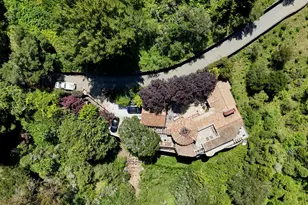
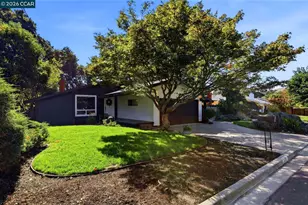
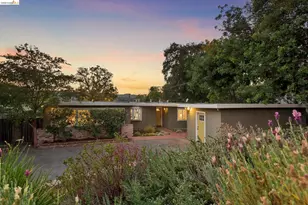
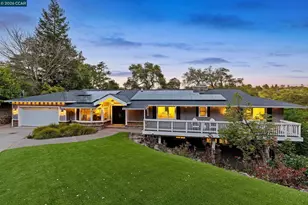
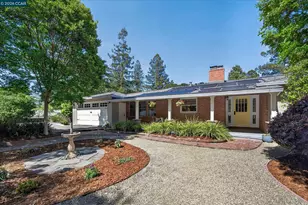
4 Bedrooms + Office | 3.5 Bathrooms | 3,345± Sq. Ft. | .65± Acre Lot Perfectly Updated Orinda Retreat by Branagh Development Tucked at the end of a coveted three-home cul-de-sac in the heart of Orinda, this 4-bedroom plus office, 3.5-bath residence offers 3,345± square feet of living space on a lush .65± acre lot. From the moment you arrive, the setting feels like a place you want to stay. The qualities that define a Branagh home are all here: soaring ceilings that fill rooms with light, refined millwork, generous proportions made for real life, and a chef's kitchen that opens into the family room. It's the kind of space where homework gets done, dinners stretch long, and weekends feel unhurried. Recent updates, including engineered hardwood flooring, updated glass stair railings, refreshed living spaces, and a beautifully renovated primary bathroom, bring a fresh warmth to the home's timeless design. Upstairs, the primary suite is a genuine retreat with a fireplace for cool Orinda evenings, a spa-like bath for slow mornings, and a calm that's hard to leave. A dedicated office offers the flexibility today's lifestyle calls for. Outside, the .65± acre grounds become an extension of daily life. Tend to your own vineyard, soak in the hot tub as the sun sets, host friends on the entertaining patios, or watch kids and dogs claim the expansive turf as their own. There is space to gather, relax, and enjoy the rhythm of Lamorinda living. A Tesla charger means leaving for school drop-off and errands is one less thing to think about. You'll be pleasantly surprised by how calm this home feels inside and in the yard space, all while having quick access to schools, downtowns, and commute routes. Minutes from Highway 24, BART, downtown Orinda, top-rated schools, and Moraga Country Club, 31 Sandy Court offers something increasingly rare: a home that's been done right, in a place people genuinely love to live. Move in and start enjoying it from day one.
Full Property Details
Full Property Details for 31 Sandy Ct
General
- Sold For: $2,900,000
- Status: Closed
- Type: Single Family
- Source: MAX
- MLS ID: 41146417
- Added to Site: 46 day(s) ago
Interior
- Number of Rooms: 11
- Interior Features: Formal Dining Room, Office, Breakfast Bar, Counter - Solid Surface, Pantry, Updated Kitchen
- Number of Fireplaces: 3
- Fireplace(s): Family Room, Living Room, Master Bedroom
- Appliances: Dishwasher, Double Oven, Gas Range, Microwave, Range, Refrigerator, Dryer, Washer
- Flooring: Hardwood, Tile, Carpet
Rooms
Bathrooms
- Total Bathrooms: 4
- Full Bathrooms: 3
- Partial Bathrooms: 1
- Bathroom Features: Shower Over Tub, Solid Surface, Shower Stall, Tile, Updated Baths, Double Vanity, Window
- Primary Bathroom: Solid Surface, Stall Shower, Tub, Updated Baths, Double Vanity, Multiple Shower Heads, Walk-In Closet(s), Window
Bedrooms
- Total Bedrooms: 4
Other Rooms
- Kitchen: Breakfast Bar, Solid Surface Counter, Dishwasher, Double Oven, Eat-in Kitchen, Disposal, Gas Range/Cooktop, Kitchen Island, Microwave, Pantry, Built-In Range/Oven, Refrigerator, Updated Kitchen
- Laundry: Dryer, Laundry Room, Washer, Cabinets, Sink
Exterior
- Exterior Features: Back Yard, Front Yard, Garden/Play, Terraced Up, Landscape Back, Landscape Front
Parking
- Attached garage: Yes
- Garage Spaces: 2
- Parking Features: Attached, Int Access From Garage
Location
- Area: Listing
- County: Contra Costa
- Subdivision: Not Listed
- Driving Directions: Moraga Way to Sandy Court
School Information
- School District: Orinda (925) 254-4901
- Elem School District: Orinda (925) 254-4901
- High School District: Acalanes (925) 280-3900
Heating & Cooling
- Central air: Yes
- Cooling Type: Central Air
- Heating Type: Zoned, Fireplace(s)
Utilities
- Sewer: Public Sewer
- Water: Public
Structural Information
- Architectural Style: Spanish, Traditional
- Exterior Const.: Stucco
- Roof: Composition Shingles, Tile
- Stories/Levels: Two Story
- Living Area: 3,345 Sq. Ft.
- Year Built: 2005
Lot Features
- Lot Size (Acres): 0.65
- Lot Dimensions: 28314
- Lot Features: Court, Level, Premium Lot, Sloped Up, Landscaped
- Fencing (Description): Fenced
Financial Considerations
- Price Per Sq. Ft.: $865
Disclosures and Reports
- Property ID: 2702900321
Get Pre-Approved Today
Schools
Schools serving 31 Sandy Ct
School Districts:Acalanes Union High School District, Orinda Union Elementary School District
| Name | Grades | Distance |
|---|---|---|
Del Rey Elementary School, Orinda, CA 25 El Camino Moraga, Orinda, CA 94563 | K-5 | 0.9 mi |
Orinda Intermediate School 80 Ivy Drive, Orinda, CA 94563 | 6-8 | 0.9 mi |
Miramonte High School 750 Moraga Way, Orinda, CA 94563 | 9-12 | 1.5 mi |
Disclaimer:
School attendance boundaries provided by ATTOM Data Solutions and are for reference only. Contact the school directly to verify enrollment eligibility.
Price & Sales History for 31 Sandy Ct
Date
Details
Price
Change
Source
9/21/2026
Sold
$2,900,000
0.17%
MLS
8/27/2026
Listed
$2,895,000
—
MLS
Disclaimer: Historical sales information is derived from public records provided by the county offices. Information is not guaranteed and should be independently verified.
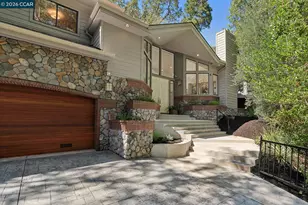
31 Sandy Ct, Orinda, CA 94563 (MLS# 41146417) is a Single Family property that was sold at $2,900,000 on September 21, 2026. This property was sold by Vlatka Bathgate from our Orinda Office.Want to learn more about 31 Sandy Ct? Do you have questions about finding other Single Family real estate for sale in Orinda? You can browse all Orinda real estate or contact a Coldwell Banker agent to request more information.