This is a carousel with tiles that activate property listing cards. Use the previous and next buttons to navigate.
1/1
$570,000
This is a carousel with tiles that activate property listing cards. Use the previous and next buttons to navigate.
1/1
Property Description
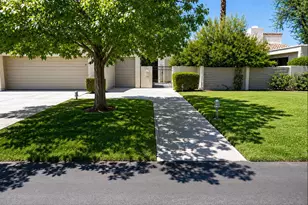
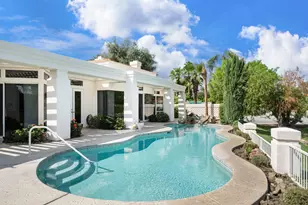
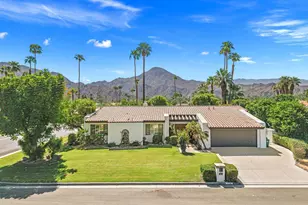
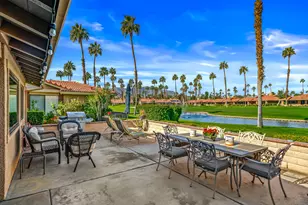
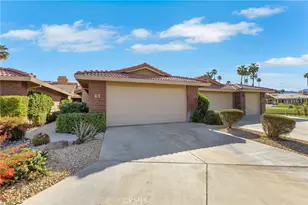
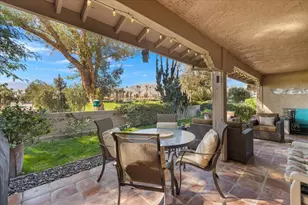
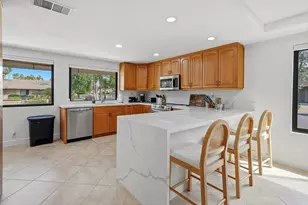
ULTIMATE PRIVACY with this CORNER UNIT overlooking your very own pool! The feel of a single family home and ONE OF ONLY 11 homes at Chaparral CC with a walled in side yard! 3RD STALL GARAGE, a $60K upgrade! OPEN KITCHEN featuring QUARTZ countertops with waterfall. EXTENDED PATIO w/ PONY WALL AND AUTOMATIC AWNING. Views of 17th green and south mountains from the dining room, kitchen and patio. UPGRADED WINDOWS along the south side of the house. Finished ceiling and storage cabinets in garage. Short distance to the clubhouse, fitness center and tennis/pickle ball courts. Updated bathroom fixtures and shower enclosures. VERY CLEAN! Move-in ready.
Full Property Details
Full Property Details for 2 Maximo Way
General
- Sold For: $570,000
- HOA FEE: $1,346/month
- Status: Closed
- Type: Condo
- Source: Desert_Area_Palm_Springs
- MLS ID: 219147494
- Added to Site: 159 day(s) ago
Interior
- Rooms/Areas: Atrium, Living Room
- Fireplace: Yes
- Number of Fireplaces: 1
- Fireplace(s): Living Room, Gas
- Furnished: Yes
- Furnishings: Furnished
- Flooring: Carpet, Ceramic Tile
Rooms
Bathrooms
- Total Bathrooms: 3
- Full Bathrooms: 3
Bedrooms
- Total Bedrooms: 3
Additional Information
- Shared Amenities: Clubhouse, Tennis Courts, Golf Course, Fitness Center, Card Room
- Pool: Yes
- Pool Description: Heated, In Ground, Community, Heated, In Ground, Community, Community
- Spa: Yes
- Spa Description: In Ground, Community, Heated
- Security/Safety: 24 Hour Security, Gated Community
Parking
- Garage: Yes
- Garage Spaces: 3
- Total Spaces: 3
- Parking: Golf Cart Garage, Direct Entrance, Garage Door Opener
- Garage Description: Attached
Location
- Area: 322 - Palm Desert North
- County: Riverside
- Subdivision: Chaparral Country Club
- Cross Streets: Conejo Circle
Community
- Gated community: Yes
- Golf course: Yes
- Association: Yes
Heating & Cooling
- Cooling Type: Central Air
- Heating Type: Central
Utilities
- Sewer: In, Connected and Paid
Structural Information
- Detached/Attached: Yes
- Stories/Levels: 1
- Square Feet: 2,056
- Sq. Ft. Source: Assessor
- Year Built: 1982
- Year Built Source: Assessor
Unit Information
- Units in Complex: 625
- Unit Location: End Unit
Lot Features
- Lot Size (Sq. Ft.): 3,484
- Lot Size Source: Assessor
Financial Considerations
- Price Per Sq. Ft.: $281
- Association Fee: Yes
- Assoc Fee Freq.: Monthly
- Assoc Fee /Month: $1,346
- Terms: Cash, Cash to New Loan
Disclosures and Reports
- APN: 622212046
Get Pre-Approved Today
Schools
Schools serving 2 Maximo Way
School District:Desert Sands Unified School District
| Name | Grades | Distance |
|---|---|---|
James Earl Carter Elementary School 74-251 Hovley Ln. E., Palm Desert, CA 92260 | K-5 | 0.7 mi |
Palm Desert Charter Middle School 74-200 Rutledge Way, Palm Desert, CA 92260 | 6-8 | 0.9 mi |
Colonel Mitchell Paige Middle School 43-495 Palm Royale Dr., La Quinta, CA 92253 | 6-8 | 4.7 mi |
Palm Desert High School 74-910 Aztec Rd., Palm Desert, CA 92260 | 9-12 | 1.5 mi |
Disclaimer:
School attendance boundaries provided by ATTOM Data Solutions and are for reference only. Contact the school directly to verify enrollment eligibility.
Price & Sales History for 2 Maximo Way
Date
Details
Price
Change
Source
9/25/2026
Sold
$570,000
-1.55%
MLS
5/05/2026
Listed
$579,000
—
MLS
Disclaimer: Historical sales information is derived from public records provided by the county offices. Information is not guaranteed and should be independently verified.
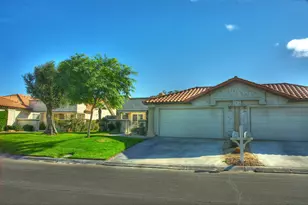
2 Maximo Way, Palm Desert, CA 92260 (MLS# 219147494) is a Condo property that was sold at $570,000 on September 25, 2026. This property was sold by Tara Luna from our Palm Desert Office.Want to learn more about 2 Maximo Way? Do you have questions about finding other Condo real estate for sale in Palm Desert? You can browse all Palm Desert real estate or contact a Coldwell Banker agent to request more information.