This is a carousel with tiles that activate property listing cards. Use the previous and next buttons to navigate.
1/1
$980,000
This is a carousel with tiles that activate property listing cards. Use the previous and next buttons to navigate.
1/1
Property Description
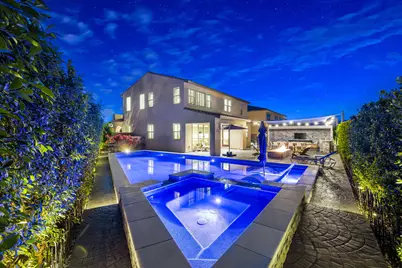
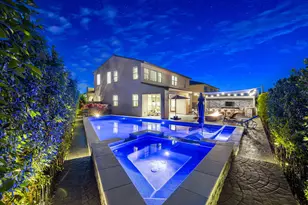
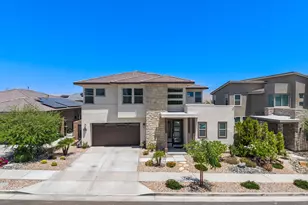
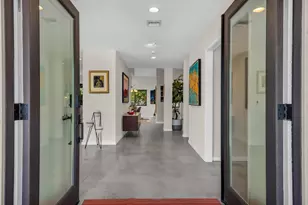
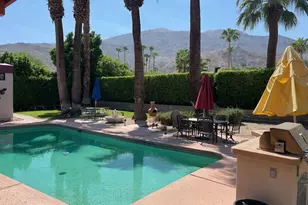
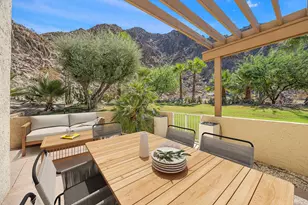
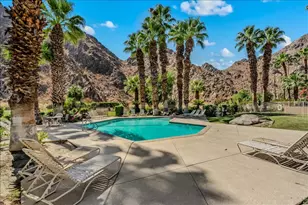
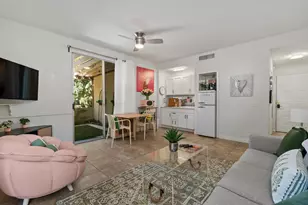
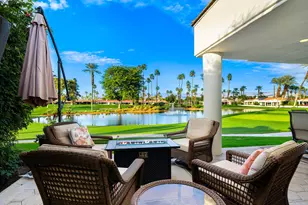
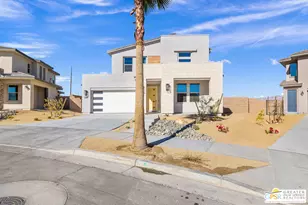
Discover this stunning home within the vibrant University Park community in Palm Desert, where this highly upgraded gem welcomes you with tall ceilings and luxurious LTV flooring. As you step inside, you are greeted by a custom chandelier and marble accented walls. The kitchen features double ovens, a 5-burner stovetop, and stylish upgrades like premium countertops, backsplash, and hardware. Conveniently nearby, an office space flows seamlessly from the kitchen, offering a comfortable and practical spot to work from home.The indoor and outdoor living spaces seamlessly connect through a large sliding glass door at the great room. The backyard is an entertainer's dream with a large saltwater pool and spa perfectly seated facing the mountains. Gather your loved ones with abundant space to unwind, featuring a gas fire pit, fireplace, and covered area for enjoyment. The home is spacious, featuring 4 bedrooms and 3 1/2 baths. The primary bathroom is the ultimate escape with custom details like marble and a separate shower and tub. Additionally, the upstairs space features a large loft that can be used as a media room. Living here, you will enjoy massive savings on electricity costs with owned solar. The new community of University Park comes with a lot of perks, such as The Grove. At The Grove, residents can indulge in resort-style pools, pickleball courts, a cutting-edge fitness center, and a shaded playground, all complemented by an event lawn with stage, fire pit, and barbecue area. Three parks and a bark park offer ample green space for relaxation and play.
Full Property Details
Full Property Details for 36002 Bertain Dr
General
- Sold For: $980,000
- HOA FEE: $250/month
- Status: Closed
- Type: Single Family
- Source: Desert_Area_Palm_Springs
- MLS ID: 219143437
- Added to Site: 426 day(s) ago
Interior
- Rooms/Areas: Entry, Dining Area, Walk-In Pantry, Loft, Family Room
- Interior Features: High Ceilings (9 Ft+), Two-Story Ceilings, Open Floorplan
- Fireplace: Yes
- Number of Fireplaces: 2
- Fireplace(s): Exterior, Electric, Gas
- Eating Areas: Breakfast Counter/Bar, Living/Dining Combo, Breakfast Nook
- Appliances: Dryer, Gas Range, Microwave Oven, Gas Oven, Exhaust Fan, Washer, Refrigerator, Disposal, Freezer, Dishwasher
- Furnishings: Unfurnished
- Flooring: Vinyl
- Windows/Treatment: Shutters
Rooms
Bathrooms
- Total Bathrooms: 4
- Full Bathrooms: 3
- Half Bathrooms: 1
- Bathroom Features: Double Vanity(s), Shower & Tub
Bedrooms
- Total Bedrooms: 4
- Main Level Bedroom: Yes
- Bedroom Features: Main Floor Bedroom, Walk-In Closet, Primary Suite
Other Rooms
- Kitchen: Quartz Counters
- Laundry: Individual Room
Additional Information
- Shared Amenities: Barbecue, Recreation Room, Paddle Tennis, Playground, Management, Maintenance Grounds, Fitness Center, Clubhouse, Bocce Ball Court
- Pool: Yes
- Pool Description: Salt Water, Private, In Ground, Community, Salt Water, Private, In Ground, Community, Private, Community
- Spa: Yes
- Spa Description: In Ground, Pebble, Community, Private
- Security/Safety: None
Exterior
- Deck/Patio: Awning(s), Covered
Parking
- Garage: Yes
- Garage Spaces: 2
- Covered Spaces: 2
- Uncovered Spaces: 2
- Total Spaces: 6
- Parking: Direct Entrance
- Garage Description: Attached
Location
- Area: 322 - Palm Desert North
- County: Riverside
- Subdivision: University Park
- Cross Streets: Bertain and Harper
- Direction Faces: Front Door Faces West
Community
- Association: Yes
- Assoc. Fees Include: Building & Grounds, Clubhouse
Heating & Cooling
- Cooling Type: Air Conditioning
- Heating Type: Forced Air
- Water Heater: Tankless
Utilities
- Sewer: In, Connected and Paid
- Water District: CVWD
- Water: Water District
Structural Information
- Builder: Woodbridge Pacific Group
- Model: Residence 4 Esprit
- Exterior Const.: Stucco
- Foundation: Slab
- Roof: Clay Tile
- Sprinklers: Yes
- Entry Location: Ground Level - No Steps
- Stories/Levels: 1
- Square Feet: 2,925
- Sq. Ft. Source: Assessor
- Year Built: 2021
- Year Built Source: Assessor
- Property Condition: Updated/Remodeled
- Other Struct. Feat.: Energy Efficient, Solar System Owned
Lot Features
- Mountain views: Yes
- Lot Size (Sq. Ft.): 5,606
- Lot Size Source: Assessor
- Irrigation System: Drip System
Financial Considerations
- Price Per Sq. Ft.: $341
- Association Fee: Yes
- Assoc Fee Freq.: Monthly
- Assoc Fee /Month: $250
- Terms: Cash to New Loan
Disclosures and Reports
- APN: 694573029
Listed by eXp Realty Of Southern California Inc, Thomas Jordan
Sold by Nermeen Salama

Get Pre-Approved Today
Schools
Schools serving 36002 Bertain Dr
School District:Palm Springs Unified School District
| Name | Grades | Distance |
|---|---|---|
Rancho Mirage Elementary School 42-985 Indian Trail Rd., Rancho Mirage, CA 92270 | K-5 | 4.3 mi |
Nellie N. Coffman Middle School 34-603 Plumley Rd., Cathedral City, CA 92234 | 6-8 | 4.8 mi |
Rancho Mirage High 31001 Rattler Road, Rancho Mirage, CA 92270 | 9-12 | 4.6 mi |
Disclaimer:
School attendance boundaries provided by ATTOM Data Solutions and are for reference only. Contact the school directly to verify enrollment eligibility.
Price & Sales History for 36002 Bertain Dr
Date
Details
Price
Change
Source
5/11/2026
Sold
$980,000
-2%
MLS
3/27/2025
Listed
$999,990
—
MLS
Disclaimer: Historical sales information is derived from public records provided by the county offices. Information is not guaranteed and should be independently verified.
36002 Bertain Drive, Palm Desert, CA 92211 (MLS# 219143437) is a Single Family property that was sold at $980,000 on May 11, 2026. Want to learn more about 36002 Bertain Drive? Do you have questions about finding other Single Family real estate for sale in Palm Desert? You can browse all Palm Desert real estate or contact a Coldwell Banker agent to request more information.